This bright and sunny 1BD/1BA in boutique courtyard building is the perfect blend of vintage charm and modern convenience. A roomy entry way with a walk-in front closet and right off the large bedroom that can comfortably hold a king sized bed, custom picture moulding along with ample closet and storage space. The living room or sitting area has custom built-ins and is open to a dining room flanked by large bay windows ensuring that the home is drenched in sunlight throughout the day. Cozy family room can double as a second living space or home office with a butler's pantry door leading to the recently updated kitchen cabinets with pull out/down shelving, quartz countertops with workstation sink featuring a cutting board, rinsing station and drying rack, beautiful white tile backsplash, new plumbing and lighting fixtures with an egress to the back deck. Newer electrical fixtures, hardwood floors, wainscoting and crown molding throughout. All interior doors have new reproduction internal locks/latching mechanisms with original faceplates and door knobs to keep the original look. Cremone bolt/hardware on kitchen door for aesthetics and functionality. French door entryway between dining and family room is in storage. All of this plus additional basement storage and free shared laundry. Idyllically located on one of Andersonville's most sought after blocks, just footsteps from all of the shops, restaurants & nightlife on Clark and blocks from the lake. H&B Due Sunday, March 10th at 5pm. No escalation clauses or buyer letters
Closed
$252,000
1425 W Summerdale Ave APT 1B, Chicago, IL 60640
1beds
--sqft
Condominium, Single Family Residence
Built in 1923
-- sqft lot
$296,200 Zestimate®
$--/sqft
$2,437 Estimated rent
Home value
$296,200
$278,000 - $317,000
$2,437/mo
Zestimate® history
Owner options
List your home for rent
$2,437/mo
Rent Zestimate®
Find your next renter with Zillow Rental Manager. Plus, with online applications, you can quickly screen prospective tenants – for free.
$2,437/mo
Rent Zestimate®
Refinance and save
$2,091/mo
Est. payment
Refinancing to a lower rate could help reduce your monthly payments and save thousands over the life of the loan.
$2,091/mo
Est. payment
Explore your selling options
Work with a Zillow partner agent
Leverage their expertise and Zillow's premium Showcase listings to get your home seen by more buyers.
Get startedList with your own agent
Get your home in front of millions of buyers by listing it on Zillow.
Learn how to do itSell it yourself
Take full control of how buyers see your home on Zillow by listing For Sale by Owner (FSBO).
List your homeWhat's special
Large bedroomAmple closetWalk-in front closetKing sized bedCutting boardCozy family roomNew plumbing
Zillow last checked:
Listing updated:
Listed by:
Nicole Hajdu, ABR,BPOR,E-PRO,GRI,SFR 773-250-0400,
Dream Town Real Estate
Bought with:
Leonardo Rojas
Redfin Corporation
Source: MRED as distributed by MLS GRID,MLS#: 11991510
Facts & features
Interior
Bedrooms & bathrooms
- Bedrooms: 1
- Bathrooms: 1
- Full bathrooms: 1
Rooms
- Room types: No additional rooms
Primary bedroom
- Features: Flooring (Hardwood)
- Level: Main
- Area: 120 Square Feet
- Dimensions: 12X10
Dining room
- Features: Flooring (Hardwood)
- Level: Main
- Area: 198 Square Feet
- Dimensions: 11X18
Kitchen
- Features: Kitchen (Galley, Updated Kitchen), Flooring (Hardwood)
- Level: Main
- Area: 112 Square Feet
- Dimensions: 8X14
Living room
- Features: Flooring (Hardwood)
- Level: Main
- Area: 176 Square Feet
- Dimensions: 11X16
Heating
- Steam, Radiator(s)
Appliances
- Included: Range, Microwave, Refrigerator
- Laundry: Common Area
Features
- Storage
- Flooring: Hardwood
- Basement: None
Interior area
- Total structure area: 0
Property
Accessibility
- Accessibility features: No Disability Access
Details
- Parcel number: 14081170491002
- Special conditions: None
- Other equipment: Intercom, Ceiling Fan(s)
Construction
Type & style
- Home type: Condo
- Property subtype: Condominium, Single Family Residence
Materials
- Brick
Condition
- New construction: No
- Year built: 1923
Utilities & green energy
- Electric: Circuit Breakers
- Sewer: Public Sewer
- Water: Public
Community & HOA
Community
- Security: Carbon Monoxide Detector(s)
HOA
- Has HOA: Yes
- Amenities included: Storage, Laundry
- Services included: Heat, Water, Insurance, Exterior Maintenance, Lawn Care, Scavenger, Snow Removal
- HOA fee: $285 monthly
Location
- Region: Chicago
Financial & listing details
- Tax assessed value: $193,270
- Annual tax amount: $3,496
- Date on market: 3/7/2024
- Listing terms: Conventional
- Ownership: Condo
Price history
| Date | Event | Price |
|---|---|---|
| 4/10/2024 | Sold | $252,000+14.5% |
Source:  MRED as distributed by MLS GRID #11991510 Report a problem MRED as distributed by MLS GRID #11991510 Report a problem | ||
| 3/27/2024 | Pending sale | $220,000 |
Source: MRED as distributed by MLS GRID #11991510 Report a problem | ||
| 3/11/2024 | Contingent | $220,000 |
Source: MRED as distributed by MLS GRID #11991510 Report a problem | ||
| 3/7/2024 | Listed for sale | $220,000+22.6% |
Source: MRED as distributed by MLS GRID #11991510 Report a problem | ||
| 3/15/2021 | Sold | $179,500-2.9% |
Source: MRED as distributed by MLS GRID #10998440 Report a problem | ||
| 2/23/2021 | Contingent | $184,900 |
Source: MRED as distributed by MLS GRID #10998440 Report a problem | ||
| 2/19/2021 | Listed for sale | $184,900+33% |
Source: MRED as distributed by MLS GRID #10998440 Report a problem | ||
| 12/15/2015 | Sold | $139,000-4.1% |
Source: Public Record Report a problem | ||
| 9/28/2015 | Listed for sale | $145,000+22.9% |
Source: @properties #09050164 Report a problem | ||
| 11/3/1999 | Sold | $118,000 |
Source: Public Record Report a problem | ||
Public tax history
| Year | Property taxes | Tax assessment |
|---|---|---|
| 2024 | $3,221 +11.6% | $19,327 +13.7% |
| 2023 | $2,887 -17.4% | $17,000 |
| 2022 | $3,497 +27.2% | $17,000 |
| 2021 | $2,749 +8.9% | $17,000 +17.8% |
| 2020 | $2,525 -21.3% | $14,436 -9.6% |
| 2019 | $3,209 +1.7% | $15,973 |
| 2018 | $3,155 +3.7% | $15,973 +13.1% |
| 2017 | $3,041 +7.5% | $14,128 |
| 2016 | $2,830 +9.3% | $14,128 |
| 2015 | $2,589 -5.5% | $14,128 -4.4% |
| 2014 | $2,741 +2% | $14,771 |
| 2013 | $2,686 +1.4% | $14,771 |
| 2012 | $2,651 -4.5% | $14,771 -13.7% |
| 2011 | $2,774 -0.4% | $17,120 |
| 2010 | $2,786 -2% | $17,120 -6.1% |
| 2009 | $2,842 +17.1% | $18,228 +7.7% |
| 2008 | $2,428 +1% | $16,928 |
| 2007 | $2,404 -1.1% | $16,928 |
| 2006 | $2,430 -2.5% | $16,928 +11% |
| 2005 | $2,491 +1% | $15,246 |
| 2004 | $2,466 +2.2% | $15,246 |
| 2003 | $2,413 +48.8% | $15,246 +68.9% |
| 2002 | $1,622 +33.7% | $9,027 |
| 2001 | $1,213 -9.2% | $9,027 |
| 2000 | $1,336 -0.7% | $9,027 +29.8% |
| 1999 | $1,345 | $6,953 |
Find assessor info on the county website
Neighborhood: Andersonville
Nearby homes
- $475,900-- bd-- ba-- sqft1425 W Summerdale Ave APT 1A, Chicago, IL 60640Off Market
- $452,3002 bd1 ba1.3k sqft1425 W Summerdale Ave APT 2A, Chicago, IL 60640Off Market
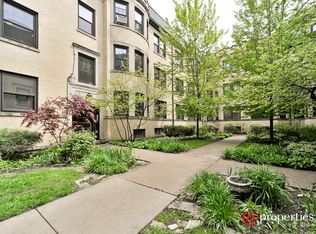
- $543,100-- bd-- ba-- sqft1425 W Summerdale Ave APT 2B, Chicago, IL 60640Off Market
- $362,0002 bd1 ba-- sqft1425 W Summerdale Ave APT 3A, Chicago, IL 60640Sold
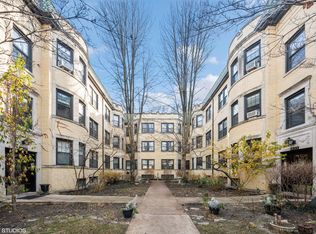
- $395,600-- bd-- ba-- sqft1425 W Summerdale Ave APT 3B, Chicago, IL 60640Off Market
- $385,8002 bd1 ba750 sqft1427 W Summerdale Ave APT 1B, Chicago, IL 60640Off Market
- $232,5001 bd1 ba800 sqft1431 W Summerdale Ave APT 1A, Chicago, IL 60640Sold
- $330,0002 bd1 ba-- sqft1431 W Summerdale Ave APT 1B, Chicago, IL 60640Sold
Nearby schools
GreatSchools rating
- 5/10Peirce Elementary Intl Studies SchoolGrades: PK-8Distance: 0.3 mi
- 3/10Senn High SchoolGrades: 9-12Distance: 0.7 mi
Schools provided by the listing agent
- District: 299
Source: MRED as distributed by MLS GRID. This data may not be complete. We recommend contacting the local school district to confirm school assignments for this home.
Get a cash offer in 3 minutes
Find out how much your home could sell for in as little as 3 minutes with a no-obligation cash offer.
Estimated market value
$296,200
Get a cash offer in 3 minutes
Find out how much your home could sell for in as little as 3 minutes with a no-obligation cash offer.
Estimated market value
$296,200
- Illinois
- Cook County
- Chicago
- 60640
- Andersonville
- 1425 W Summerdale Ave Apartment 1B
Nearby cities
Nearby neighborhoods
Nearby zip codes
Other Chicago Topics
