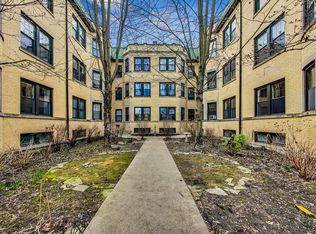
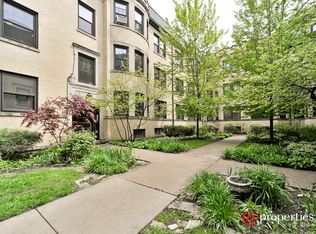
Welcome to a sun-soaked 1-bedroom haven in one of Andersonville's most coveted locations. This gem, tucked into a charming boutique courtyard building, strikes a perfect balance between vintage and modern living. Step inside to find a generous entryway featuring a walk-in closet. The spacious bedroom, which easily accommodates a king-size bed, gets plenty of sunlight and offers abundant storage. Light streams through large bay windows in the living area, seamlessly flowing into a thoughtfully designed dining room. The kitchen is a chef's dream, boasting plenty of countertops and cabinetry with pull-out shelving, space for a butler's pantry, and access to a back deck to add extra convenience. The attention to detail throughout is remarkable - from the hardwood floors to the crown molding and carefully preserved door hardware. Practical perks include assigned basement storage and complimentary shared laundry. Location is unbeatable - just steps from Clark Street's vibrant collection of shops, restaurants, and nightlife, and a short walk to the lake.
Closed
$232,500
1431 W Summerdale Ave APT 1A, Chicago, IL 60640
1beds
800sqft
Condominium, Single Family Residence
Built in 1925
-- sqft lot
$294,100 Zestimate®
$291/sqft
$1,950 Estimated rent
Home value
$294,100
$271,000 - $321,000
$1,950/mo
Zestimate® history
Owner options
List your home for rent
$1,950/mo
Rent Zestimate®
Find your next renter with Zillow Rental Manager. Plus, with online applications, you can quickly screen prospective tenants – for free.
$1,950/mo
Rent Zestimate®
Refinance and save
$2,028/mo
Est. payment
Refinancing to a lower rate could help reduce your monthly payments and save thousands over the life of the loan.
$2,028/mo
Est. payment
Explore your selling options
Work with a Zillow partner agent
Leverage their expertise and Zillow's premium Showcase listings to get your home seen by more buyers.
Get startedList with your own agent
Get your home in front of millions of buyers by listing it on Zillow.
Learn how to do itSell it yourself
Take full control of how buyers see your home on Zillow by listing For Sale by Owner (FSBO).
List your homeWhat's special
Spacious bedroomCrown moldingLarge bay windowsThoughtfully designed dining roomAbundant storageCharming boutique courtyard buildingGenerous entryway
Zillow last checked:
Listing updated:
Listed by:
Danny Lewis 312-242-1000,
Dream Town Real Estate,
Gerardo Tapia-Quiroz,
Dream Town Real Estate
Bought with:
Max Shallow
RE/MAX Professionals Select
David Shallow
RE/MAX Professionals Select
Source: MRED as distributed by MLS GRID,MLS#: 12299322
Facts & features
Interior
Bedrooms & bathrooms
- Bedrooms: 1
- Bathrooms: 1
- Full bathrooms: 1
Rooms
- Room types: Balcony/Porch/Lanai
Primary bedroom
- Features: Flooring (Hardwood)
- Level: Main
- Area: 110 Square Feet
- Dimensions: 11X10
Balcony porch lanai
- Level: Main
- Area: 32 Square Feet
- Dimensions: 4X8
Dining room
- Features: Flooring (Hardwood)
- Level: Main
- Area: 140 Square Feet
- Dimensions: 10X14
Kitchen
- Features: Flooring (Hardwood)
- Level: Main
- Area: 104 Square Feet
- Dimensions: 8X13
Living room
- Features: Flooring (Hardwood)
- Level: Main
- Area: 180 Square Feet
- Dimensions: 12X15
Heating
- Natural Gas, Steam
Cooling
- Wall Unit(s)
Appliances
- Included: Range, Microwave, Dishwasher, Refrigerator
Features
- Storage
- Flooring: Hardwood
- Windows: Screens
- Basement: Unfinished,Full
Interior area
- Total structure area: 0
- Total interior livable area: 800 sqft
Property
Accessibility
- Accessibility features: No Disability Access
Features
- Patio & porch: Deck
Details
- Parcel number: 14081170491013
- Special conditions: None
- Other equipment: Intercom, Ceiling Fan(s)
Construction
Type & style
- Home type: Condo
- Property subtype: Condominium, Single Family Residence
Materials
- Brick
- Foundation: Concrete Perimeter
- Roof: Rubber
Condition
- New construction: No
- Year built: 1925
Utilities & green energy
- Electric: Circuit Breakers
- Sewer: Public Sewer
- Water: Public
Community & HOA
HOA
- Has HOA: Yes
- Services included: Heat, Water, Gas, Insurance, Exterior Maintenance, Lawn Care, Scavenger, Snow Removal
- HOA fee: $289 monthly
Location
- Region: Chicago
Financial & listing details
- Price per square foot: $291/sqft
- Tax assessed value: $193,270
- Annual tax amount: $2,327
- Date on market: 3/4/2025
- Listing terms: Conventional
- Ownership: Condo
Price history
| Date | Event | Price |
|---|---|---|
| 4/18/2025 | Sold | $232,500-3.1%$291/sqft |
Source:  MRED as distributed by MLS GRID #12299322 Report a problem MRED as distributed by MLS GRID #12299322 Report a problem | ||
| 3/14/2025 | Contingent | $240,000$300/sqft |
Source: MRED as distributed by MLS GRID #12299322 Report a problem | ||
| 3/4/2025 | Listed for sale | $240,000$300/sqft |
Source: MRED as distributed by MLS GRID #12299322 Report a problem | ||
Public tax history
| Year | Property taxes | Tax assessment |
|---|---|---|
| 2024 | $2,692 +15.6% | $19,327 +13.7% |
| 2023 | $2,328 +4.4% | $17,000 |
| 2022 | $2,230 +0.8% | $17,000 |
| 2021 | $2,213 +12.2% | $17,000 +17.8% |
| 2020 | $1,972 -21.8% | $14,436 -9.6% |
| 2019 | $2,520 +1.8% | $15,973 |
| 2018 | $2,477 +7% | $15,973 +13.1% |
| 2017 | $2,315 -0.6% | $14,128 |
| 2016 | $2,330 +10.5% | $14,128 |
| 2015 | $2,108 -6.9% | $14,128 -4.4% |
| 2014 | $2,264 +2.5% | $14,771 |
| 2013 | $2,208 +0.2% | $14,771 |
| 2012 | $2,203 +23.5% | $14,771 -13.7% |
| 2011 | $1,784 +18.4% | $17,120 |
| 2010 | $1,507 -21.4% | $17,120 -6.1% |
| 2009 | $1,917 +49.1% | $18,228 +7.7% |
| 2008 | $1,285 +3.2% | $16,928 |
| 2007 | $1,246 +0.8% | $16,928 |
| 2006 | $1,236 -5.1% | $16,928 +11% |
| 2005 | $1,303 +1.9% | $15,246 |
| 2004 | $1,279 +4.5% | $15,246 |
| 2003 | $1,224 -5.4% | $15,246 +68.9% |
| 2002 | $1,294 +6.7% | $9,027 |
| 2001 | $1,213 +27.4% | $9,027 |
| 2000 | $952 +0.6% | $9,027 +29.8% |
| 1999 | $946 | $6,953 |
Find assessor info on the county website
Neighborhood: Andersonville
Nearby homes
- $475,900-- bd-- ba-- sqft1425 W Summerdale Ave APT 1A, Chicago, IL 60640Off Market
- $252,0001 bd1 ba-- sqft1425 W Summerdale Ave APT 1B, Chicago, IL 60640Sold
- $452,3002 bd1 ba1.3k sqft1425 W Summerdale Ave APT 2A, Chicago, IL 60640Off Market
- $546,300-- bd-- ba-- sqft1425 W Summerdale Ave APT 2B, Chicago, IL 60640Off Market
- $362,0002 bd1 ba-- sqft1425 W Summerdale Ave APT 3A, Chicago, IL 60640Sold
- $395,600-- bd-- ba-- sqft1425 W Summerdale Ave APT 3B, Chicago, IL 60640Off Market
- $387,1002 bd1 ba750 sqft1427 W Summerdale Ave APT 1B, Chicago, IL 60640Off Market
- $330,0002 bd1 ba-- sqft1431 W Summerdale Ave APT 1B, Chicago, IL 60640Sold
Nearby schools
GreatSchools rating
- 5/10Peirce Elementary Intl Studies SchoolGrades: PK-8Distance: 0.3 mi
- 3/10Senn High SchoolGrades: 9-12Distance: 0.7 mi
Schools provided by the listing agent
- District: 299
Source: MRED as distributed by MLS GRID. This data may not be complete. We recommend contacting the local school district to confirm school assignments for this home.
Get a cash offer in 3 minutes
Find out how much your home could sell for in as little as 3 minutes with a no-obligation cash offer.
Estimated market value
$294,100
Get a cash offer in 3 minutes
Find out how much your home could sell for in as little as 3 minutes with a no-obligation cash offer.
Estimated market value
$294,100
- Illinois
- Cook County
- Chicago
- 60640
- Andersonville
- 1431 W Summerdale Ave Apartment 1A
Nearby cities
Nearby neighborhoods
Nearby zip codes
Other Chicago Topics
