Welcome to this inviting 2-bedroom, 1-bath condo blending classic character with modern comfort. The spacious open-concept living area features an exposed brick wall, gas-log ventless fireplace flanked by built-in bookcases with elegant glass doors and beautiful south facing windows allowing tree filtered light in abundance! The kitchen includes an island and a space for a small eating area. There are new appliances and opens directly to an lovely terrace-perfect for morning coffee, entertaining, or enjoying sunny afternoons. Additional highlights include brand new subfloor and Luxury Vinyl flooring throughout, an in-unit laundry, central air conditioning, a back porch and a shared back courtyard with patio. It is Ideally located within easy walking distance of the CTA Brown Line stops at Montrose and Irving Park, as well as the Ravenswood Metra station. Enjoy an abundance of excellent restaurants, neighborhood shops, and everyday conveniences right outside your door. Super-cute and a great location!
New
$400,000
1846 W Berteau Ave APT 1, Chicago, IL 60613
2beds
931sqft
Condominium, Single Family Residence
Built in 1911
-- sqft lot
$-- Zestimate®
$430/sqft
$335/mo HOA
What's special
Gas-log ventless fireplaceExposed brick wallIn-unit laundryCentral air conditioningKitchen includes an islandBack porch
- 1 day
- 398
- 54
Zillow last checked:
Listing updated:
Listed by:
Karin Lundeen 720-480-6683,
Keller Williams ONEChicago
Source: MRED as distributed by MLS GRID,MLS#: 12745230
Facts & features
Interior
Bedrooms & bathrooms
- Bedrooms: 2
- Bathrooms: 1
- Full bathrooms: 1
Rooms
- Room types: No additional rooms
Primary bedroom
- Features: Flooring (Luxury Vinyl)
- Level: Main
- Area: 140 Square Feet
- Dimensions: 14X10
Bedroom 2
- Features: Flooring (Luxury Vinyl)
- Level: Main
- Area: 132 Square Feet
- Dimensions: 11X12
Kitchen
- Features: Flooring (Luxury Vinyl)
- Level: Main
- Area: 176 Square Feet
- Dimensions: 16X11
Laundry
- Level: Main
- Area: 9 Square Feet
- Dimensions: 3X3
Living room
- Features: Flooring (Luxury Vinyl)
- Level: Main
- Area: 192 Square Feet
- Dimensions: 16X12
Heating
- Natural Gas, Forced Air
Cooling
- Central Air
Appliances
- Laundry: In Unit
Features
- Basement: None
Interior area
- Total structure area: 0
- Total interior livable area: 931 sqft
Property
Accessibility
- Accessibility features: No Disability Access
Details
- Parcel number: 14184070371006
- Special conditions: None
Construction
Type & style
- Home type: Condo
- Property subtype: Condominium, Single Family Residence
Materials
- Brick
Condition
- New construction: No
- Year built: 1911
- Major remodel year: 2005
Utilities & green energy
- Sewer: Public Sewer
- Water: Public
Community & HOA
HOA
- Has HOA: Yes
- Services included: Water, Gas, Insurance, Exterior Maintenance, Scavenger
- HOA fee: $335 monthly
Location
- Region: Chicago
Financial & listing details
- Price per square foot: $430/sqft
- Tax assessed value: $288,900
- Annual tax amount: $5,054
- Date on market: 9/5/2026
- Ownership: Condo
Estimated market value
Not available
Estimated sales range
Not available
Not available
Price history
| Date | Event | Price |
|---|---|---|
| 9/5/2026 | Listed for sale | $400,000+40.4%$430/sqft |
Source:  MRED as distributed by MLS GRID #12745230 Report a problem MRED as distributed by MLS GRID #12745230 Report a problem | ||
| 12/17/2021 | Sold | $285,000-3.4%$306/sqft |
Source: MRED as distributed by MLS GRID #11240807 Report a problem | ||
| 12/9/2021 | Pending sale | $295,000$317/sqft |
Source: MRED as distributed by MLS GRID #11240807 Report a problem | ||
| 11/13/2021 | Contingent | $295,000$317/sqft |
Source: MRED as distributed by MLS GRID #11240807 Report a problem | ||
| 10/28/2021 | Listed for sale | $295,000$317/sqft |
Source: MRED as distributed by MLS GRID #11240807 Report a problem | ||
| 10/18/2021 | Contingent | $295,000$317/sqft |
Source: MRED as distributed by MLS GRID #11240807 Report a problem | ||
| 10/7/2021 | Listed for sale | $295,000+7.5%$317/sqft |
Source: MRED as distributed by MLS GRID #11240807 Report a problem | ||
| 9/26/2008 | Sold | $274,500+13.4%$295/sqft |
Source: MRED as distributed by MLS GRID #06928401 Report a problem | ||
| 9/17/2004 | Sold | $242,000$260/sqft |
Source: Public Record Report a problem | ||
Public tax history
| Year | Property taxes | Tax assessment |
|---|---|---|
| 2024 | $5,142 +1.8% | $28,890 +6% |
| 2023 | $5,054 -9.9% | $27,267 |
| 2022 | $5,608 +2.3% | $27,267 |
| 2021 | $5,483 +15.6% | $27,267 +28.1% |
| 2020 | $4,743 +1% | $21,289 -8.9% |
| 2019 | $4,694 +1.7% | $23,364 |
| 2018 | $4,615 +1.4% | $23,364 +10.5% |
| 2017 | $4,550 +7.5% | $21,138 |
| 2016 | $4,234 +9.3% | $21,138 |
| 2015 | $3,873 -12.6% | $21,138 -11.5% |
| 2014 | $4,431 +2% | $23,880 |
| 2013 | $4,343 +1.4% | $23,880 |
| 2012 | $4,285 +3.7% | $23,880 -6.3% |
| 2011 | $4,130 -0.4% | $25,489 |
| 2010 | $4,148 +4.4% | $25,489 |
| 2009 | $3,975 +13% | $25,489 +4% |
| 2008 | $3,517 +1% | $24,514 |
| 2007 | $3,482 -2.7% | $24,514 -1.6% |
| 2006 | $3,578 -12.1% | $24,922 +0% |
| 2005 | $4,072 | $24,920 |
Find assessor info on the county website
Monthly payment
Est. payment
Payment breakdown
Explore the cost of this home by adjusting the details. Changes won't be saved.Climate risks
Neighborhood: North Center
Nearby schools

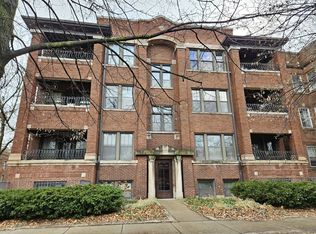
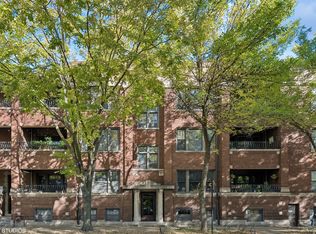

Similar homes
- $475,0002 bd2 ba1.1k sqft3946 N Ravenswood Ave APT 411, Chicago, IL 60613New
 MLS ID #12751786, Matt Laricy, Americorp, Ltd. MRED as distributed by MLS GRID
 - $300,0001 bd1 ba1k sqft4354 N Wolcott Ave APT 2, Chicago, IL 60613For Sale By Owner
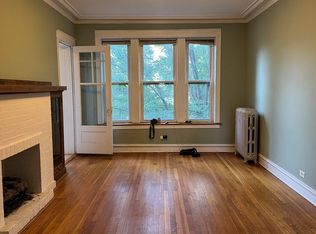
- $400,0002 bd1 ba900 sqft1247 W Leland Ave #2, Chicago, IL 60640New
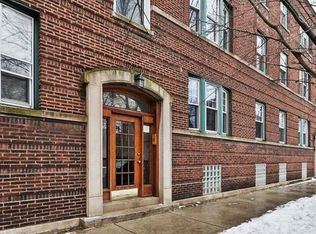 MLS ID #12748453, Katie Bak, ABR,CRS,e-PRO,MRP,SFR, Gates and Gables Realty. MRED as distributed by MLS GRID
 - $399,0002 bd2 ba1.1k sqft3900 N Pine Grove Ave APT 808, Chicago, IL 60613Active
 MLS ID #12735656, Edyta Morawska, HOMETRADE REALTY LLC. MRED as distributed by MLS GRID
