Primo North Center 3 bed 2 bath condo to snuggle into! Featuring a huge living space big enough for dining, play area or office and living room. The kitchen offers newer appliances, granite countertops, and breakfast bar overlooking the living room; great for keeping it bright and good for entertaining. There are 2 outdoor balconies freshly refinished, side by side washer/dryer in unit, attached garage parking and additional storage. Hardwood throughout and 2023 neutral carpeted bedrooms cozy the space right up! Large king-sized primary suite features a walk-in closet and attached private bathroom that was gut renovated in 2024. The other 2 bedrooms are spacious and can accommodate everyone's needs. Fantastic location 'in the mix of it all', near Irving Park Brown line station, tons of restaurants and bars, grocery, parks and stores. Located in highly coveted Coonley School District. Move right in!
New
$609,900
4151 N Lincoln Ave Unit 2, Chicago, IL 60618
3beds
1,500sqft
Condominium, Single Family Residence
Built in 2000
-- sqft lot
$-- Zestimate®
$407/sqft
$343/mo HOA
What's special
Neutral carpeted bedroomsHardwood throughoutKitchen offers newer appliancesAttached garage parkingGranite countertopsWalk-in closetAttached private bathroom
- --
- 176
- views
- 13
- saves
Zillow last checked:
Listing updated:
Listed by:
Samantha Partrick samanthawren@fultongrace.com,
Fulton Grace Realty
Source: MRED as distributed by MLS GRID,MLS#: 12754634
Facts & features
Interior
Bedrooms & bathrooms
- Bedrooms: 3
- Bathrooms: 2
- Full bathrooms: 2
Rooms
- Room types: Walk In Closet, Balcony/Porch/Lanai, Deck, Storage
Primary bedroom
- Features: Flooring (Carpet), Bathroom (Full)
- Level: Main
- Area: 196 Square Feet
- Dimensions: 14X14
Bedroom 2
- Features: Flooring (Carpet)
- Level: Main
- Area: 140 Square Feet
- Dimensions: 14X10
Bedroom 3
- Features: Flooring (Carpet)
- Level: Main
- Area: 140 Square Feet
- Dimensions: 14X10
Balcony porch lanai
- Level: Main
- Area: 40 Square Feet
- Dimensions: 4X10
Deck
- Level: Main
- Area: 32 Square Feet
- Dimensions: 4X8
Dining room
- Level: Main
- Dimensions: COMBO
Kitchen
- Features: Flooring (Hardwood)
- Level: Main
- Area: 100 Square Feet
- Dimensions: 10X10
Laundry
- Level: Main
- Area: 32 Square Feet
- Dimensions: 8X4
Living room
- Features: Flooring (Hardwood)
- Level: Main
- Area: 380 Square Feet
- Dimensions: 20X19
Storage
- Level: Lower
- Area: 18 Square Feet
- Dimensions: 6X3
Walk in closet
- Level: Main
- Area: 72 Square Feet
- Dimensions: 8X9
Heating
- Natural Gas
Cooling
- Central Air
Appliances
- Laundry: In Unit
Features
- Walk-In Closet(s), High Ceilings, Open Floorplan
- Flooring: Hardwood, Carpet
- Basement: None
- Number of fireplaces: 1
- Fireplace features: Gas Log, Living Room
Interior area
- Total structure area: 0
- Total interior livable area: 1,500 sqft
Property
Parking
- Total spaces: 1
- Parking features: Brick Driveway, Off Alley, Garage Door Opener, Yes, Garage Owned, Attached, Garage
- Attached garage spaces: 1
- Has uncovered spaces: Yes
Accessibility
- Accessibility features: No Disability Access
Details
- Parcel number: 14183200411003
- Special conditions: List Broker Must Accompany
Construction
Type & style
- Home type: Condo
- Property subtype: Condominium, Single Family Residence
Materials
- Block
Condition
- New construction: No
- Year built: 2000
Utilities & green energy
- Sewer: Public Sewer
- Water: Public
Community & HOA
HOA
- Has HOA: Yes
- Amenities included: Storage
- Services included: Water, Parking, Insurance, Exterior Maintenance
- HOA fee: $343 monthly
Location
- Region: Chicago
Financial & listing details
- Price per square foot: $407/sqft
- Tax assessed value: $503,710
- Annual tax amount: $10,277
- Date on market: 9/9/2026
- Ownership: Condo
Estimated market value
Not available
Estimated sales range
Not available
Not available
Price history
| Date | Event | Price |
|---|---|---|
| 7/7/2023 | Sold | $520,000-1.7%$347/sqft |
Source:  MRED as distributed by MLS GRID #11800502 Report a problem MRED as distributed by MLS GRID #11800502 Report a problem | ||
| 6/14/2023 | Contingent | $529,000$353/sqft |
Source: MRED as distributed by MLS GRID #11800502 Report a problem | ||
| 6/6/2023 | Listed for sale | $529,000+60.3%$353/sqft |
Source: MRED as distributed by MLS GRID #11800502 Report a problem | ||
| 12/23/2017 | Listing removed | $2,400$2/sqft |
Source: Keene Chicago Homes Report a problem | ||
| 10/31/2017 | Price change | $2,400+4.3%$2/sqft |
Source: Keene Chicago Homes Report a problem | ||
| 10/9/2017 | Price change | $2,300-4.2%$2/sqft |
Source: Fulton Grace Realty Report a problem | ||
| 8/23/2017 | Listed for rent | $2,400+4.6%$2/sqft |
Source: Keene Chicago Homes Report a problem | ||
| 4/19/2012 | Listing removed | $2,295$2/sqft |
Source: Elan Realty Group Report a problem | ||
| 3/20/2012 | Listed for rent | $2,295$2/sqft |
Source: Elan Realty Group Report a problem | ||
| 9/22/2010 | Sold | $330,000-5.6%$220/sqft |
Source: MRED as distributed by MLS GRID #07209601 Report a problem | ||
| 6/25/2010 | Price change | $349,500-2.4%$233/sqft |
Source: NRT Chicago #07209601 Report a problem | ||
| 5/29/2010 | Price change | $358,000-4%$239/sqft |
Source: NRT Chicago #07209601 Report a problem | ||
| 4/30/2010 | Price change | $373,000-0.5%$249/sqft |
Source: NRT Chicago #07209601 Report a problem | ||
| 10/9/2009 | Price change | $375,000-2.6%$250/sqft |
Source: NRT Chicago #07209601 Report a problem | ||
| 9/17/2009 | Price change | $385,000-2.5%$257/sqft |
Source: NRT Chicago #07209601 Report a problem | ||
| 5/16/2009 | Listed for sale | $395,000+9%$263/sqft |
Source: NRT Chicago #07209601 Report a problem | ||
| 4/11/2003 | Sold | $362,500+16.9%$242/sqft |
Source: Public Record Report a problem | ||
| 10/18/2000 | Sold | $310,000$207/sqft |
Source: Public Record Report a problem | ||
Public tax history
| Year | Property taxes | Tax assessment |
|---|---|---|
| 2024 | $10,277 +22.1% | $50,371 +19.9% |
| 2023 | $8,419 +2.9% | $41,999 |
| 2022 | $8,177 -6.1% | $41,999 |
| 2021 | $8,713 -18.3% | $41,999 -9.5% |
| 2020 | $10,660 +0.9% | $46,407 -8.9% |
| 2019 | $10,561 +1.6% | $50,932 |
| 2018 | $10,391 +14.6% | $50,932 +24.7% |
| 2017 | $9,070 +7.4% | $40,841 |
| 2016 | $8,447 +9% | $40,841 |
| 2015 | $7,750 +10.2% | $40,841 +11.6% |
| 2014 | $7,031 +3.2% | $36,590 |
| 2013 | $6,815 +1.2% | $36,590 |
| 2012 | $6,734 -13.6% | $36,590 -21.6% |
| 2011 | $7,790 -0.5% | $46,671 |
| 2010 | $7,832 +4.2% | $46,671 |
| 2009 | $7,515 +40.1% | $46,671 +29% |
| 2008 | $5,363 +1.4% | $36,174 |
| 2007 | $5,288 -1% | $36,174 |
| 2006 | $5,340 -12.9% | $36,174 -1% |
| 2005 | $6,133 +3.7% | $36,547 |
| 2004 | $5,912 +2.2% | $36,547 |
| 2003 | $5,783 +0.7% | $36,547 +14.3% |
| 2002 | $5,745 | $31,978 |
| 2001 | -- | $31,978 |
Find assessor info on the county website
Monthly payment
Est. payment
Payment breakdown
Explore the cost of this home by adjusting the details. Changes won't be saved.Climate risks
Neighborhood: North Center
Nearby schools
Schools provided by the listing agent
- Elementary: Coonley Elementary School
- High: Amundsen High School
- District: 299
Source: MRED as distributed by MLS GRID. This data may not be complete. We recommend contacting the local school district to confirm school assignments for this home.
- $686,2003 bd2 ba1.7k sqft4151 N Lincoln Ave UNIT 3, Chicago, IL 60618Off Market

- $600,0003 bd2 ba1.6k sqft4151 N Lincoln Ave #1, Chicago, IL 60618Sold

- $751,6003 bd2 ba1.7k sqft4147 N Lincoln Ave UNIT 4, Chicago, IL 60618Off Market

- $654,1003 bd2 ba1.7k sqft4147 N Lincoln Ave UNIT 2, Chicago, IL 60618Off Market
Similar homes
- $675,0003 bd2 ba1.6k sqft2207 W Belmont Ave #3, Chicago, IL 60618New
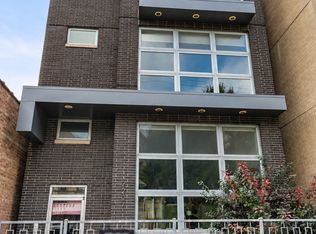 MLS ID #12748619, Kellie Kintigh, Compass. MRED as distributed by MLS GRID
 - $600,0003 bd2 ba1.5k sqft1925 W Irving Park Rd #3, Chicago, IL 60618Active
 MLS ID #12736150, Maureen K Flavin, ABR,PSA,SRES, Berkshire Hathaway HomeServices Chicago. MRED as distributed by MLS GRID
 - $695,0003 bd2 ba1.6k sqft3930 N Southport Ave APT 2N, Chicago, IL 60613New
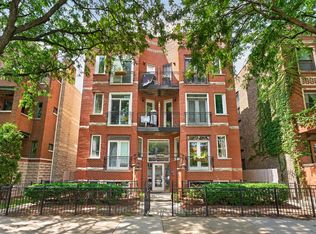 MLS ID #12744497, Brian Pistorius, Compass. MRED as distributed by MLS GRID
 - $599,0002 bd2 ba1.2k sqft3920 N Sheridan Rd #504, Chicago, IL 60657New
 MLS ID #12720205, Kristin Gonnella, Coldwell Banker Realty. MRED as distributed by MLS GRID
