Rare full-floor 2-bedroom, 2-bath home in an intimate three-story walk-up in the coveted Blaine School District. High ceilings, private deck Hardwood floors throughout the home, including the spacious living room with bay windows and a gas ventless fireplace, and the separate dining area. The stainless-steel kitchen offers generous workspace and storage, with an additional coat closet conveniently located near the front entry. The primary suite features a large walk-in closet, en-suite bath with dual vanity, soaking tub and separate shower. The second bedroom is generously sized with ample closet space and comfortably accommodates queen-sized furniture. In-unit washer/dryer, central air and additional basement storage add everyday convenience. Assigned exterior parking is included in the price. Ideally located near the Brown Line, Southport Corridor, Trader Joe's, Wrigley Field, shopping, dining and neighborhood favorites. An exceptional opportunity to own a spacious full-floor home with private outdoor space and parking in one of the area's most desirable locations. across from Ravenswood
Pending
$499,000
3705 N Paulina St #2, Chicago, IL 60613
2beds
1,400sqft
Condominium, Single Family Residence
Built in 1901
-- sqft lot
$497,800 Zestimate®
$356/sqft
$210/mo HOA
What's special
Gas ventless fireplaceHigh ceilingsPrivate deckSpacious full-floor homePrivate outdoor spaceSeparate dining areaCentral air
- 49 days
- 44
- 0
Likely to sell faster than
Zillow last checked:
Listing updated:
Listed by:
Michael Zuker 312-543-6766,
@properties Christie's International Real Estate
Source: MRED as distributed by MLS GRID,MLS#: 12752500
Facts & features
Interior
Bedrooms & bathrooms
- Bedrooms: 2
- Bathrooms: 2
- Full bathrooms: 2
Rooms
- Room types: Deck, Storage, Utility Room-1st Floor, Walk In Closet
Primary bedroom
- Features: Flooring (Hardwood), Bathroom (Full)
- Level: Main
- Area: 120 Square Feet
- Dimensions: 12X10
Bedroom 2
- Features: Flooring (Hardwood), Window Treatments (Blinds, Curtains/Drapes)
- Level: Main
- Area: 108 Square Feet
- Dimensions: 12X09
Deck
- Level: Main
- Area: 144 Square Feet
- Dimensions: 12X12
Dining room
- Features: Flooring (Hardwood), Window Treatments (Curtains/Drapes)
- Level: Main
- Area: 88 Square Feet
- Dimensions: 11X8
Kitchen
- Features: Kitchen (Eating Area-Breakfast Bar, Eating Area-Table Space, Island), Flooring (Hardwood)
- Level: Main
- Area: 108 Square Feet
- Dimensions: 12X09
Living room
- Features: Flooring (Hardwood), Window Treatments (Curtains/Drapes)
- Level: Main
- Area: 198 Square Feet
- Dimensions: 18X11
Storage
- Level: Basement
- Area: 25 Square Feet
- Dimensions: 5X5
Other
- Level: Main
- Area: 28 Square Feet
- Dimensions: 4X7
Walk in closet
- Features: Flooring (Hardwood)
- Level: Main
- Area: 36 Square Feet
- Dimensions: 09X4
Heating
- Natural Gas, Forced Air, Indv Controls
Cooling
- Central Air
Appliances
- Included: Range, Microwave, Dishwasher, Refrigerator, Washer, Dryer, Disposal, Stainless Steel Appliance(s), Humidifier
- Laundry: Washer Hookup
Features
- Storage
- Flooring: Hardwood
- Windows: Screens
- Basement: None
- Number of fireplaces: 1
- Fireplace features: Gas Log, Gas Starter, Living Room
Interior area
- Total structure area: 0
- Total interior livable area: 1,400 sqft
Property
Parking
- Total spaces: 2
- Parking features: Off Alley, Yes, Owned
Accessibility
- Accessibility features: No Disability Access
Features
- Patio & porch: Deck
- Fencing: Fenced
Lot
- Features: Landscaped
Details
- Parcel number: 14192230561002
- Special conditions: None
- Other equipment: TV-Cable, Intercom, Ceiling Fan(s)
Construction
Type & style
- Home type: Condo
- Property subtype: Condominium, Single Family Residence
Materials
- Brick
Condition
- New construction: No
- Year built: 1901
Utilities & green energy
- Electric: Circuit Breakers
- Sewer: Public Sewer
- Water: Lake Michigan
Community & HOA
Community
- Security: Security System, Carbon Monoxide Detector(s)
HOA
- Has HOA: Yes
- Amenities included: Storage, Security Door Lock(s)
- Services included: Water, Parking, Insurance, Exterior Maintenance, Lawn Care, Scavenger
- HOA fee: $210 monthly
Location
- Region: Chicago
Financial & listing details
- Price per square foot: $356/sqft
- Tax assessed value: $405,440
- Annual tax amount: $7,733
- Date on market: 9/7/2026
- Ownership: Condo
Estimated market value
$497,800
$473,000 - $523,000
$3,880/mo
Price history
| Date | Event | Price |
|---|---|---|
| 10/16/2026 | Pending sale | $499,000$356/sqft |
Source:  MRED as distributed by MLS GRID #12752500 Report a problem MRED as distributed by MLS GRID #12752500 Report a problem | ||
| 9/22/2026 | Contingent | $499,000$356/sqft |
Source: MRED as distributed by MLS GRID #12752500 Report a problem | ||
| 9/7/2026 | Listed for sale | $499,000+17.4%$356/sqft |
Source: MRED as distributed by MLS GRID #12752500 Report a problem | ||
| 9/8/2022 | Sold | $425,000$304/sqft |
Source: MRED as distributed by MLS GRID #11365814 Report a problem | ||
| 8/22/2022 | Contingent | $425,000$304/sqft |
Source: MRED as distributed by MLS GRID #11365814 Report a problem | ||
| 8/5/2022 | Listed for sale | $425,000+18.1%$304/sqft |
Source: MRED as distributed by MLS GRID #11365814 Report a problem | ||
| 3/24/2021 | Listing removed | -- |
Source: Owner Report a problem | ||
| 12/2/2018 | Listing removed | $2,150$2/sqft |
Source: Owner Report a problem | ||
| 11/7/2018 | Price change | $2,150-4.4%$2/sqft |
Source: Owner Report a problem | ||
| 10/31/2018 | Listed for rent | $2,250$2/sqft |
Source: Owner Report a problem | ||
| 11/30/2015 | Sold | $360,000+3.6%$257/sqft |
Source: MRED as distributed by MLS GRID #09051540 Report a problem | ||
| 10/6/2015 | Pending sale | $347,500$248/sqft |
Source: Baird & Warner #09051540 Report a problem | ||
| 9/30/2015 | Listed for sale | $347,500+11.2%$248/sqft |
Source: Baird & Warner #09051540 Report a problem | ||
| 1/13/2011 | Sold | $312,500-3.7%$223/sqft |
Source: Berkshire Hathaway HomeServices Koenig Rubloff #07626147_60613_2 Report a problem | ||
| 10/2/2010 | Listed for sale | $324,500-7%$232/sqft |
Source: Prudential Real Estate #07626147 Report a problem | ||
| 8/28/2010 | Listing removed | $349,000$249/sqft |
Source: Prudential Real Estate #07541827 Report a problem | ||
| 7/29/2010 | Price change | $349,000-5.4%$249/sqft |
Source: Prudential Real Estate #07541827 Report a problem | ||
| 4/29/2010 | Price change | $369,000-1.5%$264/sqft |
Source: Prudential Real Estate #07541827 Report a problem | ||
| 3/9/2010 | Listed for sale | $374,500+21.8%$268/sqft |
Source: Prudential Real Estate #07462571 Report a problem | ||
| 8/7/2001 | Sold | $307,500$220/sqft |
Source: Public Record Report a problem | ||
Public tax history
| Year | Property taxes | Tax assessment |
|---|---|---|
| 2024 | $7,484 +5.3% | $40,544 +9.6% |
| 2023 | $7,107 +2.9% | $36,999 |
| 2022 | $6,907 +2% | $36,999 |
| 2021 | $6,770 +13% | $36,999 +23.3% |
| 2020 | $5,994 +1.9% | $30,009 -8.2% |
| 2019 | $5,882 +1.7% | $32,704 |
| 2018 | $5,782 +6% | $32,704 +13.9% |
| 2017 | $5,454 +3.9% | $28,711 |
| 2016 | $5,250 +9.8% | $28,711 |
| 2015 | $4,780 -4.4% | $28,711 -2.7% |
| 2014 | $5,001 +2.2% | $29,521 |
| 2013 | $4,891 +0.8% | $29,521 |
| 2012 | $4,850 -0.6% | $29,521 -8.1% |
| 2011 | $4,879 -1.1% | $32,128 |
| 2010 | $4,932 -1.6% | $32,128 |
| 2009 | $5,010 +8.7% | $32,128 0% |
| 2008 | $4,609 +1% | $32,129 |
| 2007 | $4,563 -1.1% | $32,129 |
| 2006 | $4,612 -8.2% | $32,129 +4.5% |
| 2005 | $5,025 +1% | $30,755 |
| 2004 | $4,975 +2.2% | $30,755 |
| 2003 | $4,867 | $30,755 |
Find assessor info on the county website
Monthly payment
Est. payment
Payment breakdown
Explore the cost of this home by adjusting the details. Changes won't be saved.Climate risks
Neighborhood: Lake View
Nearby schools
Schools provided by the listing agent
- Elementary: Blaine Elementary School
- Middle: Blaine Elementary School
- High: Lake View High School
- District: 299
Source: MRED as distributed by MLS GRID. This data may not be complete. We recommend contacting the local school district to confirm school assignments for this home.


Similar homes
- $575,0002 bd2 ba1.6k sqft3939 N Greenview Ave APT Gn, Chicago, IL 60613New
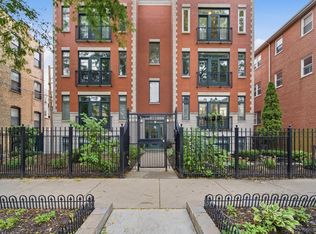 MLS ID #12790763, Chaya Benhiyoun, Jameson Sotheby's Intl Realty. MRED as distributed by MLS GRID
 - $499,0003 bd2 ba1.4k sqft867 W Cornelia Ave #1, Chicago, IL 60657New
 MLS ID #12791243, Jeanne Keating, Compass. MRED as distributed by MLS GRID
 - $459,9002 bd2 ba1.3k sqft1432 N Mohawk St #G, Chicago, IL 60610Active
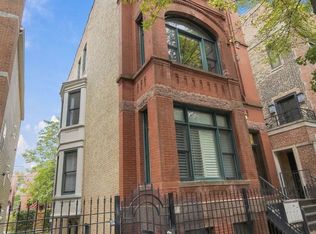 MLS ID #12784751, Nancy Sliwa, Coldwell Banker Realty. MRED as distributed by MLS GRID
 - $495,0003 bd2 ba1.4k sqft4908 N Winthrop Ave #2S, Chicago, IL 60640New
 MLS ID #12785296, Tony Mattar, Compass. MRED as distributed by MLS GRID
