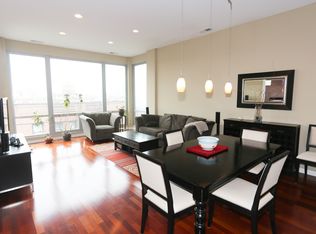
Featuring a large, beautifully renovated 2023 kitchen and a private balcony off the main living area, this spacious 2-bedroom, 2-bath condo with indoor garage parking is ideally located in the heart of Lakeview. Set within a boutique, well-maintained elevator building, this light-filled home features high ceilings, hardwood floors, a built-in sound system, and north- and west-facing windows that fill the generous living and dining spaces with natural light. The expansive kitchen is designed for both everyday living and entertaining, with stainless steel appliances, abundant cabinetry, and ample counter space. The primary suite offers a thoughtfully designed walk-in closet and oversized bath with dual vanity and separate shower, while the second bedroom enjoys western exposure and a full wall of closets. Additional features include secure indoor garage parking, a private storage locker, and bike storage. Ideally located near Wrigleyville, the lakefront, restaurants, shopping, grocery stores, CTA transportation, and neighborhood conveniences throughout Lakeview.
New
$599,000
3920 N Sheridan Rd #504, Chicago, IL 60657
2beds
1,200sqft
Condominium, Single Family Residence
Built in 2004
-- sqft lot
$-- Zestimate®
$499/sqft
$660/mo HOA
What's special
High ceilingsLight-filled homeAbundant cabinetryAmple counter spaceHardwood floorsStainless steel appliancesBuilt-in sound system
- --
- 80
- views
- 6
- saves
Zillow last checked:
Listing updated:
Listed by:
Kristin Gonnella (773)619-0215,
Coldwell Banker Realty,
Phillip Weaver,
Coldwell Banker Realty
Source: MRED as distributed by MLS GRID,MLS#: 12720205
Facts & features
Interior
Bedrooms & bathrooms
- Bedrooms: 2
- Bathrooms: 2
- Full bathrooms: 2
Rooms
- Room types: Foyer
Primary bedroom
- Features: Flooring (Hardwood), Bathroom (Full)
- Level: Main
- Area: 320 Square Feet
- Dimensions: 20X16
Bedroom 2
- Features: Flooring (Hardwood)
- Level: Main
- Area: 130 Square Feet
- Dimensions: 13X10
Dining room
- Features: Flooring (Hardwood)
- Level: Main
- Dimensions: COMBO
Foyer
- Features: Flooring (Hardwood)
- Level: Main
- Area: 63 Square Feet
- Dimensions: 9X7
Kitchen
- Features: Kitchen (Eating Area-Breakfast Bar, Updated Kitchen), Flooring (Hardwood)
- Level: Main
- Area: 135 Square Feet
- Dimensions: 15X9
Laundry
- Level: Main
- Area: 9 Square Feet
- Dimensions: 3X3
Living room
- Features: Flooring (Hardwood)
- Level: Main
- Area: 345 Square Feet
- Dimensions: 23X15
Heating
- Natural Gas
Cooling
- Central Air
Appliances
- Included: Range, Microwave, Dishwasher, Refrigerator, Washer, Dryer, Disposal, Stainless Steel Appliance(s), Gas Cooktop, Gas Oven
- Laundry: Washer Hookup, In Unit
Features
- High Ceilings, Open Floorplan, Dining Combo, Lobby, Quartz Counters
- Flooring: Hardwood
- Basement: None
Interior area
- Total structure area: 0
- Total interior livable area: 1,200 sqft
Property
Parking
- Total spaces: 1
- Parking features: Garage Door Opener, Heated Garage, Yes, Garage Owned, Attached, Garage
- Attached garage spaces: 1
- Has uncovered spaces: Yes
Accessibility
- Accessibility features: No Disability Access
Features
- Exterior features: Balcony
Details
- Additional parcels included: 14202050301061
- Parcel number: 14202050301026
- Special conditions: None
Construction
Type & style
- Home type: Condo
- Property subtype: Condominium, Single Family Residence
Materials
- Brick
Condition
- New construction: No
- Year built: 2004
- Major remodel year: 2023
Utilities & green energy
- Sewer: Public Sewer
- Water: Public
Community & HOA
HOA
- Has HOA: Yes
- Amenities included: Bike Room/Bike Trails, Elevator in Residence, Storage
- Services included: Heat, Water, Gas, Parking, Insurance, Security, Exterior Maintenance, Scavenger, Snow Removal
- HOA fee: $660 monthly
Location
- Region: Chicago
Financial & listing details
- Price per square foot: $499/sqft
- Tax assessed value: $347,180
- Annual tax amount: $7,761
- Date on market: 9/9/2026
- Ownership: Condo
Estimated market value
Not available
Estimated sales range
Not available
Not available
Price history
| Date | Event | Price |
|---|---|---|
| 7/31/2023 | Sold | $459,900$383/sqft |
Source:  MRED as distributed by MLS GRID #11816668 Report a problem MRED as distributed by MLS GRID #11816668 Report a problem | ||
| 6/28/2023 | Contingent | $459,900$383/sqft |
Source: MRED as distributed by MLS GRID #11816668 Report a problem | ||
| 6/25/2023 | Price change | $459,900+2.2%$383/sqft |
Source: MRED as distributed by MLS GRID #11816668 Report a problem | ||
| 6/23/2023 | Listing removed | -- |
Source: Zillow Rentals Report a problem | ||
| 6/13/2023 | Listed for rent | $4,100+57.7%$3/sqft |
Source: Zillow Rentals Report a problem | ||
| 6/10/2023 | Price change | $450,000-6.2%$375/sqft |
Source: MRED as distributed by MLS GRID #11804906 Report a problem | ||
| 6/8/2023 | Listed for sale | $479,900+2.1%$400/sqft |
Source: MRED as distributed by MLS GRID #11802548 Report a problem | ||
| 6/8/2023 | Listing removed | -- |
Source: MRED as distributed by MLS GRID #11754858 Report a problem | ||
| 4/25/2023 | Contingent | $469,900$392/sqft |
Source: MRED as distributed by MLS GRID #11754858 Report a problem | ||
| 4/21/2023 | Listed for sale | $469,900+26%$392/sqft |
Source: MRED as distributed by MLS GRID #11754858 Report a problem | ||
| 11/9/2017 | Sold | $373,000-1.6%$311/sqft |
Source: MRED as distributed by MLS GRID #09757138 Report a problem | ||
| 10/1/2017 | Pending sale | $379,000$316/sqft |
Source: Dream Town Realty #09757138 Report a problem | ||
| 9/21/2017 | Listing removed | $2,600$2/sqft |
Source: Zillow Rental Manager Report a problem | ||
| 9/21/2017 | Listed for sale | $379,000-1.6%$316/sqft |
Source: Dream Town Realty #09757138 Report a problem | ||
| 8/27/2017 | Listed for rent | $2,600+18.2%$2/sqft |
Source: Zillow Rental Manager #09734297 Report a problem | ||
| 5/1/2016 | Listing removed | $385,000$321/sqft |
Source: Benjamin Dohmen #09114975 Report a problem | ||
| 2/23/2016 | Listed for sale | $385,000$321/sqft |
Source: Benjamin Dohmen #09114975 Report a problem | ||
| 2/23/2016 | Pending sale | $385,000$321/sqft |
Source: Benjamin Dohmen #09114975 Report a problem | ||
| 2/19/2016 | Pending sale | $385,000$321/sqft |
Source: Benjamin Dohmen #09114975 Report a problem | ||
| 10/21/2015 | Listed for sale | $385,000$321/sqft |
Source: Benjamin Dohmen #09068923 Report a problem | ||
| 9/15/2015 | Listing removed | $385,000$321/sqft |
Source: Benjamin Dohmen #09032997 Report a problem | ||
| 9/9/2015 | Listed for sale | $385,000-7.7%$321/sqft |
Source: Benjamin Dohmen #09032997 Report a problem | ||
| 9/26/2013 | Listing removed | $2,200$2/sqft |
Source: Newport Realty LLC Report a problem | ||
| 9/10/2013 | Price change | $2,200-4.3%$2/sqft |
Source: Newport Realty LLC Report a problem | ||
| 9/7/2013 | Listed for rent | $2,300$2/sqft |
Source: Newport Realty LLC Report a problem | ||
| 12/29/2006 | Sold | $417,000$348/sqft |
Source: Public Record Report a problem | ||
Public tax history
| Year | Property taxes | Tax assessment |
|---|---|---|
| 2024 | $6,552 -4.7% | $34,718 +10.3% |
| 2023 | $6,875 +2.6% | $31,462 |
| 2022 | $6,701 +2.1% | $31,462 |
| 2021 | $6,563 -0.2% | $31,462 +10.4% |
| 2020 | $6,575 +1.8% | $28,486 -8.2% |
| 2019 | $6,461 +1.7% | $31,031 |
| 2018 | $6,355 +1.2% | $31,031 +10% |
| 2017 | $6,280 +7.6% | $28,204 |
| 2016 | $5,836 +9.3% | $28,204 |
| 2015 | $5,338 -11.8% | $28,204 -10.5% |
| 2014 | $6,053 +1.9% | $31,522 |
| 2013 | $5,943 +1.2% | $31,522 |
| 2012 | $5,870 +1.5% | $31,522 -8.2% |
| 2011 | $5,784 +3.5% | $34,349 |
| 2010 | $5,589 +4.4% | $34,349 |
| 2009 | $5,356 +4.5% | $34,349 -3.9% |
| 2008 | $5,127 -4.4% | $35,743 -5.3% |
| 2007 | $5,363 | $37,763 |
Find assessor info on the county website
Monthly payment
Est. payment
Payment breakdown
Explore the cost of this home by adjusting the details. Changes won't be saved.Climate risks
Neighborhood: Wrigleyville
Nearby schools
- $558,4002 bd2 ba1.1k sqft3920 N Sheridan Rd APT 404, Chicago, IL 60657Off Market

- $355,500-- bd-- ba-- sqft3920 N Sheridan Rd #P-19, Chicago, IL 60657Off Market
- $371,0001 bd2 ba1k sqft3920 N Sheridan Rd #311, Chicago, IL 60657Sold

- $209,900-- bd-- ba-- sqft3920 N Sheridan Rd #P-34, Chicago, IL 60657Off Market
Similar homes
- $605,0003 bd3 ba1.8k sqft3180 N Lake Shore Dr APT 5H, Chicago, IL 60657New
 MLS ID #12753912, Mark Chereso, ABR,SRES, Gateway Realty LLC. MRED as distributed by MLS GRID
 - $549,0002 bd2 ba1.4k sqft1800 W Roscoe St APT 521, Chicago, IL 60657New
 MLS ID #12752831, Elliott Sowards, Baird & Warner. MRED as distributed by MLS GRID
 - $539,0002 bd2 ba1.5k sqft3755 N Wilton Ave APT 3SE, Chicago, IL 60613New
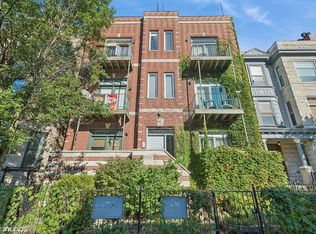 MLS ID #12745841, Bailey Wojtowicz, Compass. MRED as distributed by MLS GRID
 - $599,0002 bd2 ba1.2k sqft3232 N Halsted St APT D712, Chicago, IL 60657Active
 MLS ID #12730652, Samuel Lubeck, Baird & Warner. MRED as distributed by MLS GRID
