Skip main navigation
Closed
  • $1,395,000

    1951 N Halsted St #3, Chicago, IL 60614

    3beds
    2,400sqft
    Condominium, Single Family Residence
    Built in 2000
    -- sqft lot
    $-- Zestimate®
    $581/sqft
    $6,690 Estimated rent

    Home value

    Not available

    Estimated sales range

    Not available

    $6,690/mo

    Zestimate® history
    Loading
    Loading...

    Owner options

    List your home for rent

    $6,690/mo

    Rent Zestimate®

    Find your next renter with Zillow Rental Manager. Plus, with online applications, you can quickly screen prospective tenants – for free.

    Learn more

    $6,690/mo

    Rent Zestimate®

    Refinance and save

    $8,591/mo

    Est. payment

    Refinancing to a lower rate could help reduce your monthly payments and save thousands over the life of the loan.

    See today's rates

    $8,591/mo

    Est. payment

    Explore your selling options

    Work with a Zillow partner agent

    Leverage their expertise and Zillow's premium Showcase listings to get your home seen by more buyers.

    Get started

    List with your own agent

    Get your home in front of millions of buyers by listing it on Zillow.

    Learn how to do it

    Sell it yourself

    Take full control of how buyers see your home on Zillow by listing For Sale by Owner (FSBO).

    List your home

    What's special

    Large breakfast islandSide-by-side in-unit laundryCrown moldingChair railingCustom baseboardsGranite countertopsHardwood floors throughout
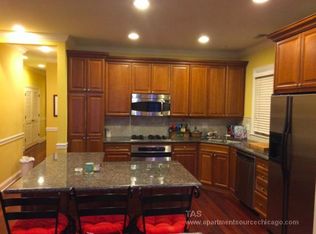
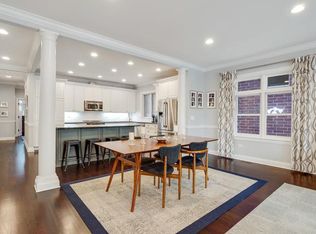
    Set on a rare extra-wide 30' lot in one of Lincoln Park's most sought-after locations, this 2,400-square-foot duplex-up penthouse includes three bedrooms plus a versatile family room, 2.5 baths, and three private terraces, each opening directly off a living space so outdoor space is only a step away. Steps from the neighborhood's best restaurants, boutiques, parks, and transit, this home is designed for everyday comfort and easy entertaining. Completely remodeled interior finishings include hardwood floors throughout, crown molding, chair railing, custom baseboards, and two fireplaces that anchor the main living spaces. At the center is a classic chef's kitchen with 42" cabinetry, granite countertops, a large breakfast island, and a full Wolf, Sub-Zero, and Bosch appliance package. The open-concept main level pairs the kitchen with the living and dining areas and includes two bedrooms (one a private en-suite), a full bath, and side-by-side in-unit laundry, with the first-floor bedroom opening to its own terrace. The unique layout includes two internal staircases adjoining the main level with the upper level. Upstairs, the primary bedroom suite includes a gas fireplace, custom-organized walk-in closet, spa-inspired bath with heated floors, whirlpool tub, separate shower with Kohler body sprays, and marble double-sink vanity, as well as a private terrace with sunset views just off the bedroom. Adjacent is the upper-level family room with wet bar, beverage refrigerator and wine refrigerator, opening directly onto the main terrace for watching the sunrise with a cup of coffee or enjoying the evening with a glass of wine enjoying one of the best skyline city views in Lincoln Park. Two tandem parking spaces and a dedicated storage room complete the offering. Just steps from Lincoln Park's best restaurants including Alinea, Boka, Summer House Santa Monica, Sushi-San, Ramen-San, and Armitage Ale House, along with the many boutiques and cafes of Armitage Avenue and the green space of Oz Park, it is the perfect neighborhood to call home. The Brown and Red Line at Armitage are a five-minute walk, and the Lincoln Park Zoo and lakefront are only a fifteen-minute walk. School districts include the acclaimed Oscar Mayer Magnet School and Lincoln Park High School.

    Zillow last checked:

    Listing updated:

    Listed by:

    Jeffrey Sklar (804)656-5007,

    Beycome Brokerage Realty LLC

    Bought with:

    Wendi Gordon Shelist

    @properties Christie's International Real Estate

    Source: MRED as distributed by MLS GRID,MLS#: 12708153MLS Logo

    Facts & features

    Interior

    Bedrooms & bathrooms
    • Bedrooms: 3
    • Bathrooms: 3
    • Full bathrooms: 2
    • 1/2 bathrooms: 1
    Rooms
    • Room types: No additional rooms
    Primary bedroom
    • Features: Bathroom (Full, Double Sink, Whirlpool & Sep Shwr)
    • Level: Fourth
    • Area: 352 Square Feet
    • Dimensions: 16X22
    Bedroom 2
    • Level: Main
    • Area: 180 Square Feet
    • Dimensions: 12X15
    Bedroom 3
    • Level: Main
    • Area: 121 Square Feet
    • Dimensions: 11X11
    Dining room
    • Level: Main
    • Area: 189 Square Feet
    • Dimensions: 9X21
    Family room
    • Level: Main
    • Area: 323 Square Feet
    • Dimensions: 19X17
    Kitchen
    • Level: Main
    • Area: 195 Square Feet
    • Dimensions: 13X15
    Laundry
    • Level: Main
    • Area: 18 Square Feet
    • Dimensions: 6X3
    Living room
    • Level: Main
    • Area: 280 Square Feet
    • Dimensions: 14X20
    Heating
    • Natural Gas, Forced Air, Zoned
    Cooling
    • Central Air, Zoned
    Features
    • Basement: None
    Interior area
    • Total structure area: 0
    • Total interior livable area: 2,400 sqft

    Property

    Parking
    • Total spaces: 2
    • Parking features: Yes
    Accessibility
    • Accessibility features: No Disability Access
    Features
    • Patio & porch: Roof Deck, Deck
    • Exterior features: Balcony
    Details
    • Parcel number: 14333001191003
    • Special conditions: Standard

    Construction

    Type & style
    • Home type: Condo
    • Property subtype: Condominium, Single Family Residence
    Materials
    • Brick
    • Foundation: Concrete Perimeter
    • Roof: Rubber
    Condition
    • New construction: No
    • Year built: 2000
    • Major remodel year: 2017

    Utilities & green energy

    • Sewer: Public Sewer
    • Water: Lake Michigan

    Community & HOA

    HOA
    • Has HOA: Yes
    • Services included: Water, Parking, Insurance, Exterior Maintenance, Scavenger
    • HOA fee: $380 monthly
    Location
    • Region: Chicago

    Financial & listing details

    • Price per square foot: $581/sqft
    • Tax assessed value: $953,440
    • Annual tax amount: $18,493
    • Date on market: 7/17/2026
    • Listing terms: Cash
    • Ownership: Condo

    Price history

    DateEventPrice
    8/12/2026Sold$1,395,000+1.2%$581/sqft
    Source: MRED as distributed by MLS GRID #12708153 Report a problem
    7/21/2026Pending sale$1,379,000$575/sqft
    Source: MRED as distributed by MLS GRID #12708153 Report a problem
    7/17/2026Listed for sale$1,379,000+23.7%$575/sqft
    Source: MRED as distributed by MLS GRID #12708153 Report a problem
    10/14/2021Sold$1,115,000-2.6%$465/sqft
    Source: Public Record Report a problem
    8/30/2021Pending sale$1,145,000$477/sqft
    Source: MRED as distributed by MLS GRID #11155365 Report a problem
    8/19/2021Contingent$1,145,000$477/sqft
    Source: MRED as distributed by MLS GRID #11155365 Report a problem
    8/3/2021Price change$1,145,000-1.7%$477/sqft
    Source: MRED as distributed by MLS GRID #11155365 Report a problem
    7/14/2021Listed for sale$1,165,000-1.7%$485/sqft
    Source: MRED as distributed by MLS GRID #11155365 Report a problem
    7/14/2021Listing removed--
    Source: MRED as distributed by MLS GRID #11109236 Report a problem
    6/22/2021Contingent$1,185,000$494/sqft
    Source: MRED as distributed by MLS GRID #11109236 Report a problem
    6/8/2021Listed for sale$1,185,000+7.7%$494/sqft
    Source: MRED as distributed by MLS GRID #11109236 Report a problem
    9/14/2017Sold$1,100,000-4.3%$458/sqft
    Source: Berkshire Hathaway HomeServices Koenig Rubloff #09671184_60614 Report a problem
    7/20/2017Pending sale$1,150,000$479/sqft
    Source: Berkshire Hathaway HomeServices KoenigRubloff Realty Group #09671184 Report a problem
    6/26/2017Listed for sale$1,150,000+38.6%$479/sqft
    Source: Berkshire Hathaway HomeServices KoenigRubloff #09671184 Report a problem
    8/13/2009Sold$830,000$346/sqft
    Source: Public Record Report a problem

    Public tax history

    YearProperty taxesTax assessment
    2024$18,494 +14.2%$95,344 +19.1%
    2023$16,188 +2.7%$80,038
    2022$15,759 +2.2%$80,038
    2021$15,425 -15.5%$80,038 -5.9%
    2020$18,261 +2.2%$85,076 -7.9%
    2019$17,875 -2.1%$92,399
    2018$18,252 +25.8%$92,399 +37.1%
    2017$14,507 +7.5%$67,391
    2016$13,498 +9.3%$67,391
    2015$12,349 -10.9%$67,391 -9.8%
    2014$13,860 +2%$74,700
    2013$13,586 +1.4%$74,700
    2012$13,405 +99.2%$74,700 +79.9%
    2011$6,730 -0.4%$41,532
    2010$6,758 +4.4%$41,532
    2009$6,476 -40.2%$41,532 -45%
    2008$10,832 +1%$75,514
    2007$10,725 -1.1%$75,514
    2006$10,841 +93.7%$75,514 +120.5%
    2005$5,597 +1%$34,253
    2004$5,541 +2.2%$34,253
    2003$5,420 -11.9%$34,253
    2002$6,154 $34,253
    2001-- $34,253
    Find assessor info on the county website

    Neighborhood: Lincoln Park

    Nearby schools

    GreatSchools rating
    Schools provided by the listing agent
    • District: 299

    Source: MRED as distributed by MLS GRID. This data may not be complete. We recommend contacting the local school district to confirm school assignments for this home.

    Get pre-qualified for a loan
    At Zillow Home Loans, we can pre-qualify you in as little as 5 minutes with no impact to your credit score.

    An equal housing lender. NMLS #10287.