Life is too short not to live in a turnkey home like this in Chicago! Welcome to this impeccably designed 4 bedroom, 3 bathroom duplex down in the heart of West Town/Noble Square/Wicker Park. The dramatic main level boasts 13-foot ceilings, hardwood oak floors, a beautiful gas fireplace, oversized south-facing windows, and abundant natural light throughout. The modern kitchen is fully equipped with sleek two-toned cabinetry, quartz countertops, a marble backsplash, high-end stainless steel appliances, and a massive island with seating that flows seamlessly into the defined dining area and open concept living space-perfect for hosting and entertaining. The king-sized primary suite features a walk-in closet and spa-like ensuite with heated floors, a steam shower, dual vanity, and ample linen storage. Plus a second spacious bedroom and bathroom also with heated floors on the main level! Downstairs, the lovely lower level features heated floors throughout, offering a large cozy family room, two spacious bedrooms, a full bath, laundry room, and abundant storage. Enjoy Chicago summers across three outdoor spaces, including a massive private garage rooftop deck, private deck off of the primary suite, and green space (shared but never used by #2 & #3)! One attached garage parking space is included. Ideally located just a few blocks from the Division Blue line as well as I90/94, plus plenty of coffee shops and restaurants to dine within walking distance on Division - Heyday Eatery, Foxtrot, Tortello, Target, Lowe's, Jewel Osco, Chopin Theatre, The Den Theatre, and more all nearby. Welcome Home! With no rental restrictions, this home makes for a great long-term investment!
Contingent
$825,000
1522 W Cortez St APT 1, Chicago, IL 60642
4beds
2,255sqft
Condominium, Duplex, Single Family Residence
Built in 1887
-- sqft lot
$864,300 Zestimate®
$366/sqft
$246/mo HOA
What's special
Beautiful gas fireplaceLovely lower levelSecond spacious bedroomOversized south-facing windowsAbundant natural light throughoutMassive island with seatingLarge cozy family room
- 21 days
- 1,059
- 74
Likely to sell faster than
Zillow last checked:
Listing updated:
Listed by:
Stephanie Spenner 262-613-8985,
Compass
Source: MRED as distributed by MLS GRID,MLS#: 12736418
Facts & features
Interior
Bedrooms & bathrooms
- Bedrooms: 4
- Bathrooms: 3
- Full bathrooms: 3
Rooms
- Room types: Utility Room-Lower Level, Walk In Closet, Deck, Terrace
Primary bedroom
- Features: Bathroom (Full)
- Level: Main
- Area: 180 Square Feet
- Dimensions: 12X15
Bedroom 2
- Level: Main
- Area: 165 Square Feet
- Dimensions: 11X15
Bedroom 3
- Level: Lower
- Area: 143 Square Feet
- Dimensions: 11X13
Bedroom 4
- Level: Lower
- Area: 132 Square Feet
- Dimensions: 12X11
Deck
- Level: Main
- Area: 48 Square Feet
- Dimensions: 4X12
Dining room
- Level: Main
- Area: 150 Square Feet
- Dimensions: 10X15
Family room
- Level: Lower
- Area: 1140 Square Feet
- Dimensions: 60X19
Kitchen
- Features: Kitchen (Island, Updated Kitchen)
- Level: Main
- Area: 135 Square Feet
- Dimensions: 9X15
Laundry
- Level: Lower
- Area: 64 Square Feet
- Dimensions: 8X8
Living room
- Level: Main
- Area: 168 Square Feet
- Dimensions: 12X14
Other
- Level: Main
- Area: 1066 Square Feet
- Dimensions: 41X26
Other
- Level: Lower
- Area: 30 Square Feet
- Dimensions: 6X5
Walk in closet
- Level: Main
- Area: 40 Square Feet
- Dimensions: 4X10
Heating
- Natural Gas, Radiant Floor
Cooling
- Central Air
Appliances
- Included: Range, Microwave, Dishwasher, Refrigerator, Stainless Steel Appliance(s)
- Laundry: Washer Hookup, In Unit
Features
- Dry Bar, 1st Floor Bedroom, Storage, Walk-In Closet(s), High Ceilings, Open Floorplan, Quartz Counters
- Flooring: Hardwood
- Basement: Finished,Full
- Number of fireplaces: 1
- Fireplace features: Electric, Living Room
Interior area
- Total structure area: 0
- Total interior livable area: 2,255 sqft
Video & virtual tour
Property
Parking
- Total spaces: 1
- Parking features: Garage Door Opener, Yes, Garage Owned, Detached, Garage
- Garage spaces: 1
- Has uncovered spaces: Yes
Accessibility
- Accessibility features: No Disability Access
Features
- Patio & porch: Roof Deck, Deck
- Exterior features: Balcony
Details
- Additional structures: Garage(s)
- Parcel number: 17053081291001
- Special conditions: None
Construction
Type & style
- Home type: Condo
- Property subtype: Condominium, Duplex, Single Family Residence
Materials
- Brick
- Foundation: Brick/Mortar, Concrete Perimeter
- Roof: Rubber
Condition
- New construction: No
- Year built: 1887
- Major remodel year: 2014
Utilities & green energy
- Electric: Circuit Breakers
- Sewer: Public Sewer
- Water: Lake Michigan, Public
Community & HOA
HOA
- Has HOA: Yes
- Amenities included: Storage, Sundeck, Laundry
- Services included: Water, Electricity, Insurance, Scavenger
- HOA fee: $246 monthly
Location
- Region: Chicago
Financial & listing details
- Price per square foot: $366/sqft
- Tax assessed value: $730,670
- Annual tax amount: $15,217
- Date on market: 8/19/2026
- Ownership: Condo
Estimated market value
$864,300
$821,000 - $908,000
$5,486/mo
Price history
| Date | Event | Price |
|---|---|---|
| 8/26/2026 | Contingent | $825,000$366/sqft |
Source:  MRED as distributed by MLS GRID #12736418 Report a problem MRED as distributed by MLS GRID #12736418 Report a problem | ||
| 8/19/2026 | Listed for sale | $825,000+13.8%$366/sqft |
Source: MRED as distributed by MLS GRID #12736418 Report a problem | ||
| 5/26/2023 | Sold | $724,995$322/sqft |
Source: MRED as distributed by MLS GRID #11720175 Report a problem | ||
| 5/10/2023 | Pending sale | $724,995$322/sqft |
Source: MRED as distributed by MLS GRID #11720175 Report a problem | ||
| 2/23/2023 | Contingent | $724,995$322/sqft |
Source: MRED as distributed by MLS GRID #11720175 Report a problem | ||
| 2/16/2023 | Listed for sale | $724,995+5.4%$322/sqft |
Source: MRED as distributed by MLS GRID #11720175 Report a problem | ||
| 6/7/2019 | Sold | $688,000+10.1%$305/sqft |
Source: MRED as distributed by MLS GRID #10338383 Report a problem | ||
| 5/15/2015 | Sold | $625,000$277/sqft |
Source: Berkshire Hathaway HomeServices Koenig Rubloff #08733309_60642_1 Report a problem | ||
Public tax history
| Year | Property taxes | Tax assessment |
|---|---|---|
| 2024 | $14,723 -17.9% | $73,067 -13.8% |
| 2023 | $17,930 +2.9% | $84,728 |
| 2022 | $17,427 +2.3% | $84,728 |
| 2021 | $17,038 +11% | $84,728 +23% |
| 2020 | $15,343 +0.7% | $68,875 -9.2% |
| 2019 | $15,239 +1.7% | $75,848 |
| 2018 | $14,983 -9.4% | $75,848 -1.3% |
| 2017 | $16,537 +7.5% | $76,819 |
| 2016 | $15,386 | $76,819 |
Find assessor info on the county website
Monthly payment
Est. payment
Payment breakdown
Explore the cost of this home by adjusting the details. Changes won't be saved.Climate risks
Neighborhood: Noble Square
Nearby schools


Similar homes
- $790,0004 bd2 ba2.1k sqft650 N Morgan St APT 404, Chicago, IL 60642Active
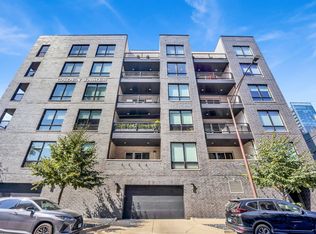 MLS ID #12746910, Nick Nastos, Fulton Grace Realty. MRED as distributed by MLS GRID
 - $850,0003 bd2 ba2k sqft958 W Willow St APT 4, Chicago, IL 60614New
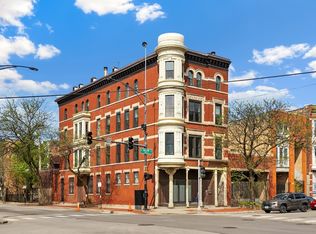 MLS ID #12755432, Daniel Close, Redfin Corporation. MRED as distributed by MLS GRID
 - $1,075,0003 bd2 ba1.8k sqft1346 W Walton St #3W, Chicago, IL 60642New
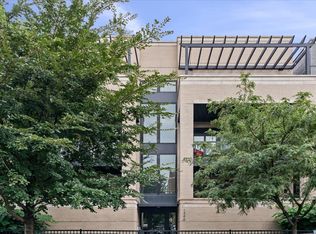 MLS ID #12748917, Melanie Carlson, @properties Christie's International Real Estate. MRED as distributed by MLS GRID
 - $--3 bd3 ba2k sqft920 N Elizabeth St, Chicago, IL 60642Auction
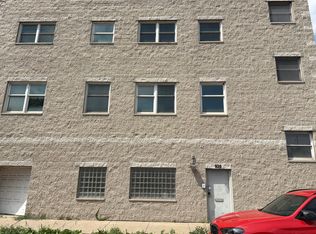 Auction.com 2
