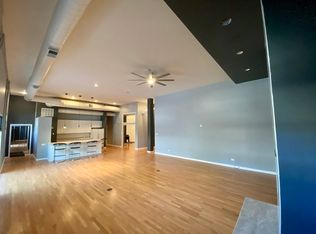
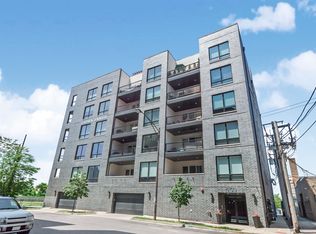
What if your home, workspace, studio, and creative vision could all exist under one roof? This rare 2,680 SF corner live/work loft in Fulton Market offers the scale and flexibility to make that idea a reality. With 13+ ft. ceilings, dramatic natural light, a 54' x 31' open flex space, designer kitchen, custom finishes, and two side-by-side parking spaces, the possibilities are as impressive as the space itself. Formerly a photography studio, the loft is move-in ready today-but it also offers something equally valuable: the opportunity to reimagine. Bring your vision. Customize the space. Create your dream home, studio, office, showroom, creative environment-or a combination of it all. And then there's the location. Tucked into a quiet pocket just steps from Fulton Market's celebrated restaurant row, shopping, and nightlife, with Grand Avenue's Italian groceries and neighborhood eateries just to the north, the setting offers the best of Chicago at your doorstep-while maintaining a sense of privacy and calm. Rare. Remarkable. Ready for its next chapter. This is a Fulton Market loft you won't want to miss. Wow!
Active
Price cut: $75K (9/30)
$850,000
400 N Racine Ave APT 105, Chicago, IL 60642
2beds
2,680sqft
Condominium, Apartment, Single Family Residence
Built in 1990
-- sqft lot
$-- Zestimate®
$317/sqft
$514/mo HOA
What's special
Custom finishesDramatic natural lightTwo side-by-side parking spacesDesigner kitchen
- 9 days
- 270
- 11
Zillow last checked:
Listing updated:
Listed by:
Michael Shenfeld (312)399-5848,
Jameson Sotheby's Intl Realty,
Andrew Northrup,
Jameson Sotheby's Intl Realty
Source: MRED as distributed by MLS GRID,MLS#: 12785722
Facts & features
Interior
Bedrooms & bathrooms
- Bedrooms: 2
- Bathrooms: 1
- Full bathrooms: 1
Rooms
- Room types: Office, Foyer, Walk In Closet, Utility Room-1st Floor, Storage
Primary bedroom
- Features: Flooring (Hardwood)
- Area: 315 Square Feet
- Dimensions: 21X15
Bedroom 2
- Features: Flooring (Carpet)
- Area: 130 Square Feet
- Dimensions: 13X10
Dining room
- Features: Flooring (Hardwood)
- Dimensions: COMBO
Foyer
- Features: Flooring (Hardwood)
- Area: 100 Square Feet
- Dimensions: 20X5
Kitchen
- Features: Kitchen (Eating Area-Breakfast Bar, Island, Custom Cabinetry, SolidSurfaceCounter, Updated Kitchen), Flooring (Hardwood)
- Area: 180 Square Feet
- Dimensions: 15X12
Living room
- Features: Flooring (Hardwood)
- Area: 1134 Square Feet
- Dimensions: 54X21
Office
- Features: Flooring (Hardwood)
- Area: 160 Square Feet
- Dimensions: 16X10
Storage
- Features: Flooring (Hardwood)
- Area: 114 Square Feet
- Dimensions: 19X6
Other
- Area: 54 Square Feet
- Dimensions: 9X6
Walk in closet
- Features: Flooring (Hardwood)
- Area: 60 Square Feet
- Dimensions: 15X4
Heating
- Forced Air
Cooling
- Central Air
Appliances
- Included: Range, Dishwasher, Refrigerator, High End Refrigerator, Disposal, Stainless Steel Appliance(s), Wine Refrigerator
Features
- 1st Floor Bedroom, Storage, Built-in Features, Walk-In Closet(s), Bookcases, Open Floorplan
- Flooring: Hardwood
- Windows: Screens
- Basement: None
- Common walls with other units/homes: End Unit
Interior area
- Total structure area: 0
- Total interior livable area: 2,680 sqft
Video & virtual tour
Property
Parking
- Total spaces: 2
- Parking features: Asphalt, Shared Driveway, Assigned, Off Street, Driveway, Electric Gate, Parking Lot, Secured, Yes, Owned
- Has uncovered spaces: Yes
Accessibility
- Accessibility features: Two or More Access Exits, Lever Door Handles, Entry Slope less than 1 foot, Main Level Entry, No Interior Steps, Disability Access
Lot
- Features: Corner Lot
Details
- Parcel number: 17081410191006
- Special conditions: None
- Other equipment: TV-Cable, Ceiling Fan(s)
Construction
Type & style
- Home type: Condo
- Property subtype: Condominium, Apartment, Single Family Residence
Materials
- Block, Concrete
- Foundation: Concrete Perimeter
- Roof: Rubber
Condition
- New construction: No
- Year built: 1990
Utilities & green energy
- Electric: Circuit Breakers, 200+ Amp Service
- Sewer: Public Sewer
- Water: Public
- Utilities for property: Cable Available
Community & HOA
HOA
- Has HOA: Yes
- Amenities included: Bike Room/Bike Trails, Security Door Lock(s)
- Services included: Water, Parking, Insurance, Security, Exterior Maintenance, Lawn Care, Scavenger, Snow Removal, Internet
- HOA fee: $514 monthly
Location
- Region: Chicago
Financial & listing details
- Price per square foot: $317/sqft
- Tax assessed value: $520,190
- Annual tax amount: $10,842
- Date on market: 10/15/2026
- Ownership: Condo
Estimated market value
Not available
Estimated sales range
Not available
Not available
Price history
| Date | Event | Price |
|---|---|---|
| 9/30/2026 | Price change | $850,000-8.1%$317/sqft |
Source:  MRED as distributed by MLS GRID #12746841 Report a problem MRED as distributed by MLS GRID #12746841 Report a problem | ||
| 9/9/2026 | Listed for sale | $925,000+611.5%$345/sqft |
Source: MRED as distributed by MLS GRID #12746841 Report a problem | ||
| 4/22/1994 | Sold | $130,000$49/sqft |
Source: Public Record Report a problem | ||
Public tax history
| Year | Property taxes | Tax assessment |
|---|---|---|
| 2024 | $10,490 -7.3% | $52,019 -2.6% |
| 2023 | $11,312 -5.6% | $53,429 -8% |
| 2022 | $11,988 +2.3% | $58,088 |
| 2021 | $11,719 +19.5% | $58,088 +32.4% |
| 2020 | $9,805 +0.7% | $43,869 -9.2% |
| 2019 | $9,739 +1.7% | $48,311 |
| 2018 | $9,574 +13.1% | $48,311 +23.3% |
| 2017 | $8,466 +7.8% | $39,194 |
| 2016 | $7,850 +9.3% | $39,194 |
| 2015 | $7,182 +48.6% | $39,194 +50.4% |
| 2014 | $4,834 +2% | $26,056 |
| 2013 | $4,739 -9.7% | $26,056 -10.9% |
| 2012 | $5,250 -6.2% | $29,257 -15.3% |
| 2011 | $5,594 -0.4% | $34,524 |
| 2010 | $5,618 +4.4% | $34,524 |
| 2009 | $5,383 +9.4% | $34,524 +0.7% |
| 2008 | $4,920 +1% | $34,297 |
| 2007 | $4,871 -1.1% | $34,297 |
| 2006 | $4,924 -5.3% | $34,297 +7.8% |
| 2005 | $5,197 +1% | $31,803 |
| 2004 | $5,144 +2.2% | $31,803 |
| 2003 | $5,032 +17.6% | $31,803 +33.5% |
| 2002 | $4,280 +13.4% | $23,823 |
| 2001 | $3,775 +34.6% | $23,823 |
| 2000 | $2,804 -0.2% | $23,823 +43.6% |
| 1999 | $2,810 | $16,595 |
Find assessor info on the county website
Monthly payment
Est. payment
Payment breakdown
Explore the cost of this home by adjusting the details. Changes won't be saved.Climate risks
Neighborhood: Fulton Market District
Nearby schools
Schools provided by the listing agent
- Elementary: Otis Elementary School
- Middle: Otis Elementary School
- High: Wells Community Academy Senior H
- District: 299
Source: MRED as distributed by MLS GRID. This data may not be complete. We recommend contacting the local school district to confirm school assignments for this home.
- $633,6003 bd2 ba-- sqft400 N Racine Ave APT 101, Chicago, IL 60642Off Market
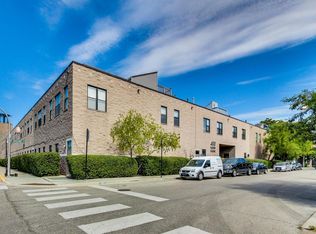
- $616,300-- bd-- ba47k sqft400 N Racine Ave APT 102, Chicago, IL 60642Off Market
- $367,800-- bd-- ba47k sqft400 N Racine Ave APT 103A, Chicago, IL 60642Off Market
- $400,6001 bd1 ba1.7k sqft400 N Racine Ave APT 103B, Chicago, IL 60642Off Market
Similar homes
- $850,0002 bd3 ba2.4k sqft433 N Wells St Unit 201, Chicago, IL 60654New
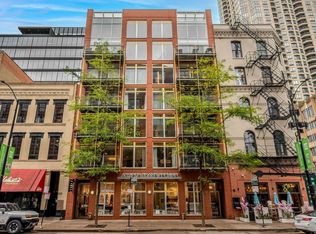 MLS ID #12788658, John Gutman, Gutman Real Estate. MRED as distributed by MLS GRID
 - $714,9002 bd2 ba1.4k sqft1224 W Ohio St #3E, Chicago, IL 60642Active
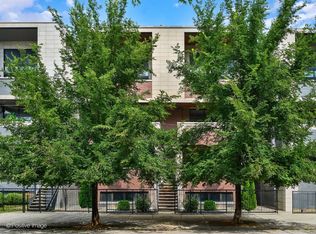 MLS ID #12784554, Melanie Giglio, Compass. MRED as distributed by MLS GRID
 - $725,0003 bd2 ba1.8k sqft650 N Morgan St APT 202, Chicago, IL 60642Active
 MLS ID #12773048, Karen Schwartz, Baird & Warner. MRED as distributed by MLS GRID
 - $799,9004 bd3 ba2.4k sqft1456 N Western Ave #1, Chicago, IL 60622New
 MLS ID #12791990, Kelly Leggett, ABR,SFR, Keller Williams ONEChicago. MRED as distributed by MLS GRID
