Wicker Park meets Ukrainian Village in this extra-wide, newer-construction duplex-down offering over 2,400 square feet of elevated living across two levels. The open main level features hardwood floors throughout and a fully renovated designer kitchen with a custom 10-foot waterfall quartz island, organized cabinetry, and integrated Thermador appliances, flowing into spacious living and dining areas. Two private outdoor spaces extend the living area, including a covered cedar deck off the kitchen with irrigation for the surrounding plantings, and a private rooftop deck above the garage. The bright lower level offers 10.5' ceilings, a generous family room/media space with custom built-ins and wet bar, plus a private primary suite with organized walk-in closet and spa-inspired en-suite bath featuring a digital shower, double vanity, and heated floors. Two additional bedrooms, an updated second bath, full-size laundry, and abundant storage complete the level. Smart-home features include keyless entry, Nest, motorized shades, and audio system in the upstairs and downstairs living areas. Large ceiling fans keep every comfort area cool, indoors and out. One garage parking space included. Ideally located steps from Division Street and all that Wicker Park and Ukrainian Village have to offer, with easy access to Bucktown, The 606, and Holstein Park.
New
$975,000
1141 N Leavitt St #1, Chicago, IL 60622
3beds
2,400sqft
Condominium, Duplex, Single Family Residence
Built in 2015
-- sqft lot
$-- Zestimate®
$406/sqft
$415/mo HOA
What's special
Two additional bedroomsUpdated second bathPrivate primary suiteFully renovated designer kitchenWet barTwo private outdoor spacesAbundant storage
- --
- 52
- views
- 6
- saves
Zillow last checked:
Listing updated:
Listed by:
Mark Keppy 773-301-6332,
Baird & Warner
Source: MRED as distributed by MLS GRID,MLS#: 12749285
Facts & features
Interior
Bedrooms & bathrooms
- Bedrooms: 3
- Bathrooms: 3
- Full bathrooms: 2
- 1/2 bathrooms: 1
Rooms
- Room types: Walk In Closet, Deck, Family Room, Terrace
Primary bedroom
- Features: Flooring (Carpet), Bathroom (Full)
- Level: Lower
- Area: 180 Square Feet
- Dimensions: 12X15
Bedroom 2
- Features: Flooring (Carpet), Window Treatments (Curtains/Drapes)
- Level: Lower
- Area: 168 Square Feet
- Dimensions: 12X14
Bedroom 3
- Features: Flooring (Carpet), Window Treatments (Curtains/Drapes)
- Level: Lower
- Area: 120 Square Feet
- Dimensions: 12X10
Deck
- Level: Main
- Area: 408 Square Feet
- Dimensions: 24X17
Dining room
- Features: Flooring (Hardwood)
- Level: Main
- Area: 225 Square Feet
- Dimensions: 15X15
Family room
- Features: Flooring (Carpet)
- Level: Lower
- Area: 368 Square Feet
- Dimensions: 23X16
Other
- Features: Flooring (Carpet)
- Level: Lower
- Area: 414 Square Feet
- Dimensions: 23X18
Kitchen
- Features: Kitchen (Eating Area-Breakfast Bar, Eating Area-Table Space, Island, Pantry-Closet, Custom Cabinetry, Pantry, Updated Kitchen), Flooring (Hardwood)
- Level: Main
- Area: 210 Square Feet
- Dimensions: 14X15
Laundry
- Level: Lower
- Area: 9 Square Feet
- Dimensions: 3X3
Living room
- Features: Flooring (Hardwood)
- Level: Main
- Area: 195 Square Feet
- Dimensions: 13X15
Other
- Level: Main
- Area: 432 Square Feet
- Dimensions: 24X18
Walk in closet
- Features: Flooring (Carpet)
- Level: Lower
- Area: 90 Square Feet
- Dimensions: 6X15
Heating
- Natural Gas, Radiant Floor
Cooling
- Central Air
Appliances
- Included: Humidifier
- Laundry: Washer Hookup
Features
- Wet Bar, Storage, Built-in Features, Walk-In Closet(s), High Ceilings, Open Floorplan, Separate Dining Room, Quartz Counters
- Flooring: Hardwood, Carpet
- Basement: Finished,Exterior Entry,Full
Interior area
- Total structure area: 0
- Total interior livable area: 2,400 sqft
Property
Parking
- Total spaces: 1
- Parking features: Garage Door Opener, Yes, Garage Owned, Detached, Garage
- Garage spaces: 1
- Has uncovered spaces: Yes
Accessibility
- Accessibility features: No Disability Access
Features
- Patio & porch: Roof Deck, Deck, Patio
Details
- Parcel number: 17063020601001
- Special conditions: List Broker Must Accompany
- Other equipment: TV-Cable, Sump Pump
Construction
Type & style
- Home type: Condo
- Property subtype: Condominium, Duplex, Single Family Residence
Materials
- Block, Glass, Other
- Foundation: Concrete Perimeter
- Roof: Rubber
Condition
- New construction: No
- Year built: 2015
Utilities & green energy
- Sewer: Public Sewer
- Water: Lake Michigan
Community & HOA
Community
- Security: Carbon Monoxide Detector(s)
HOA
- Has HOA: Yes
- Services included: Water, Parking, Insurance, Exterior Maintenance, Lawn Care, Scavenger
- HOA fee: $415 monthly
Location
- Region: Chicago
Financial & listing details
- Price per square foot: $406/sqft
- Tax assessed value: $918,490
- Annual tax amount: $16,244
- Date on market: 9/9/2026
- Ownership: Condo
Estimated market value
Not available
Estimated sales range
Not available
Not available
Price history
| Date | Event | Price |
|---|---|---|
| 10/5/2023 | Sold | $780,000-1.3%$325/sqft |
Source:  MRED as distributed by MLS GRID #11831251 Report a problem MRED as distributed by MLS GRID #11831251 Report a problem | ||
| 8/25/2023 | Pending sale | $790,000$329/sqft |
Source: MRED as distributed by MLS GRID #11831251 Report a problem | ||
| 8/11/2023 | Contingent | $790,000$329/sqft |
Source: MRED as distributed by MLS GRID #11831251 Report a problem | ||
| 7/13/2023 | Price change | $790,000-2.5%$329/sqft |
Source: MRED as distributed by MLS GRID #11831251 Report a problem | ||
| 6/21/2023 | Listed for sale | $810,000+8%$338/sqft |
Source: MRED as distributed by MLS GRID #11806350 Report a problem | ||
| 7/10/2019 | Listing removed | $750,000$313/sqft |
Source: Dream Town Realty #10310224 Report a problem | ||
| 6/15/2019 | Price change | $750,000-3.2%$313/sqft |
Source: Dream Town Realty #10310224 Report a problem | ||
| 3/26/2019 | Listed for sale | $775,000+31.1%$323/sqft |
Source: Dream Town Realty #10310224 Report a problem | ||
| 7/13/2015 | Sold | $591,000-16.8%$246/sqft |
Source: Public Record Report a problem | ||
| 4/17/2015 | Sold | $710,000$296/sqft |
Source: MRED as distributed by MLS GRID #08840318 Report a problem | ||
Public tax history
| Year | Property taxes | Tax assessment |
|---|---|---|
| 2024 | $17,940 -1.1% | $91,849 +3.2% |
| 2023 | $18,139 +0.7% | $89,028 -2.1% |
| 2022 | $18,009 +2.2% | $90,980 |
| 2021 | $17,626 +3.1% | $90,980 +13.9% |
| 2020 | $17,096 +0.3% | $79,844 -9.5% |
| 2019 | $17,040 -13.6% | $88,244 -14.6% |
| 2018 | $19,733 +23.7% | $103,330 +33.3% |
| 2017 | $15,957 -15.3% | $77,499 -17.6% |
| 2016 | $18,834 | $94,033 |
Find assessor info on the county website
Monthly payment
Est. payment
Payment breakdown
Explore the cost of this home by adjusting the details. Changes won't be saved.Climate risks
Neighborhood: Ukrainian Village
Nearby schools


Similar homes
- $1,075,0003 bd3 ba1.9k sqft1648 W Division St #707, Chicago, IL 60622New
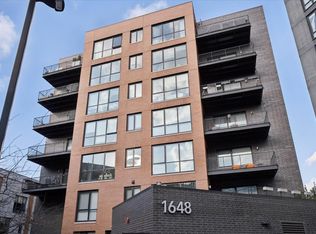 MLS ID #12718681, Lisa Long-Brown, @properties Christie's International Real Estate. MRED as distributed by MLS GRID
 - $879,0003 bd2 ba1.8k sqft1809 W Chicago Ave #4S, Chicago, IL 60622New
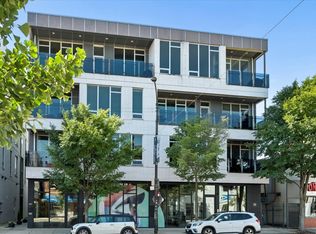 MLS ID #12753208, Ronda Fish, Jameson Sotheby's Intl Realty. MRED as distributed by MLS GRID
 - $1,049,0003 bd3 ba2.4k sqft1648 W Division St Unit 110, Chicago, IL 60622New
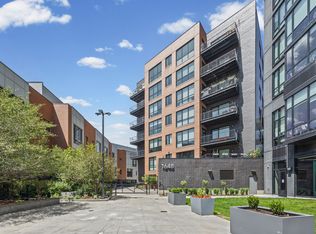 MLS ID #12753491, Tom McCarey, @properties Christie's International Real Estate. MRED as distributed by MLS GRID
 - $950,0003 bd3 ba2.7k sqft2315 W Wabansia Ave #1E, Chicago, IL 60647New
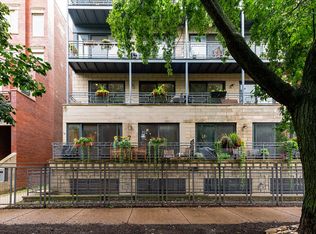 MLS ID #12748464, Kat Barry, CIPS,GREEN, Compass. MRED as distributed by MLS GRID
