NEWLY REFINISHED AND STAINED HARDWOOD FLOORS! Located in the highly desirable East Village neighborhood, this beautifully updated and professionally staged 3-bedroom, 3-bath duplex down offers the space and feel of a single-family home. Featuring newly refinished and stained hardwood floors, stainless steel appliances, abundant natural light, and a spacious, open layout. One garage parking space included! Situated in an intimate, self-managed building with low HOA assessments, this home offers excellent privacy and convenience. Enjoy two private outdoor spaces, including a newly retiled front patio, along with a shared backyard. Located on a beautiful tree-lined street, just steps from neighborhood restaurants, coffee shops, parks, shopping, and public transportation. Conveniently located near Wicker Park, Ukrainian Village, the West Loop, downtown, and major expressways.
Contingent
$789,900
853 N Wood St #1, Chicago, IL 60622
3beds
2,600sqft
Condominium, Duplex, Single Family Residence
Built in 2002
-- sqft lot
$818,800 Zestimate®
$304/sqft
$225/mo HOA
What's special
Beautiful tree-lined streetAbundant natural lightSpacious open layoutTwo private outdoor spacesNewly retiled front patioStainless steel appliancesShared backyard
- 13 days
- 1,263
- 97
Likely to sell faster than
Zillow last checked:
Listing updated:
Listed by:
Nancy Leflar (773)941-0008,
eXp Realty
Source: MRED as distributed by MLS GRID,MLS#: 12781837
Facts & features
Interior
Bedrooms & bathrooms
- Bedrooms: 3
- Bathrooms: 3
- Full bathrooms: 3
Rooms
- Room types: Deck
Primary bedroom
- Features: Flooring (Hardwood), Window Treatments (Curtains/Drapes), Bathroom (Full)
- Level: Main
- Area: 180 Square Feet
- Dimensions: 15X12
Bedroom 2
- Features: Flooring (Hardwood), Window Treatments (Blinds)
- Level: Lower
- Area: 182 Square Feet
- Dimensions: 14X13
Bedroom 3
- Features: Flooring (Hardwood), Window Treatments (Blinds)
- Level: Lower
- Area: 140 Square Feet
- Dimensions: 14X10
Deck
- Level: Main
- Area: 110 Square Feet
- Dimensions: 10X11
Dining room
- Features: Flooring (Hardwood), Window Treatments (Blinds)
- Level: Main
- Area: 196 Square Feet
- Dimensions: 14X14
Family room
- Features: Flooring (Hardwood), Window Treatments (Blinds, Curtains/Drapes)
- Level: Lower
- Area: 196 Square Feet
- Dimensions: 14X14
Kitchen
- Features: Kitchen (Island), Flooring (Hardwood), Window Treatments (Blinds)
- Level: Main
- Area: 132 Square Feet
- Dimensions: 12X11
Living room
- Features: Flooring (Hardwood), Window Treatments (Blinds)
- Level: Main
- Area: 196 Square Feet
- Dimensions: 14X14
Heating
- Natural Gas
Cooling
- Central Air
Appliances
- Included: Double Oven, Range, Microwave, Dishwasher, Refrigerator, Washer, Dryer, Disposal, Stainless Steel Appliance(s), Range Hood
- Laundry: Washer Hookup, In Unit
Features
- 1st Floor Bedroom, 1st Floor Full Bath
- Flooring: Hardwood
- Basement: Finished,Full,Daylight
- Number of fireplaces: 1
- Fireplace features: Gas Starter, Living Room
Interior area
- Total structure area: 3,900
- Total interior livable area: 2,600 sqft
- Finished area below ground: 1,300
Property
Parking
- Total spaces: 1
- Parking features: Garage Door Opener, Yes, Garage Owned, Detached, Garage
- Garage spaces: 1
- Has uncovered spaces: Yes
Accessibility
- Accessibility features: No Disability Access
Details
- Parcel number: 17064290351001
- Special conditions: None
Construction
Type & style
- Home type: Condo
- Property subtype: Condominium, Duplex, Single Family Residence
Materials
- Brick, Block
Condition
- New construction: No
- Year built: 2002
Utilities & green energy
- Sewer: Public Sewer
- Water: Lake Michigan
Community & HOA
HOA
- Has HOA: Yes
- Services included: Water, Electricity, Insurance
- HOA fee: $225 monthly
Location
- Region: Chicago
Financial & listing details
- Price per square foot: $304/sqft
- Tax assessed value: $534,220
- Annual tax amount: $10,100
- Date on market: 10/9/2026
- Ownership: Condo
Estimated market value
$818,800
$778,000 - $860,000
$4,819/mo
Price history
| Date | Event | Price |
|---|---|---|
| 10/17/2026 | Contingent | $789,900$304/sqft |
Source:  MRED as distributed by MLS GRID #12781837 Report a problem MRED as distributed by MLS GRID #12781837 Report a problem | ||
| 10/9/2026 | Listed for sale | $789,900-1.3%$304/sqft |
Source: MRED as distributed by MLS GRID #12781837 Report a problem | ||
| 10/9/2026 | Listing removed | $799,900+58.1%$308/sqft |
Source: eXp Realty #12691701 Report a problem | ||
| 9/2/2026 | Listing removed | $5,000$2/sqft |
Source: eXp Realty #12738191 Report a problem | ||
| 8/20/2026 | Listed for rent | $5,000$2/sqft |
Source: eXp Realty #12738191 Report a problem | ||
| 7/12/2016 | Sold | $506,000+1.2%$195/sqft |
Source: MRED as distributed by MLS GRID #09242106 Report a problem | ||
| 6/8/2016 | Pending sale | $499,900$192/sqft |
Source: Sergio & Banks Real Estate #09242106 Report a problem | ||
| 5/31/2016 | Listed for sale | $499,900-9.1%$192/sqft |
Source: Sergio & Banks Real Estate #09242106 Report a problem | ||
| 11/26/2013 | Listing removed | $550,000$212/sqft |
Source: @properties #08416207 Report a problem | ||
| 8/9/2013 | Listed for sale | $550,000+38.7%$212/sqft |
Source: @properties #08416207 Report a problem | ||
| 2/27/2002 | Sold | $396,500$153/sqft |
Source: Public Record Report a problem | ||
Public tax history
| Year | Property taxes | Tax assessment |
|---|---|---|
| 2024 | $10,101 +9.8% | $53,422 +14.1% |
| 2023 | $9,203 +3.1% | $46,801 |
| 2022 | $8,923 -5.2% | $46,801 |
| 2021 | $9,411 -10.9% | $46,801 -1.3% |
| 2020 | $10,563 +1.5% | $47,419 -8.5% |
| 2019 | $10,410 +1.7% | $51,813 |
| 2018 | $10,235 -9.6% | $51,813 -1.5% |
| 2017 | $11,326 +6.7% | $52,615 -5.2% |
| 2016 | $10,611 +9.6% | $55,474 |
| 2015 | $9,685 +49.9% | $55,474 +48.4% |
| 2014 | $6,460 +2.2% | $37,384 |
| 2013 | $6,321 +1% | $37,384 |
| 2012 | $6,261 -5.5% | $37,384 -12.9% |
| 2011 | $6,625 -0.9% | $42,900 |
| 2010 | $6,685 +6.9% | $42,900 |
| 2009 | $6,251 +15.4% | $42,900 +8.3% |
| 2008 | $5,419 +0.8% | $39,621 |
| 2007 | $5,377 -0.8% | $39,621 |
| 2006 | $5,423 -2.6% | $39,621 +10.4% |
| 2005 | $5,567 +1.3% | $35,901 |
| 2004 | $5,493 -3.3% | $35,901 |
| 2003 | $5,681 | $35,901 |
Find assessor info on the county website
Monthly payment
Est. payment
Payment breakdown
Explore the cost of this home by adjusting the details. Changes won't be saved.Climate risks
Neighborhood: East Ukrainian Village
Nearby schools

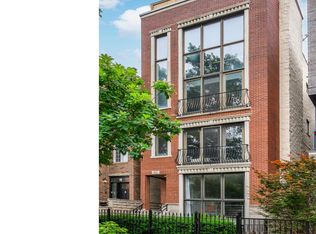
Similar homes
- $785,0003 bd3 ba2.2k sqft827 N Rockwell St #1, Chicago, IL 60622Active
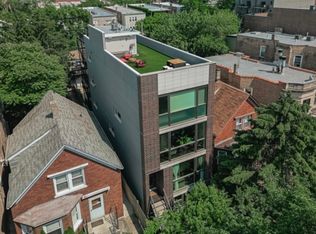 MLS ID #12787587, Rosa Arriaga, ABR,PSA, Coldwell Banker Realty. MRED as distributed by MLS GRID
 - $799,9004 bd3 ba2.4k sqft1456 N Western Ave #1, Chicago, IL 60622New
 MLS ID #12791990, Kelly Leggett, ABR,SFR, Keller Williams ONEChicago. MRED as distributed by MLS GRID
 - $775,0003 bd3 ba2.4k sqft1509 N Campbell Ave #1N, Chicago, IL 60622Active
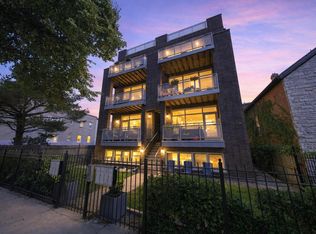 MLS ID #12773571, Jessica Coulson, Compass. MRED as distributed by MLS GRID
 - $--2 bd3 ba1.8k sqft1029 N Wolcott Ave #C, Chicago, IL 60622AuctionAuction.com 2
