Must see duplex in the heart of Wicker Park, featuring 3 bedrooms, 3 full bathrooms, and a full finished basement. Enjoy an unbeatable location near the Blue Line, great restaurants, shopping, nightlife, and everything the Wicker Park neighborhood has to offer. The main level features a ideal, functional layout with fresh paint, gleaming hardwood floors, and updated lighting throughout to. The updated kitchen offers stainless steel appliances, 42-inch cabinets with crown moulding, granite counters, and eat-in table space / dining area. The living area features a corner gas fireplace and access to a private balcony. The primary ensuite includes a beautifully remodeled private bathroom completed in 2025 & large walk-in closet! The additional main-level bathroom features heated floors. The full finished basement provides additional living space with a versatile room perfect for a home office, gym, or flex space, along with a full bathroom remodeled in 2019 with heated floors. Additional updates include the furnace, A/C, and water heater in 2019, plus a UV furnace filter. A great opportunity to enjoy plenty of space in one of Chicago's most desirable neighborhoods.
Active
$659,900
2136 W Evergreen Ave APT 1B, Chicago, IL 60622
3beds
1,800sqft
Condominium, Single Family Residence
Built in 1995
-- sqft lot
$-- Zestimate®
$367/sqft
$488/mo HOA
What's special
Corner gas fireplaceFull finished basementFresh paintUpdated lighting throughoutGleaming hardwood floorsUpdated kitchenGranite counters
- --
- 1,724
- views
- 116
- saves
Likely to sell faster than
Zillow last checked:
Listing updated:
Listed by:
Tim Sherry (708)606-9931,
Crosstown Realtors, Inc.,
Kelsey Domina 708-262-1714,
Crosstown Realtors, Inc.
Source: MRED as distributed by MLS GRID,MLS#: 12734964
Facts & features
Interior
Bedrooms & bathrooms
- Bedrooms: 3
- Bathrooms: 3
- Full bathrooms: 3
Rooms
- Room types: No additional rooms
Primary bedroom
- Features: Flooring (Hardwood), Bathroom (Full, Whirlpool)
- Level: Main
- Area: 140 Square Feet
- Dimensions: 14X10
Bedroom 2
- Features: Flooring (Hardwood)
- Level: Main
- Area: 100 Square Feet
- Dimensions: 10X10
Bedroom 3
- Features: Flooring (Laminate)
- Level: Basement
- Area: 90 Square Feet
- Dimensions: 10X9
Dining room
- Features: Flooring (Hardwood)
- Level: Main
- Area: 100 Square Feet
- Dimensions: 10X10
Family room
- Features: Flooring (Laminate)
- Level: Basement
- Area: 648 Square Feet
- Dimensions: 36X18
Kitchen
- Features: Kitchen (Eating Area-Table Space, Granite Counters, Updated Kitchen), Flooring (Hardwood)
- Level: Main
- Area: 80 Square Feet
- Dimensions: 10X8
Laundry
- Features: Flooring (Laminate)
- Level: Basement
- Area: 18 Square Feet
- Dimensions: 6X3
Living room
- Features: Flooring (Hardwood)
- Level: Main
- Area: 143 Square Feet
- Dimensions: 13X11
Heating
- Natural Gas, Forced Air, Radiant Floor
Cooling
- Central Air
Appliances
- Included: Range, Microwave, Dishwasher, Refrigerator, Stainless Steel Appliance(s)
- Laundry: Washer Hookup, Gas Dryer Hookup, In Unit, Laundry Closet
Features
- Storage, Built-in Features, Open Floorplan, Granite Counters
- Flooring: Hardwood
- Doors: 6 Panel Door(s), Sliding Glass Door(s)
- Basement: Finished,Full
- Number of fireplaces: 1
- Fireplace features: Gas Log, Gas Starter, Living Room
Interior area
- Total structure area: 0
- Total interior livable area: 1,800 sqft
Video & virtual tour
Property
Parking
- Total spaces: 1
- Parking features: Assigned, Parking Lot, Yes, Owned
Accessibility
- Accessibility features: No Disability Access
Features
- Exterior features: Balcony
Lot
- Features: Common Grounds
Details
- Parcel number: 17061180431004
- Special conditions: None
- Other equipment: Ceiling Fan(s)
Construction
Type & style
- Home type: Condo
- Property subtype: Condominium, Single Family Residence
Materials
- Brick
- Foundation: Concrete Perimeter
- Roof: Asphalt
Condition
- New construction: No
- Year built: 1995
Utilities & green energy
- Sewer: Public Sewer
- Water: Lake Michigan
Community & HOA
HOA
- Has HOA: Yes
- Services included: Water, Insurance, Exterior Maintenance, Lawn Care, Scavenger, Snow Removal
- HOA fee: $488 monthly
Location
- Region: Chicago
Financial & listing details
- Price per square foot: $367/sqft
- Tax assessed value: $489,540
- Annual tax amount: $9,200
- Date on market: 8/20/2026
- Ownership: Condo
Estimated market value
Not available
Estimated sales range
Not available
Not available
Price history
| Date | Event | Price |
|---|---|---|
| 2/5/1996 | Sold | $192,000+2.4%$107/sqft |
Source: Public Record Report a problem | ||
| 8/17/1995 | Sold | $187,500$104/sqft |
Source: Public Record Report a problem | ||
Public tax history
| Year | Property taxes | Tax assessment |
|---|---|---|
| 2024 | $9,201 +23.4% | $48,954 +27% |
| 2023 | $7,454 +3.2% | $38,539 |
| 2022 | $7,223 +2% | $38,539 |
| 2021 | $7,080 -8.4% | $38,539 +2% |
| 2020 | $7,726 +1.5% | $37,785 -8.5% |
| 2019 | $7,611 +1.7% | $41,310 |
| 2018 | $7,482 +24.2% | $41,310 +31.7% |
| 2017 | $6,025 +4.2% | $31,365 |
| 2016 | $5,782 +9.8% | $31,365 |
| 2015 | $5,267 -2.6% | $31,365 -1.1% |
| 2014 | $5,409 +2.2% | $31,721 |
| 2013 | $5,291 +0.9% | $31,721 |
| 2012 | $5,244 +34.6% | $31,721 -6.5% |
| 2011 | $3,897 +18.4% | $33,937 |
| 2010 | $3,292 +14% | $33,937 |
| 2009 | $2,887 +2.8% | $33,937 +16.9% |
| 2008 | $2,809 +3.2% | $29,026 |
| 2007 | $2,722 +0.8% | $29,026 |
| 2006 | $2,701 -5.1% | $29,026 +22.3% |
| 2005 | $2,847 +1.9% | $23,734 |
| 2004 | $2,794 +4.5% | $23,734 |
| 2003 | $2,675 -15.2% | $23,734 +35.1% |
| 2002 | $3,155 +17.3% | $17,563 |
| 2001 | $2,691 +17.8% | $17,563 |
| 2000 | $2,285 -0.1% | $17,563 +26.4% |
| 1999 | $2,288 | $13,893 |
Find assessor info on the county website
Monthly payment
Est. payment
Payment breakdown
Explore the cost of this home by adjusting the details. Changes won't be saved.Climate risks
Neighborhood: Wicker Park
Nearby schools
- $570,0002 bd3 ba1.8k sqft2136 W Evergreen Ave APT 1D, Chicago, IL 60622Sold

- $569,3002 bd3 ba2k sqft2136 W Evergreen Ave APT 1A, Chicago, IL 60622Off Market
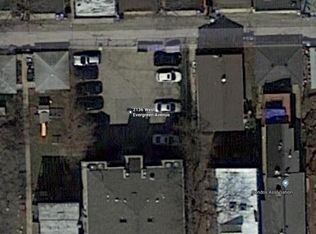
- $567,3002 bd3 ba1.9k sqft2132 W Evergreen Ave #1C, Chicago, IL 60622Off Market

- $592,1002 bd2 ba18k sqft2132 W Evergreen Ave APT 2D, Chicago, IL 60622Off Market
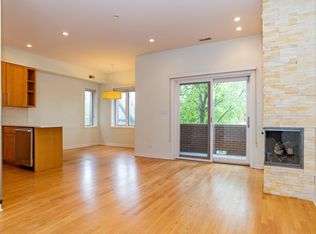
Similar homes
- $699,0003 bd2 ba1.5k sqft934 N California Ave Unit 4N, Chicago, IL 60622New
 MLS ID #12790712, Svitlana Creadon, Compass. MRED as distributed by MLS GRID
 - $599,0002 bd2 ba1.6k sqft1517 N Ashland Ave APT 4, Chicago, IL 60622New
 MLS ID #12789495, Timothy Crowley, Platinum Partners Realtors. MRED as distributed by MLS GRID
 - $625,0002 bd2 ba1.6k sqft2239 W North Ave APT 2A, Chicago, IL 60647New
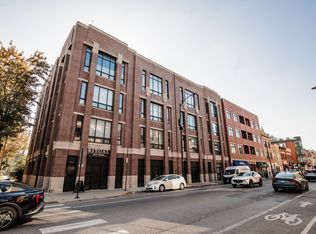 MLS ID #12788212, Michael J Frank, GRI, Keller Williams Preferred Realty. MRED as distributed by MLS GRID
 - $799,9002 bd2 ba1.6k sqft1550 N Bell Ave APT 4A, Chicago, IL 60622New
 MLS ID #12792434, Linda Quinn, Coldwell Banker Real Estate Group. MRED as distributed by MLS GRID
