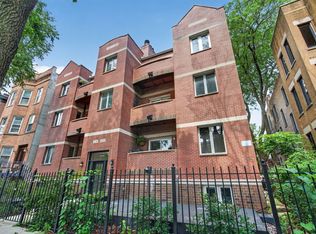
Welcome to this rarely available 2-bedroom, 2-bathroom condo located in a boutique building in the heart of Wicker Park! Step inside and be captivated by the natural light and modern updates that define this exceptional home. The chef's kitchen is a true standout, featuring custom fixtures and cabinetry, stainless steel appliances including a Sub-Zero fridge, Bosch oven & range, and an island with bar seating perfect for casual dining. With a built-in pantry and a cleverly concealed microwave cabinet, the thoughtful customizations throughout this condo are sure to impress. The open concept floor plan seamlessly merges the kitchen with the generously sized living room, where a unique wood-burning gas- start fireplace with a modern floor-to-ceiling design serves as a focal point. Step out onto the balcony directly off the living room, an ideal spot for a bistro table setup, small herb garden, or flower boxes. Adjacent to the kitchen and living room is a sizable dining area, offering ample space for entertaining or a home office. The primary bedroom is a serene retreat, featuring a large walk-in closet, a full bath, and plenty of space for a king bed with a sitting area. The second bedroom fits a queen bed, boasts two closets, and is conveniently located across the hall from the second bathroom, which includes a stackable washer and dryer and a full wall of built-in storage. Additional highlights of this home include bamboo flooring, high-efficiency water heater and furnace, central AC/heat, exposed duct-work, and abundant storage options throughout. Outside, you'll find the convenience of private on-site parking with your own designated spot, included in the price. An oversized private storage closet in the basement provides even more storage space. Located just blocks from a myriad of neighborhood amenities, this condo offers unparalleled convenience to public transportation like the Damen Blue Line, parks, and award-winning cafes, restaurants, shopping and nightlife. With very easy street parking right outside, this is an opportunity not to be missed. Make this exceptional home yours and embrace the best of city living!
Closed
Zillow last checked:
Listing updated:
Bought with:
Jillian Hessberger
Compass
Source: MRED as distributed by MLS GRID,MLS#: 12317442
Price history
| Date | Event | Price |
|---|---|---|
| 4/7/2025 | Sold | $410,000+2.8% |
Source:  MRED as distributed by MLS GRID #12317442 Report a problem MRED as distributed by MLS GRID #12317442 Report a problem | ||
| 3/20/2025 | Pending sale | $399,000+14% |
Source: MRED as distributed by MLS GRID #12317442 Report a problem | ||
| 2/3/2023 | Listing removed | -- |
Source: Zillow Rentals Report a problem | ||
| 1/14/2023 | Listed for rent | $2,650-7% |
Source: Zillow Rentals Report a problem | ||
| 1/10/2023 | Listing removed | -- |
Source: Zillow Rentals Report a problem | ||
| 12/2/2022 | Price change | $2,850-1.7% |
Source: Zillow Rental Manager Report a problem | ||
| 11/24/2022 | Listed for rent | $2,900 |
Source: Zillow Rental Manager Report a problem | ||
| 6/18/2020 | Sold | $350,000 |
Source: Public Record Report a problem | ||
| 4/7/2020 | Sold | $350,000-1.4% |
Source: MRED as distributed by MLS GRID #10617853 Report a problem | ||
| 2/28/2020 | Pending sale | $354,900 |
Source: @properties #10617853 Report a problem | ||
| 1/23/2020 | Listed for sale | $354,900 |
Source: @properties #10617853 Report a problem | ||
| 12/20/2019 | Pending sale | $354,900 |
Source: @properties #10617853 Report a problem | ||
| 9/4/2019 | Price change | $354,900-2.7% |
Source: @properties #10342544 Report a problem | ||
| 7/9/2019 | Price change | $364,900-2.7% |
Source: @properties #10342544 Report a problem | ||
| 5/13/2019 | Price change | $374,900-3.8% |
Source: @properties #10342544 Report a problem | ||
| 4/12/2019 | Listed for sale | $389,900+8.6% |
Source: @properties #10342544 Report a problem | ||
| 7/29/2015 | Sold | $359,000-1.6% |
Source: Public Record Report a problem | ||
| 6/9/2015 | Pending sale | $365,000 |
Source: 33 Realty #08932768 Report a problem | ||
| 5/26/2015 | Price change | $365,000-5.2% |
Source: 33 Realty #08932768 Report a problem | ||
| 4/13/2015 | Price change | $385,000-3.7% |
Source: 33 Realty #08866807 Report a problem | ||
| 3/20/2015 | Listed for sale | $399,999+33.3% |
Source: 33 Realty #08866807 Report a problem | ||
| 8/12/2013 | Sold | $300,000+1.7% |
Source: Public Record Report a problem | ||
| 4/27/2013 | Listing removed | $295,000 |
Source: Urban Real Estate #08320156 Report a problem | ||
| 4/19/2013 | Listed for sale | $295,000+1.7% |
Source: Urban Real Estate #08320156 Report a problem | ||
| 8/29/2011 | Listing removed | $290,000 |
Source: Urban Real Estate #07760951 Report a problem | ||
| 8/7/2011 | Price change | $290,000-3.3% |
Source: Urban Real Estate #07760951 Report a problem | ||
| 6/18/2011 | Price change | $300,000+0% |
Source: Urban Real Estate #07760951 Report a problem | ||
| 4/9/2011 | Listed for sale | $299,900-9.9% |
Source: Urban Real Estate #07760951 Report a problem | ||
| 8/31/2006 | Sold | $333,000+133.7% |
Source: Public Record Report a problem | ||
| 6/26/1995 | Sold | $142,500 |
Source: Public Record Report a problem | ||
Nearby homes
- $570,0002 bd3 ba1.8k sqft2136 W Evergreen Ave APT 1D, Chicago, IL 60622Sold

- $569,3002 bd3 ba2k sqft2136 W Evergreen Ave APT 1A, Chicago, IL 60622Off Market
- $567,3002 bd3 ba1.9k sqft2132 W Evergreen Ave #1C, Chicago, IL 60622Off Market

- $659,9003 bd3 ba1.8k sqft2136 W Evergreen Ave APT 1B, Chicago, IL 60622For Sale
Get a cash offer in 3 minutes
Find out how much your home could sell for in as little as 3 minutes with a no-obligation cash offer.
Estimated market value
$457,100
