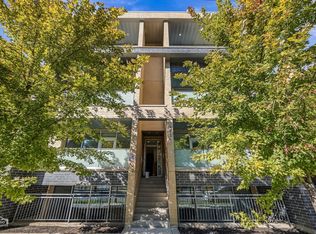
Just steps from Logan Boulevard, this extra-wide, 3-bedroom, 3-bath duplex-down pairs generous living spaces with thoughtful updates. Beautiful bay windows fill the open-concept living and dining area with natural light, while the spacious layout comfortably accommodates an eight-person dining table, a full sectional, and additional seating-offering plenty of room for everyday living and entertaining. The generous eat-in kitchen features granite countertops, a stylish backsplash, 42-inch cabinetry, and stainless-steel appliances, with a large breakfast bar and room for a casual dining table. Freshly refinished hardwood floors bring warmth to the main level, which also includes a spacious bedroom and a full bathroom. Two sets of French doors connect the kitchen and bedroom to a private 18-by-18-foot deck overlooking the landscaped backyard, creating an easy flow outdoors with plenty of room for dining, lounging, and entertaining. Downstairs, the primary suite features a recently remodeled bathroom with a double-bowl vanity, quartz countertops, custom tile, and abundant storage. An expansive walk-in dressing room with custom built-ins keeps everything beautifully organized. An additional bedroom, a third full bathroom with a jetted tub and custom tilework, and a dedicated laundry room with a side-by-side washer and dryer complete the lower level. Generous room sizes, thoughtful renovations, exceptional outdoor space, and ample storage give this home the spacious feel of a single-family residence. Set on a tree-lined, one-way street near Logan Boulevard, neighborhood restaurants, public transportation, and the Logan Square Farmers Market, this home pairs comfortable living with a convenient location. Garage parking is included in the price!
New
$645,000
2440 N Linden Pl #1, Chicago, IL 60647
3beds
2,200sqft
Condominium, Duplex, Single Family Residence
Built in ----
-- sqft lot
$-- Zestimate®
$293/sqft
$396/mo HOA
What's special
Spacious bedroomPrimary suiteLarge breakfast barBeautiful bay windowsLandscaped backyardAmple storageAbundant storage
- 3 days
- 526
- 64
Zillow last checked:
Listing updated:
Listed by:
Kimber Galvin 312-339-6900,
Berkshire Hathaway HomeServices Chicago,
Drew Westergreen 312-305-6900,
Berkshire Hathaway HomeServices Chicago
Source: MRED as distributed by MLS GRID,MLS#: 12783367
Facts & features
Interior
Bedrooms & bathrooms
- Bedrooms: 3
- Bathrooms: 3
- Full bathrooms: 3
Rooms
- Room types: Breakfast Room, Foyer, Deck, Walk In Closet
Primary bedroom
- Features: Flooring (Ceramic Tile), Bathroom (Full)
- Level: Lower
- Area: 143 Square Feet
- Dimensions: 13X11
Bedroom 2
- Features: Flooring (Hardwood)
- Level: Main
- Area: 156 Square Feet
- Dimensions: 13X12
Bedroom 3
- Features: Flooring (Ceramic Tile)
- Level: Lower
- Area: 96 Square Feet
- Dimensions: 12X8
Breakfast room
- Features: Flooring (Hardwood)
- Level: Main
- Area: 100 Square Feet
- Dimensions: 10X10
Deck
- Level: Main
- Area: 192 Square Feet
- Dimensions: 24X8
Dining room
- Features: Flooring (Hardwood)
- Level: Main
- Area: 216 Square Feet
- Dimensions: 24X9
Foyer
- Features: Flooring (Hardwood)
- Level: Main
- Area: 48 Square Feet
- Dimensions: 8X6
Kitchen
- Features: Kitchen (Eating Area-Breakfast Bar, Eating Area-Table Space, Breakfast Room, Custom Cabinetry, Granite Counters), Flooring (Hardwood)
- Level: Main
- Area: 154 Square Feet
- Dimensions: 14X11
Laundry
- Level: Lower
- Area: 64 Square Feet
- Dimensions: 8X8
Living room
- Features: Flooring (Hardwood)
- Level: Main
- Area: 240 Square Feet
- Dimensions: 24X10
Walk in closet
- Features: Flooring (Ceramic Tile)
- Level: Lower
- Area: 56 Square Feet
- Dimensions: 8X7
Heating
- Natural Gas, Forced Air
Cooling
- Central Air
Appliances
- Included: Range, Microwave, Dishwasher, Refrigerator, Washer, Dryer, Disposal, Stainless Steel Appliance(s), Range Hood, Humidifier
- Laundry: Washer Hookup, In Unit, Laundry Closet
Features
- 1st Floor Bedroom, 1st Floor Full Bath, Storage
- Flooring: Hardwood
- Doors: French Doors
- Windows: Screens, Bay Window(s), Blinds
- Basement: Finished,Full
Interior area
- Total structure area: 0
- Total interior livable area: 2,200 sqft
Video & virtual tour
Property
Parking
- Total spaces: 1
- Parking features: Garage Door Opener, Yes, Garage Owned, Detached, Garage
- Garage spaces: 1
- Has uncovered spaces: Yes
Accessibility
- Accessibility features: No Disability Access
Features
- Exterior features: Lighting
- Fencing: Fenced
Lot
- Features: Landscaped
Details
- Parcel number: 13253200851007
- Special conditions: None
- Other equipment: Intercom, TV-Cable, Ceiling Fan(s), Sump Pump
Construction
Type & style
- Home type: Condo
- Property subtype: Condominium, Duplex, Single Family Residence
Materials
- Brick
Condition
- New construction: No
Utilities & green energy
- Electric: Circuit Breakers
- Sewer: Public Sewer
- Water: Lake Michigan
- Utilities for property: Cable Available
Community & HOA
Community
- Features: Sidewalks, Street Lights
- Security: Security System, Carbon Monoxide Detector(s)
HOA
- Has HOA: Yes
- Amenities included: Storage, Security Door Lock(s), Intercom
- Services included: Water, Parking, Insurance, Lawn Care, Scavenger
- HOA fee: $396 monthly
Location
- Region: Chicago
Financial & listing details
- Price per square foot: $293/sqft
- Tax assessed value: $491,110
- Annual tax amount: $9,545
- Date on market: 10/14/2026
- Ownership: Condo
Estimated market value
Not available
Estimated sales range
Not available
Not available
Price history
| Date | Event | Price |
|---|---|---|
| 10/14/2026 | Listed for sale | $645,000+128.7%$293/sqft |
Source:  MRED as distributed by MLS GRID #12783367 Report a problem MRED as distributed by MLS GRID #12783367 Report a problem | ||
| 10/5/2012 | Sold | $282,000-6%$128/sqft |
Source: MRED as distributed by MLS GRID #08121285 Report a problem | ||
| 9/4/2012 | Pending sale | $299,900$136/sqft |
Source: Baird & Warner Real Estate #08121285 Report a problem | ||
| 7/24/2012 | Listed for sale | $299,900-4.8%$136/sqft |
Source: Baird & Warner Real Estate #08121285 Report a problem | ||
| 1/29/2010 | Sold | $315,000+9%$143/sqft |
Source: MRED as distributed by MLS GRID #07373246 Report a problem | ||
| 7/30/2003 | Sold | $289,000$131/sqft |
Source: Public Record Report a problem | ||
Public tax history
| Year | Property taxes | Tax assessment |
|---|---|---|
| 2024 | $9,236 +39.9% | $49,111 +42.4% |
| 2023 | $6,602 +2.9% | $34,496 |
| 2022 | $6,414 +2% | $34,496 |
| 2021 | $6,288 -4.9% | $34,496 +5.6% |
| 2020 | $6,611 +0.3% | $32,673 -9.6% |
| 2019 | $6,594 +2.1% | $36,130 |
| 2018 | $6,458 +6.6% | $36,130 +14.6% |
| 2017 | $6,057 +4.2% | $31,514 |
| 2016 | $5,812 +9.8% | $31,514 |
| 2015 | $5,294 +13.3% | $31,514 +13.5% |
| 2014 | $4,673 +2.3% | $27,754 |
| 2013 | $4,570 -8.2% | $27,754 |
| 2012 | $4,980 +3.2% | $27,754 -6.8% |
| 2011 | $4,824 +6.1% | $29,767 |
| 2010 | $4,548 +4.2% | $29,767 |
| 2009 | $4,364 +10.7% | $29,767 +1.5% |
| 2008 | $3,944 +0.7% | $29,338 |
| 2007 | $3,917 -0.8% | $29,338 |
| 2006 | $3,947 -17.7% | $29,338 +0% |
| 2005 | $4,794 +1% | $29,337 |
| 2004 | $4,745 | $29,337 |
Find assessor info on the county website
Monthly payment
Est. payment
Payment breakdown
Explore the cost of this home by adjusting the details. Changes won't be saved.Climate risks
Neighborhood: Logan Square
Nearby schools


Similar homes
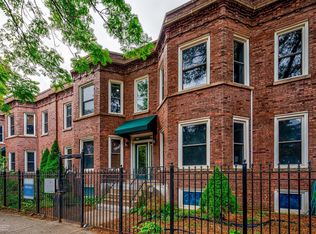
- $650,0002 bd2 ba1.4k sqft3043 W Logan Blvd APT 1W, Chicago, IL 60647New
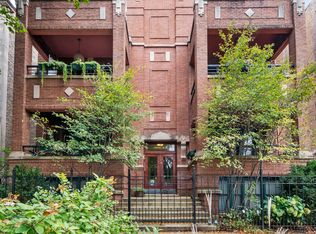 MLS ID #12772259, Lauren Mitrick Wood, Compass. MRED as distributed by MLS GRID
 - $629,9003 bd3 ba1.7k sqft1818 N Sawyer Ave #1E, Chicago, IL 60647New
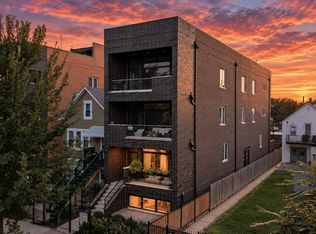 MLS ID #12784819, Julia Cullhaj, Cross Street Real Estate. MRED as distributed by MLS GRID
 - $549,0003 bd3 ba1.8k sqft3402 W Medill Ave #1, Chicago, IL 60647New
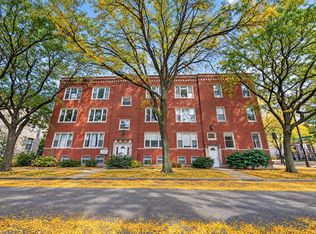 MLS ID #12783503, Riz Gilani, ALLURE Real Estate. MRED as distributed by MLS GRID
 - $599,0002 bd2 ba1.3k sqft1716 N California Ave Unit 2N, Chicago, IL 60647New
 MLS ID #12785503, Lukas Pluta, Wilmot Realty, Inc.. MRED as distributed by MLS GRID
