Enjoy the space and feel right at home in this expansive 3-bedroom, 2.5-bath corner duplex-down in Logan Square. Generous room sizes, two levels of living space, and abundant windows create a bright, welcoming home with room to spread out. Hardwood floors flow through the main living area, where comfortable seating and dining spaces make everyday living and entertaining easy. The kitchen features white cabinetry, natural stone countertops, stainless steel appliances, and generous storage and workspace. Two bedrooms and a full bath occupy the main level, with the larger bedroom offering an inviting option for a primary bedroom. Downstairs, a bedroom with an en-suite full bath provides an alternative primary suite or comfortable guest retreat. A spacious family room and separate powder room complete the lower level, creating additional space to relax, entertain, or work from home. A private outdoor deck and gated exterior parking round out this substantial home, offering the flexibility of condo living with the space and separation of a single-family layout. Discover the space, comfort, and versatility of this Logan Square home. Schedule your showing today!
Contingent
$549,000
3402 W Medill Ave #1, Chicago, IL 60647
3beds
1,899sqft
Condominium, Duplex, Single Family Residence
Built in 1911
-- sqft lot
$-- Zestimate®
$289/sqft
$353/mo HOA
What's special
Separate powder roomPrivate outdoor deckSpacious family roomKitchen features white cabinetryGenerous room sizesGated exterior parkingStainless steel appliances
- --
- 131
- views
- 2
- saves
Likely to sell faster than
Zillow last checked:
Listing updated:
Listed by:
Riz Gilani 773-456-6168,
ALLURE Real Estate,
Benjamin Myers 847-877-3820,
ALLURE Real Estate
Source: MRED as distributed by MLS GRID,MLS#: 12783503
Facts & features
Interior
Bedrooms & bathrooms
- Bedrooms: 3
- Bathrooms: 3
- Full bathrooms: 2
- 1/2 bathrooms: 1
Rooms
- Room types: Deck
Primary bedroom
- Features: Flooring (Hardwood), Bathroom (Full)
- Area: 176 Square Feet
- Dimensions: 16X11
Bedroom 2
- Features: Flooring (Hardwood)
- Area: 117 Square Feet
- Dimensions: 13X9
Bedroom 3
- Features: Flooring (Carpet)
- Area: 195 Square Feet
- Dimensions: 15X13
Deck
- Area: 240 Square Feet
- Dimensions: 15X16
Dining room
- Features: Flooring (Hardwood)
- Area: 120 Square Feet
- Dimensions: 15X8
Family room
- Features: Flooring (Carpet)
- Area: 209 Square Feet
- Dimensions: 19X11
Kitchen
- Features: Kitchen (Eating Area-Table Space), Flooring (Hardwood)
- Area: 192 Square Feet
- Dimensions: 16X12
Living room
- Features: Flooring (Hardwood)
- Area: 286 Square Feet
- Dimensions: 22X13
Heating
- Forced Air
Cooling
- Central Air
Appliances
- Included: Range, Microwave, Dishwasher, Washer, Dryer, Disposal, Stainless Steel Appliance(s)
- Laundry: In Unit
Features
- Flooring: Hardwood
- Basement: Finished,Full
Interior area
- Total structure area: 1,899
- Total interior livable area: 1,899 sqft
Property
Parking
- Total spaces: 1
- Parking features: Assigned, Yes
Accessibility
- Accessibility features: No Disability Access
Details
- Parcel number: 13352020231001
- Special conditions: None
Construction
Type & style
- Home type: Condo
- Property subtype: Condominium, Duplex, Single Family Residence
Materials
- Brick
- Foundation: Concrete Perimeter
- Roof: Rubber
Condition
- New construction: No
- Year built: 1911
Utilities & green energy
- Sewer: Public Sewer
- Water: Lake Michigan
Community & HOA
HOA
- Has HOA: Yes
- Services included: Water, Insurance, Exterior Maintenance, Lawn Care, Scavenger, Snow Removal
- HOA fee: $353 monthly
Location
- Region: Chicago
Financial & listing details
- Price per square foot: $289/sqft
- Tax assessed value: $407,580
- Annual tax amount: $8,492
- Date on market: 10/14/2026
- Ownership: Condo
Estimated market value
Not available
Estimated sales range
Not available
Not available
Price history
| Date | Event | Price |
|---|---|---|
| 4/23/2021 | Sold | $435,000+2.4%$229/sqft |
Source:  MRED as distributed by MLS GRID #11015632 Report a problem | ||
| 4/9/2021 | Pending sale | $425,000$224/sqft |
Source: MRED as distributed by MLS GRID #11015632 Report a problem | ||
| 3/24/2021 | Listing removed | -- |
Source: Owner Report a problem | ||
| 3/16/2021 | Contingent | $425,000$224/sqft |
Source: MRED as distributed by MLS GRID #11015632 Report a problem | ||
| 3/9/2021 | Listed for sale | $425,000+45.5%$224/sqft |
Source: MRED as distributed by MLS GRID #11015632 Report a problem | ||
| 4/20/2017 | Listing removed | $2,650$1/sqft |
Source: Owner Report a problem | ||
| 4/14/2017 | Listed for rent | $2,650$1/sqft |
Source: Owner Report a problem | ||
| 9/1/2005 | Sold | $292,000$154/sqft |
Source: Public Record Report a problem | ||
Public tax history
| Year | Property taxes | Tax assessment |
|---|---|---|
| 2024 | $8,216 +2.1% | $40,758 +7.3% |
| 2023 | $8,046 +2.6% | $37,999 |
| 2022 | $7,842 +12.1% | $37,999 |
| 2021 | $6,994 +6.8% | $37,999 +17.3% |
| 2020 | $6,550 -1.4% | $32,401 -10.9% |
| 2019 | $6,644 -0.3% | $36,380 -2.1% |
| 2018 | $6,663 +26.4% | $37,167 +33.3% |
| 2017 | $5,273 +3.8% | $27,872 |
| 2016 | $5,082 +9.8% | $27,872 |
| 2015 | $4,627 -3.7% | $27,872 -2% |
| 2014 | $4,802 +2.3% | $28,452 |
| 2013 | $4,696 +0.8% | $28,452 |
| 2012 | $4,658 +8% | $28,452 -0.7% |
| 2011 | $4,315 -1.2% | $28,646 |
| 2010 | $4,366 +4.2% | $28,646 |
| 2009 | $4,189 +9% | $28,646 0% |
| 2008 | $3,845 +0.7% | $28,647 |
| 2007 | $3,819 -0.7% | $28,647 |
| 2006 | $3,847 | $28,647 |
Find assessor info on the county website
Monthly payment
Est. payment
Payment breakdown
Explore the cost of this home by adjusting the details. Changes won't be saved.Climate risks
Neighborhood: Logan Square
Nearby schools

Similar homes
- $525,0003 bd2 ba1.4k sqft4642 W Warwick Ave, Chicago, IL 60641New
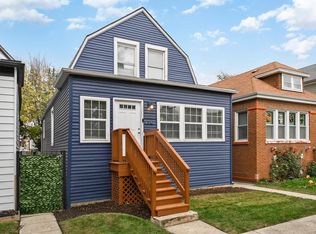 MLS ID #12810316, Robert Clifford, Compass. MRED as distributed by MLS GRID
- $550,0003 bd2 ba1.2k sqft3735 W Palmer St, Chicago, IL 60647Active
 MLS ID #12653689, Dave Blum, Baird & Warner. MRED as distributed by MLS GRID
- $650,0002 bd3 ba2k sqft2522 N Willetts Ct APT 1S, Chicago, IL 60647Active
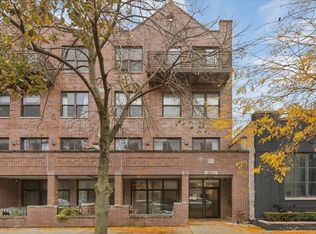 MLS ID #12799904, Alisa Levin, Urban Homes LLC. MRED as distributed by MLS GRID
- $574,9003 bd2 ba1.9k sqft2618 W Diversey Ave APT 402, Chicago, IL 60647Active
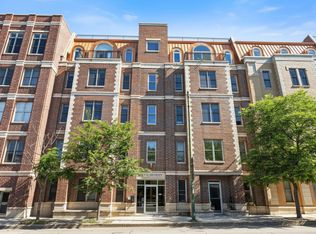 MLS ID #12766962, Tatiana Rea, @properties Christie's International Real Estate. MRED as distributed by MLS GRID
