Bright & spacious Bucktown/Wicker Park 2 Bed/2 Bath in boutique elevator building! This extra wide, sun-filled home features 11ft ceilings, hardwood floors, and crown molding throughout. 1600+ sf open floorplan features a chef's kitchen with SS appliances, 42" white cabinets, granite countertops, custom tile backsplash, & and an extra-long breakfast bar with pendant lighting. Huge living room/dining room combo features oversized windows, an entire wall of custom built in cabinets/shelving surrounding the wood burning fireplace with gas starter, and is wired for surround sound. The primary bedroom suite includes a luxurious spa-like bathroom with dual sinks, granite counters, steam shower, linen closet, and room for a large soaking tub, two professionally organized walk-in closets, motorized shades, and sliding doors that lead to a gigantic south facing private deck. Generously sized second bedroom also features a large professionally organized closet. Side by side front loading washer/dryer, one garage parking space included. Amazing Bucktown/Wicker Park location is close to tons of trendy restaurants, coffee shops, boutiques, gyms/workout studios, 606 trail, expressways, & Mariano's. Only three blocks to the Damen CTA Blue Line stop! Low assessments. Pet and investor friendly building.
Active
$625,000
2239 W North Ave APT 2A, Chicago, IL 60647
2beds
1,643sqft
Condominium, Single Family Residence
Built in 2004
-- sqft lot
$-- Zestimate®
$380/sqft
$361/mo HOA
What's special
Extra wide sun-filled homeGenerously sized second bedroomCrown molding throughoutPrimary bedroom suiteOversized windowsWired for surround soundCustom tile backsplash
- --
- 1,082
- views
- 83
- saves
Likely to sell faster than
Zillow last checked:
Listing updated:
Listed by:
Michael J Frank, GRI 773-251-8963,
Keller Williams Preferred Realty,
James J Frank 630-212-8322,
Keller Williams Preferred Realty
Source: MRED as distributed by MLS GRID,MLS#: 12788212
Facts & features
Interior
Bedrooms & bathrooms
- Bedrooms: 2
- Bathrooms: 2
- Full bathrooms: 2
Rooms
- Room types: Balcony/Porch/Lanai, Utility Room-1st Floor, Walk In Closet, Deck
Primary bedroom
- Features: Flooring (Hardwood), Window Treatments (Shades), Bathroom (Full)
- Level: Main
- Area: 238 Square Feet
- Dimensions: 17X14
Bedroom 2
- Features: Flooring (Hardwood), Window Treatments (Shades)
- Level: Main
- Area: 182 Square Feet
- Dimensions: 14X13
Balcony porch lanai
- Level: Main
- Area: 84 Square Feet
- Dimensions: 14X6
Deck
- Level: Main
- Area: 162 Square Feet
- Dimensions: 18X9
Dining room
- Level: Main
- Dimensions: COMBO
Kitchen
- Features: Kitchen (Eating Area-Breakfast Bar, Custom Cabinetry, Granite Counters), Flooring (Hardwood)
- Level: Main
- Area: 165 Square Feet
- Dimensions: 15X11
Laundry
- Features: Flooring (Ceramic Tile)
- Level: Main
- Area: 18 Square Feet
- Dimensions: 6X3
Living room
- Features: Flooring (Hardwood), Window Treatments (Shades)
- Level: Main
- Area: 391 Square Feet
- Dimensions: 23X17
Other
- Features: Flooring (Ceramic Tile)
- Level: Main
- Area: 18 Square Feet
- Dimensions: 6X3
Walk in closet
- Features: Flooring (Hardwood)
- Level: Main
- Area: 24 Square Feet
- Dimensions: 6X4
Walk in closet
- Features: Flooring (Hardwood)
- Level: Main
- Area: 24 Square Feet
- Dimensions: 6X4
Heating
- Forced Air
Cooling
- Central Air
Appliances
- Included: Range, Microwave, Refrigerator, Washer, Dryer, Disposal, Stainless Steel Appliance(s)
- Laundry: Washer Hookup, Laundry Closet
Features
- Built-in Features, Walk-In Closet(s)
- Flooring: Hardwood
- Basement: None
- Number of fireplaces: 1
- Fireplace features: Wood Burning, Gas Starter, Living Room
Interior area
- Total structure area: 0
- Total interior livable area: 1,643 sqft
Video & virtual tour
Property
Parking
- Total spaces: 1
- Parking features: Garage Door Opener, Yes, Garage Owned, Detached, Garage
- Garage spaces: 1
- Has uncovered spaces: Yes
Accessibility
- Accessibility features: No Disability Access
Features
- Patio & porch: Deck
Details
- Parcel number: 17061020151001
- Special conditions: None
- Other equipment: Ceiling Fan(s)
Construction
Type & style
- Home type: Condo
- Property subtype: Condominium, Single Family Residence
Materials
- Brick
Condition
- New construction: No
- Year built: 2004
Utilities & green energy
- Sewer: Public Sewer
- Water: Lake Michigan
Community & HOA
HOA
- Has HOA: Yes
- Amenities included: Elevator in Residence
- Services included: Water, Insurance, Exterior Maintenance, Scavenger, Snow Removal
- HOA fee: $361 monthly
Location
- Region: Chicago
Financial & listing details
- Price per square foot: $380/sqft
- Tax assessed value: $489,960
- Annual tax amount: $10,501
- Date on market: 10/22/2026
- Ownership: Condo
Estimated market value
Not available
Estimated sales range
Not available
Not available
Price history
| Date | Event | Price |
|---|---|---|
| 6/28/2024 | Sold | $570,000-0.9%$347/sqft |
Source:  MRED as distributed by MLS GRID #12057430 Report a problem | ||
| 5/30/2024 | Contingent | $575,000$350/sqft |
Source: MRED as distributed by MLS GRID #12057430 Report a problem | ||
| 5/16/2024 | Listed for sale | $575,000+17.3%$350/sqft |
Source: MRED as distributed by MLS GRID #12057430 Report a problem | ||
| 9/14/2020 | Sold | $490,000+4.3%$298/sqft |
Source: MRED as distributed by MLS GRID #10776573 Report a problem | ||
| 5/11/2017 | Sold | $470,000+14.9%$286/sqft |
Source: Public Record Report a problem | ||
| 2/22/2005 | Sold | $409,000$249/sqft |
Source: Public Record Report a problem | ||
Public tax history
| Year | Property taxes | Tax assessment |
|---|---|---|
| 2024 | $9,480 +7% | $48,996 +11.2% |
| 2023 | $8,860 +3.1% | $44,044 |
| 2022 | $8,591 -5.6% | $44,044 |
| 2021 | $9,104 +4.1% | $44,044 +6.9% |
| 2020 | $8,746 -5.6% | $41,182 -7.9% |
| 2019 | $9,266 +1.7% | $44,732 |
| 2018 | $9,115 +19% | $44,732 +18.3% |
| 2017 | $7,657 +4.4% | $37,800 |
| 2016 | $7,335 +9.5% | $37,800 |
| 2015 | $6,700 +11.9% | $37,800 +12.6% |
| 2014 | $5,989 +1.9% | $33,570 |
| 2013 | $5,878 +0.6% | $33,570 |
| 2012 | $5,841 -3.5% | $33,570 -10.2% |
| 2011 | $6,053 -0.9% | $37,399 |
| 2010 | $6,107 +6.5% | $37,399 |
| 2009 | $5,732 +1.4% | $37,399 -6.8% |
| 2008 | $5,654 -0.6% | $40,137 |
| 2007 | $5,685 +0.5% | $40,137 |
| 2006 | $5,654 +0.2% | $40,137 +15.9% |
| 2005 | $5,645 | $34,633 |
Find assessor info on the county website
Monthly payment
Est. payment
Payment breakdown
Explore the cost of this home by adjusting the details. Changes won't be saved.Climate risks
Neighborhood: Wicker Park
Nearby schools
Schools provided by the listing agent
- Elementary: De Diego Elementary School Commu
- Middle: De Diego Elementary School Commu
- High: Clemente Community Academy Senio
- District: 299
Source: MRED as distributed by MLS GRID. This data may not be complete. We recommend contacting the local school district to confirm school assignments for this home.
- $599,2002 bd2 ba1.6k sqft2239 W North Ave APT 2B, Chicago, IL 60647Off Market
- $698,100-- bd-- ba1.6k sqft2239 W North Ave APT 3A, Chicago, IL 60647Off Market

- $596,9002 bd2 ba1.6k sqft2239 W North Ave APT 3B, Chicago, IL 60647Off Market

- $654,3002 bd2 ba1.4k sqft2239 W North Ave APT 4A, Chicago, IL 60647Off Market

Similar homes
- $650,0002 bd3 ba1.6k sqft1605 N Oakley Ave #3S, Chicago, IL 60647Active
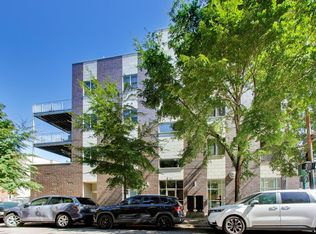 MLS ID #12741038, Jonathan Self, Compass. MRED as distributed by MLS GRID
- $569,9992 bd2 ba1.3k sqft2020 W Pierce Ave APT 3, Chicago, IL 60622Active
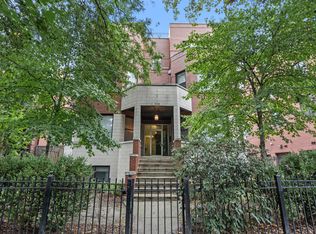 MLS ID #12803844, Kate Pham, @properties Christie's International Real Estate. MRED as distributed by MLS GRID
- $550,0002 bd2 ba1.3k sqft1866 N Damen Ave APT 4, Chicago, IL 60647Active
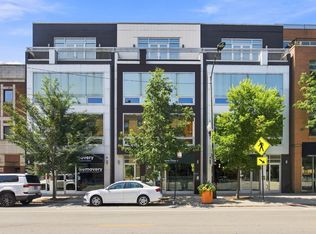 MLS ID #12732844, Michael Shin, Coldwell Banker Realty. MRED as distributed by MLS GRID
- $550,0002 bd2 ba1.6k sqft3939 N Greenview Ave APT Gn, Chicago, IL 60613New
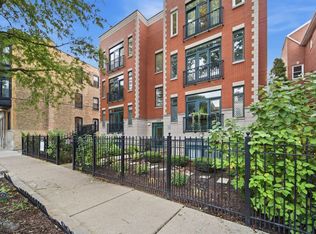 MLS ID #12811921, Chaya Benhiyoun, Jameson Sotheby's Intl Realty. MRED as distributed by MLS GRID
