Beautifully updated three-bedroom, two-and-a-half-bath duplex in an exceptional Lincoln Park location! The sun-filled main level centers around a renovated kitchen with custom white cabinetry, quartz countertops and Viking appliances, opening seamlessly to the living and dining space. The king-sized primary suite features a professionally organized walk-in closet and beautifully renovated ensuite bath with a dual vanity. The lower-level features radiant heated floors throughout and a spacious family room with custom built-ins, stone countertops, a dry bar and second fireplace. Two generously sized bedrooms and a full bath are also found on this floor. Two private outdoor spaces include a rear balcony and large private garage roof deck, with plenty of space for outdoor dining and entertaining. One deeded garage parking space is included. Ideally located in the heart of Lincoln Park, just steps from some of the neighborhood's best restaurants, coffee shops and shopping, with Armitage Avenue, Oz Park, the lakefront, CTA and countless neighborhood favorites all within easy walking distance. Truly in the heart of it all!
New
$1,150,000
1902 N Halsted St #1, Chicago, IL 60614
3beds
2,141sqft
Condominium, Duplex, Single Family Residence
Built in 1886
-- sqft lot
$-- Zestimate®
$537/sqft
$258/mo HOA
What's special
Second fireplaceRear balconyTwo generously sized bedroomsBeautifully renovated ensuite bathSpacious family roomBeautifully updated three-bedroomDry bar
- --
- 76
- views
- 6
- saves
Zillow last checked:
Listing updated:
Listed by:
Heather Ruwe 513-673-9731,
@properties Christie's International Real Estate,
Emily Sachs Wong 312-286-0800,
@properties Christie's International Real Estate
Source: MRED as distributed by MLS GRID,MLS#: 12755049
Facts & features
Interior
Bedrooms & bathrooms
- Bedrooms: 3
- Bathrooms: 3
- Full bathrooms: 2
- 1/2 bathrooms: 1
Rooms
- Room types: Balcony/Porch/Lanai, Deck
Primary bedroom
- Features: Flooring (Hardwood), Bathroom (Full)
- Level: Main
- Area: 156 Square Feet
- Dimensions: 13X12
Bedroom 2
- Features: Flooring (Engineered Hardwood)
- Level: Lower
- Area: 120 Square Feet
- Dimensions: 12X10
Bedroom 3
- Features: Flooring (Engineered Hardwood)
- Level: Lower
- Area: 110 Square Feet
- Dimensions: 11X10
Balcony porch lanai
- Level: Main
- Area: 126 Square Feet
- Dimensions: 14X09
Deck
- Level: Main
- Area: 432 Square Feet
- Dimensions: 24X18
Dining room
- Features: Flooring (Hardwood)
- Level: Main
- Dimensions: COMBO
Family room
- Features: Flooring (Engineered Hardwood)
- Level: Lower
- Area: 351 Square Feet
- Dimensions: 27X13
Kitchen
- Features: Kitchen (Island), Flooring (Hardwood)
- Level: Main
- Area: 132 Square Feet
- Dimensions: 12X11
Laundry
- Level: Basement
- Area: 9 Square Feet
- Dimensions: 3X3
Living room
- Features: Flooring (Hardwood)
- Level: Main
- Area: 377 Square Feet
- Dimensions: 29X13
Heating
- Natural Gas, Radiant Floor
Cooling
- Central Air
Appliances
- Included: Range, Dishwasher, Refrigerator, High End Refrigerator, Washer, Dryer, Disposal, Stainless Steel Appliance(s), Wine Refrigerator, Range Hood
- Laundry: Washer Hookup, In Unit
Features
- Dry Bar, Storage
- Flooring: Hardwood
- Basement: Finished,Full
- Number of fireplaces: 2
- Fireplace features: Family Room, Living Room
Interior area
- Total structure area: 0
- Total interior livable area: 2,141 sqft
Property
Parking
- Total spaces: 1
- Parking features: Off Alley, Yes, Garage Owned, Detached, Garage
- Garage spaces: 1
Accessibility
- Accessibility features: No Disability Access
Features
- Patio & porch: Deck
Details
- Parcel number: 14324100701001
- Special conditions: None
Construction
Type & style
- Home type: Condo
- Property subtype: Condominium, Duplex, Single Family Residence
Materials
- Brick
- Foundation: Concrete Perimeter
- Roof: Rubber
Condition
- New construction: No
- Year built: 1886
- Major remodel year: 2016
Utilities & green energy
- Sewer: Public Sewer
- Water: Lake Michigan
Community & HOA
HOA
- Has HOA: Yes
- Amenities included: Storage
- Services included: Water, Insurance, Exterior Maintenance
- HOA fee: $258 monthly
Location
- Region: Chicago
Financial & listing details
- Price per square foot: $537/sqft
- Tax assessed value: $980,260
- Annual tax amount: $19,669
- Date on market: 9/9/2026
- Ownership: Condo
Estimated market value
Not available
Estimated sales range
Not available
Not available
Price history
| Date | Event | Price |
|---|---|---|
| 7/6/2021 | Sold | $905,000-2.2%$423/sqft |
Source:  MRED as distributed by MLS GRID #11016974 Report a problem MRED as distributed by MLS GRID #11016974 Report a problem | ||
| 5/28/2021 | Contingent | $925,000$432/sqft |
Source: MRED as distributed by MLS GRID #11016974 Report a problem | ||
| 4/15/2021 | Price change | $925,000-2.6%$432/sqft |
Source: MRED as distributed by MLS GRID #11016974 Report a problem | ||
| 3/11/2021 | Listed for sale | $949,900+3.3%$444/sqft |
Source: MRED as distributed by MLS GRID #11016974 Report a problem | ||
| 8/21/2017 | Sold | $920,000-7.5%$430/sqft |
Source: MRED as distributed by MLS GRID #09666158 Report a problem | ||
| 7/11/2017 | Pending sale | $995,000$465/sqft |
Source: Berkshire Hathaway HomeServices KoenigRubloff Realty Group #09666158 Report a problem | ||
| 6/21/2017 | Listed for sale | $995,000+36.6%$465/sqft |
Source: Berkshire Hathaway HomeServices KoenigRubloff #09666158 Report a problem | ||
| 1/4/2016 | Sold | $728,500-6%$340/sqft |
Source: Berkshire Hathaway HomeServices Koenig Rubloff #09033647_60614_1 Report a problem | ||
| 9/30/2015 | Price change | $775,000-1.3%$362/sqft |
Source: @properties #09033647 Report a problem | ||
| 9/9/2015 | Listed for sale | $785,000+18.9%$367/sqft |
Source: @properties #09033647 Report a problem | ||
| 5/20/2008 | Sold | $660,000$308/sqft |
Source: Public Record Report a problem | ||
Public tax history
| Year | Property taxes | Tax assessment |
|---|---|---|
| 2024 | $19,032 +0.2% | $98,026 +8.9% |
| 2023 | $18,989 +2.6% | $89,999 |
| 2022 | $18,511 +6.2% | $89,999 |
| 2021 | $17,428 -4.1% | $89,999 +6.2% |
| 2020 | $18,179 +2.2% | $84,707 -7.9% |
| 2019 | $17,795 +1.7% | $91,999 |
| 2018 | $17,494 +17% | $91,999 +26.3% |
| 2017 | $14,956 +6.1% | $72,849 |
| 2016 | $14,091 +5.6% | $72,849 |
| 2015 | $13,349 -10.8% | $72,849 -9.7% |
| 2014 | $14,969 +2% | $80,678 |
| 2013 | $14,673 +1.4% | $80,678 |
| 2012 | $14,477 +15.6% | $80,678 +4.4% |
| 2011 | $12,528 -0.4% | $77,314 |
| 2010 | $12,581 +4.4% | $77,314 |
| 2009 | $12,056 | $77,314 |
Find assessor info on the county website
Monthly payment
Est. payment
Payment breakdown
Explore the cost of this home by adjusting the details. Changes won't be saved.Climate risks
Neighborhood: Lincoln Park
Nearby schools
Schools provided by the listing agent
- Elementary: Oscar Mayer Elementary School
- Middle: Oscar Mayer Elementary School
- High: Lincoln Park High School
- District: 299
Source: MRED as distributed by MLS GRID. This data may not be complete. We recommend contacting the local school district to confirm school assignments for this home.


Similar homes
- $850,0003 bd2 ba2k sqft958 W Willow St APT 4, Chicago, IL 60614New
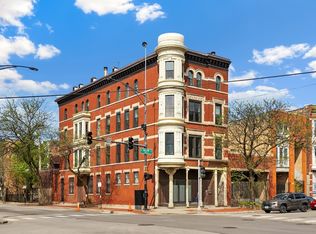 MLS ID #12755432, Daniel Close, Redfin Corporation. MRED as distributed by MLS GRID
 - $1,100,0003 bd2 ba1.6k sqft1320 W Wrightwood Ave #3, Chicago, IL 60614New
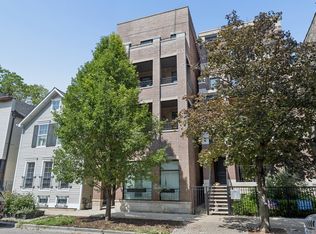 MLS ID #12754715, Brad Lippitz, Compass. MRED as distributed by MLS GRID
 - $1,000,0003 bd3 ba2.4k sqft2331 N Wayne Ave, Chicago, IL 60614New
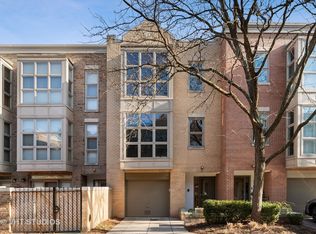 MLS ID #12749153, Lisa Wolf, Keller Williams North Shore West. MRED as distributed by MLS GRID
 - $1,250,0004 bd3 ba2.6k sqft1644 W Diversey Pkwy #1, Chicago, IL 60614New
 MLS ID #12749806, Angela Marie Latino, Compass. MRED as distributed by MLS GRID
