Spacious 2 bed plus den, 2 bath south-facing unit in the heart of Noble Square featuring an exceptionally wide and functional open floor plan. Attached heated garage parking is included. The kitchen features quartz countertops, stainless steel appliances, a large island, and abundant cabinet space. The open living area includes hardwood floors, high ceilings, a fireplace, built-in shelving, and excellent natural light. The separate dining room features a custom built-in banquette and can also function as a den, home office, or additional living space. The large primary suite includes an oversized walk-in closet, and all closets throughout the home have been professionally outfitted for maximum storage. The beautifully renovated second bath features a glass-enclosed walk-in shower, stone-topped vanity, and contemporary finishes. The expansive private balcony is accessible from the living room and both bedrooms, providing treetop southern views and a true extension of the living space. Additional features include custom remote-controlled window treatments and in-unit laundry. Elevator building with storage included. Conveniently located near the West Loop, Fulton Market, Blue Line, downtown, and expressways. Attached heated garage parking space #12 and storage locker #2B included in the price.
New
$599,000
808 N Greenview Ave APT 2B, Chicago, IL 60642
2beds
1,600sqft
Condominium, Single Family Residence
Built in 2002
-- sqft lot
$-- Zestimate®
$374/sqft
$367/mo HOA
What's special
Contemporary finishesHigh ceilingsLarge islandExcellent natural lightTreetop southern viewsAbundant cabinet spaceIn-unit laundry
- --
- 147
- views
- 17
- saves
Zillow last checked:
Listing updated:
Listed by:
Sophia Klopas (312)927-0334,
Jameson Sotheby's Int'l Realty,
Marissa Lanzito 312-404-9151,
Jameson Sotheby's Intl Realty
Source: MRED as distributed by MLS GRID,MLS#: 12752849
Facts & features
Interior
Bedrooms & bathrooms
- Bedrooms: 2
- Bathrooms: 2
- Full bathrooms: 2
Rooms
- Room types: Den, Walk In Closet
Primary bedroom
- Features: Flooring (Hardwood), Bathroom (Full)
- Level: Main
- Area: 256 Square Feet
- Dimensions: 16X16
Bedroom 2
- Level: Main
- Area: 120 Square Feet
- Dimensions: 12X10
Den
- Level: Main
- Area: 110 Square Feet
- Dimensions: 11X10
Dining room
- Features: Flooring (Hardwood)
- Level: Main
- Area: 144 Square Feet
- Dimensions: 16X9
Kitchen
- Features: Kitchen (Eating Area-Breakfast Bar), Flooring (Hardwood)
- Level: Main
- Area: 192 Square Feet
- Dimensions: 16X12
Living room
- Features: Flooring (Hardwood)
- Level: Main
- Area: 289 Square Feet
- Dimensions: 17X17
Walk in closet
- Features: Flooring (Hardwood)
- Level: Main
- Area: 50 Square Feet
- Dimensions: 10X5
Heating
- Natural Gas, Forced Air
Cooling
- Central Air
Appliances
- Included: Range, Microwave, Dishwasher, Refrigerator, Washer, Dryer, Stainless Steel Appliance(s)
- Laundry: Washer Hookup, In Unit
Features
- Elevator, Storage, Built-in Features, Open Floorplan
- Flooring: Hardwood
- Basement: None
- Number of fireplaces: 1
- Fireplace features: Gas Log, Living Room
Interior area
- Total structure area: 0
- Total interior livable area: 1,600 sqft
Video & virtual tour
Property
Parking
- Total spaces: 1
- Parking features: Garage Door Opener, Heated Garage, Yes, Garage Owned, Attached, Garage
- Attached garage spaces: 1
- Has uncovered spaces: Yes
Accessibility
- Accessibility features: No Disability Access
Details
- Parcel number: 17053250491002
- Special conditions: None
Construction
Type & style
- Home type: Condo
- Property subtype: Condominium, Single Family Residence
Materials
- Brick
Condition
- New construction: No
- Year built: 2002
- Major remodel year: 2015
Utilities & green energy
- Electric: Circuit Breakers
- Sewer: Public Sewer
- Water: Lake Michigan
Community & HOA
HOA
- Has HOA: Yes
- Services included: Water, Insurance, Exterior Maintenance, Scavenger, Snow Removal
- HOA fee: $367 monthly
Location
- Region: Chicago
Financial & listing details
- Price per square foot: $374/sqft
- Tax assessed value: $543,170
- Annual tax amount: $11,829
- Date on market: 9/9/2026
- Ownership: Condo
Estimated market value
Not available
Estimated sales range
Not available
Not available
Price history
| Date | Event | Price |
|---|---|---|
| 7/18/2022 | Sold | $565,000-1.7%$353/sqft |
Source:  MRED as distributed by MLS GRID #11420675 Report a problem MRED as distributed by MLS GRID #11420675 Report a problem | ||
| 6/13/2022 | Contingent | $575,000$359/sqft |
Source: MRED as distributed by MLS GRID #11420675 Report a problem | ||
| 6/1/2022 | Listed for sale | $575,000+45.5%$359/sqft |
Source: MRED as distributed by MLS GRID #11420675 Report a problem | ||
| 3/10/2015 | Sold | $395,300-0.9%$247/sqft |
Source: MRED as distributed by MLS GRID #08801173 Report a problem | ||
| 2/7/2015 | Pending sale | $399,000$249/sqft |
Source: Berkshire Hathaway HomeServices KoenigRubloff Realty Group #08801173 Report a problem | ||
| 2/1/2015 | Price change | $399,000-5%$249/sqft |
Source: Berkshire Hathaway HomeServices KoenigRubloff Realty Group #08801173 Report a problem | ||
| 12/14/2014 | Listed for sale | $419,900+17.6%$262/sqft |
Source: Berkshire Hathaway HomeServices KoenigRubloff Realty Group #08801173 Report a problem | ||
| 1/27/2014 | Sold | $357,000$223/sqft |
Source: Agent Provided Report a problem | ||
| 10/26/2012 | Sold | $357,000-3.5%$223/sqft |
Source: Berkshire Hathaway HomeServices Koenig Rubloff #08128074_60642_2B Report a problem | ||
| 9/22/2012 | Pending sale | $369,900$231/sqft |
Source: Koenig & Strey Real Living #08128074 Report a problem | ||
| 9/7/2012 | Price change | $369,900-1.4%$231/sqft |
Source: Koenig & Strey Real Living #08128074 Report a problem | ||
| 8/3/2012 | Listed for sale | $375,000+3.9%$234/sqft |
Source: Koenig & Strey Real Living #08128074 Report a problem | ||
| 3/4/2005 | Sold | $361,000$226/sqft |
Source: Public Record Report a problem | ||
Public tax history
| Year | Property taxes | Tax assessment |
|---|---|---|
| 2024 | $11,432 +9.9% | $54,317 +15.1% |
| 2023 | $10,400 +2.9% | $47,189 |
| 2022 | $10,106 +2.3% | $47,189 |
| 2021 | $9,877 -0.8% | $47,189 +10.7% |
| 2020 | $9,956 +0.7% | $42,620 -9.2% |
| 2019 | $9,886 +1.5% | $46,935 |
| 2018 | $9,736 +6.4% | $46,935 +16.3% |
| 2017 | $9,153 +7.4% | $40,348 |
| 2016 | $8,521 +8.5% | $40,348 |
| 2015 | $7,853 +26.8% | $40,348 +28.8% |
| 2014 | $6,192 +1.7% | $31,333 |
| 2013 | $6,091 +11.8% | $31,333 |
| 2012 | $5,447 -16.3% | $31,333 -20.6% |
| 2011 | $6,506 +1.1% | $39,482 |
| 2010 | $6,432 +4% | $39,482 |
| 2009 | $6,184 +16% | $39,482 +6.7% |
| 2008 | $5,330 +2.3% | $37,015 |
| 2007 | $5,209 -1% | $37,015 |
| 2006 | $5,264 -5.8% | $37,015 +13.8% |
| 2005 | $5,588 | $32,534 |
Find assessor info on the county website
Monthly payment
Est. payment
Payment breakdown
Explore the cost of this home by adjusting the details. Changes won't be saved.Climate risks
Neighborhood: Noble Square
Nearby schools
- $583,1002 bd2 ba1.4k sqft808 N Greenview Ave APT 2C, Chicago, IL 60642Off Market

- $416,7001 bd1 ba30k sqft808 N Greenview Ave APT 2F, Chicago, IL 60642Off Market
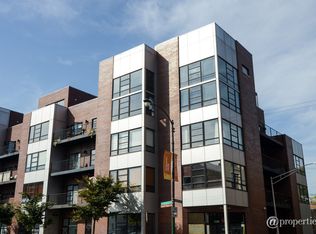
- $435,0002 bd2 ba1.2k sqft808 N Greenview Ave APT 3E, Chicago, IL 60642Sold

- $550,0002 bd2 ba1.4k sqft808 N Greenview Ave APT 4A, Chicago, IL 60642Sold

Similar homes
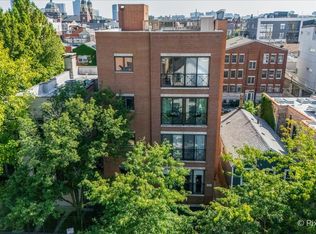
- $650,0002 bd2 ba1.5k sqft1541 W Chestnut St APT 4, Chicago, IL 60642New
 MLS ID #12753779, Tommy Choi, Keller Williams ONEChicago. MRED as distributed by MLS GRID
 - $650,0002 bd2 ba1.4k sqft1308 N Bosworth Ave Unit 2, Chicago, IL 60642New
 MLS ID #12723915, Pawel Tekielak, Keller Williams Premiere Properties. MRED as distributed by MLS GRID
 - $495,0002 bd2 ba1.5k sqft939 W Huron St Unit 308, Chicago, IL 60642New
 MLS ID #12755418, Marnie Sax, Compass. MRED as distributed by MLS GRID
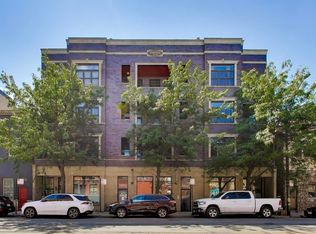
 - $625,0002 bd2 ba1.8k sqft1353 W Grand Ave APT 2, Chicago, IL 60642Active
 MLS ID #12742192, Joel Holland, Keller Williams ONEChicago. MRED as distributed by MLS GRID
