Skip main navigation
Closed
  • $547,500

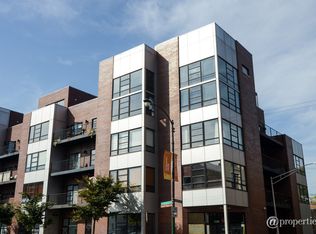
    808 N Greenview Ave APT 3B, Chicago, IL 60642

    2beds
    1,500sqft
    Condominium, Single Family Residence
    Built in 2003
    -- sqft lot
    $572,400 Zestimate®
    $365/sqft
    $3,565 Estimated rent

    Home value

    $572,400

    $515,000 - $635,000

    $3,565/mo

    Zestimate® history
    Loading
    Loading...

    Owner options

    List your home for rent

    $3,565/mo

    Rent Zestimate®

    Find your next renter with Zillow Rental Manager. Plus, with online applications, you can quickly screen prospective tenants – for free.

    Learn more

    $3,565/mo

    Rent Zestimate®

    Refinance and save

    $4,232/mo

    Est. payment

    Refinancing to a lower rate could help reduce your monthly payments and save thousands over the life of the loan.

    See today's rates

    $4,232/mo

    Est. payment

    Explore your selling options

    Work with a Zillow partner agent

    Leverage their expertise and Zillow's premium Showcase listings to get your home seen by more buyers.

    Get started

    List with your own agent

    Get your home in front of millions of buyers by listing it on Zillow.

    Learn how to do it

    Sell it yourself

    Take full control of how buyers see your home on Zillow by listing For Sale by Owner (FSBO).

    List your home

    What's special

    Welcome to 808 N Greenview Ave, a bright and well-appointed two-bedroom, two-bath condo in a boutique elevator building with an attached, heated garage. Tucked away on quiet, tree-lined Greenview just off Chicago Avenue, this home offers a peaceful retreat with thoughtful design and modern comforts. Inside, you'll find a smart and spacious layout featuring a proper foyer, large bedrooms, and an open-concept living area that flows seamlessly. The kitchen is outfitted with stainless steel appliances, a generous island, pantry, extensive counter space, and ample cabinetry, making it ideal for cooking and entertaining. A custom gas fireplace anchors the living room and flows seamlessly into a separate, true dining space, complete with a custom-built-in wall bar that adds both style and function. From the living area, step onto the full walkout balcony-also accessible from both bedrooms-perfect for morning coffee or evening relaxation. The expansive primary suite features a walk-in closet with custom-built-in storage and a luxurious five-piece bath with a double vanity, whirlpool tub, and separate shower. The second bedroom is bright and versatile, ideal for guests or a home office. A second full bathroom with a tub provides added convenience. Additional highlights include in-unit laundry, ample storage with custom closet systems, and garage parking with direct elevator access, an exceptional convenience in city living. Located just moments from Eckhart Park, the Chicago Blue Line, and a vibrant mix of neighborhood favorites and more. Mariano's is a short walk away. A truly turnkey home in one of Chicago's most dynamic and connected neighborhoods.

    Zillow last checked:

    Listing updated:

    Listing courtesy of:

    Danny Lewis 312-242-1000,

    Baird & Warner,

    Gerardo Tapia-Quiroz,

    Dream Town Real Estate

    Bought with:

    Matthew Diehl

    Compass

    Source: MRED as distributed by MLS GRID,MLS#: 12423126MLS Logo

    Facts & features

    Interior

    Bedrooms & bathrooms
    • Bedrooms: 2
    • Bathrooms: 2
    • Full bathrooms: 2
    Primary bedroom
    • Features: Flooring (Hardwood), Bathroom (Full)
    • Level: Main
    • Area: 256 Square Feet
    • Dimensions: 16X16
    Bedroom 2
    • Features: Flooring (Hardwood)
    • Level: Main
    • Area: 120 Square Feet
    • Dimensions: 12X10
    Den
    • Features: Flooring (Hardwood)
    • Level: Main
    • Area: 110 Square Feet
    • Dimensions: 11X10
    Dining room
    • Features: Flooring (Hardwood)
    • Level: Main
    • Area: 144 Square Feet
    • Dimensions: 16X09
    Kitchen
    • Features: Kitchen (Eating Area-Breakfast Bar), Flooring (Hardwood)
    • Level: Main
    • Area: 192 Square Feet
    • Dimensions: 16X12
    Living room
    • Features: Flooring (Hardwood)
    • Level: Main
    • Area: 289 Square Feet
    • Dimensions: 17X17
    Walk in closet
    • Features: Flooring (Hardwood)
    • Level: Main
    • Area: 50 Square Feet
    • Dimensions: 10X05
    Heating
    • Natural Gas, Forced Air
    Cooling
    • Central Air
    Appliances
    • Included: Range, Microwave, Dishwasher, Refrigerator, Washer, Dryer, Disposal, Stainless Steel Appliance(s), Humidifier
    • Laundry: Washer Hookup
    Features
    • Flooring: Hardwood
    • Windows: Screens
    • Basement: None
    • Number of fireplaces: 1
    • Fireplace features: Gas Log, Gas Starter, Living Room
    Interior area
    • Total structure area: 0
    • Total interior livable area: 1,500 sqft

    Property

    Parking
    • Total spaces: 1
    • Parking features: Garage Door Opener, Heated Garage, On Site, Other, Attached, Garage
    • Attached garage spaces: 1
    • Has uncovered spaces: Yes
    Accessibility
    • Accessibility features: No Disability Access
    Features
    • Patio & porch: Deck, Patio
    • Exterior features: Balcony
    Details
    • Parcel number: 17053250491008
    • Special conditions: None
    • Other equipment: Ceiling Fan(s)

    Construction

    Type & style
    • Home type: Condo
    • Property subtype: Condominium, Single Family Residence
    Materials
    • Steel Siding, Brick, Block
    • Roof: Rubber
    Condition
    • New construction: No
    • Year built: 2003

    Utilities & green energy

    • Electric: Circuit Breakers
    • Sewer: Public Sewer
    • Water: Public

    Community & neighborhood

    Security
    • Security features: Security System
    Location
    • Region: Chicago

    HOA & financial

    HOA
    • Has HOA: Yes
    • HOA fee: $367 monthly
    • Services included: Water, Insurance, Exterior Maintenance, Lawn Care, Scavenger, Snow Removal

    Other

    Other facts
    • Listing terms: Conventional
    • Ownership: Condo

    Price history

    DateEventPrice
    10/16/2025Listing removed$3,658$2/sqft
    Source: Zillow Rentals Report a problem
    10/13/2025Listed for rent$3,658$2/sqft
    Source: Zillow Rentals Report a problem
    9/15/2025Sold$547,500-0.5%$365/sqft
    Source: MRED as distributed by MLS GRID #12423126 Report a problem
    8/21/2025Pending sale$550,000$367/sqft
    Source: MRED as distributed by MLS GRID #12423126 Report a problem
    7/26/2025Contingent$550,000$367/sqft
    Source: MRED as distributed by MLS GRID #12423126 Report a problem
    7/22/2025Listed for sale$550,000+29.4%$367/sqft
    Source: MRED as distributed by MLS GRID #12423126 Report a problem
    5/12/2017Sold$425,000-2.3%$283/sqft
    Source: MRED as distributed by MLS GRID #09573277 Report a problem
    3/31/2017Pending sale$435,000$290/sqft
    Source: Redfin Corporation #09573277 Report a problem
    3/23/2017Listed for sale$435,000+8.8%$290/sqft
    Source: Redfin Corporation #09573277 Report a problem
    3/5/2010Listing removed$400,000$267/sqft
    Source: Keller Williams Lincoln Park Realty #07151459 Report a problem
    2/26/2010Listed for sale$400,000+2.8%$267/sqft
    Source: Keller Williams Lincoln Park Realty #07151459 Report a problem
    4/30/2009Sold$389,000-2.8%$259/sqft
    Source: Public Record Report a problem
    3/5/2009Listed for sale$400,000+7.5%$267/sqft
    Source: Keller Williams Realty #07151459 Report a problem
    6/1/2005Sold$372,000$248/sqft
    Source: Public Record Report a problem

    Public tax history

    YearProperty taxesTax assessment
    2024-- $54,317 +15.1%
    2023$10,400 +2.9%$47,189
    2022$10,106 +2.3%$47,189
    2021$9,877 -0.8%$47,189 +10.7%
    2020$9,956 +0.7%$42,620 -9.2%
    2019$9,886 +1.5%$46,935
    2018$9,736 +16.1%$46,935 +16.3%
    2017$8,387 +4.9%$40,348
    2016$7,994 +8.9%$40,348
    2015$7,343 +29.2%$40,348 +28.8%
    2014$5,684 +1.9%$31,333
    2013$5,580 +2.4%$31,333
    2012$5,447 -16.3%$31,333 -20.6%
    2011$6,506 +4.8%$39,482
    2010$6,206 +0.9%$39,482
    2009$6,150 +15.4%$39,482 +6.7%
    2008$5,330 +29.4%$37,015
    2007$4,118 -21.8%$37,015
    2006$5,264 +28.9%$37,015 +55.6%
    2005$4,085 $23,781

    Find assessor info on the county website

    Neighborhood: Noble Square

    Nearby schools

    GreatSchools rating
    Schools provided by the listing agent
    • District: 299

    Source: MRED as distributed by MLS GRID. This data may not be complete. We recommend contacting the local school district to confirm school assignments for this home.

    Get a cash offer in 3 minutes
    Find out how much your home could sell for in as little as 3 minutes with a no-obligation cash offer.
    Estimated market value
    $572,400
    Get a cash offer in 3 minutes
    Find out how much your home could sell for in as little as 3 minutes with a no-obligation cash offer.
    Estimated market value
    $572,400