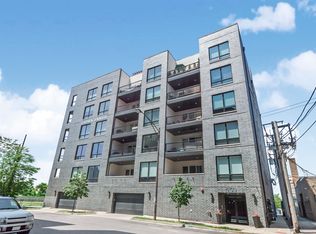
*RARELY AVAILABLE* Residence 203 at St. Boniface is a one-of-a-kind 3-bedroom, 2.5-bath home with a covered outdoor living room and rich architectural detail throughout. The living room showcases exposed brick and an original steel column. The kitchen features Bosch appliances, quartz countertops, and abundant cabinet space. Wood floors run through every living area and bedroom. The Primary Suite is privately separated from the secondary bedrooms and includes a massive walk-in closet and an ensuite bath with dual sinks, heated floors, and an oversized glass shower with bench seating. The two additional bedrooms flex easily for family, guests, or a home office, and a powder room sits smartly off the living room. The 205 SF walkout terrace extends your living space outdoors and is equipped with gas, water, and electric. Grill, dine, and entertain all season. The living room and kitchen are wired for ceiling speakers. In-unit washer and dryer included. Secure building entry and receiving room and wireless intercom. Smart thermostat. One parking space in the private, covered, heated garage is included in the purchase price. Delivered as new construction in 2024 and barely lived in, this home still shows like a model. St. Boniface is ZSD Development's stunning adaptive reuse of the historic cathedral overlooking Eckhart Park in red-hot West Town/Noble Square. The landmark facade was preserved while the interior was carefully deconstructed to steel and brick, then rebuilt as a top-of-the-market, soundproofed elevator condominium building. New construction inside a landmark. This is an opportunity that doesn't come around twice. Schedule your private tour today.
Active
Price cut: $100K (9/7)
$899,000
1356 W Chestnut St #203, Chicago, IL 60642
3beds
2,000sqft
Condominium, Single Family Residence
Built in 2024
-- sqft lot
$-- Zestimate®
$450/sqft
$471/mo HOA
What's special
Rich architectural detail throughoutOriginal steel columnAbundant cabinet spaceKitchen features bosch appliancesSmart thermostatQuartz countertopsHeated floors
- 77 days
- 1,201
- 123
Zillow last checked:
Listing updated:
Listed by:
Rafael Robles 847-873-7323,
Rafael Robles Real Estate Corp
Source: MRED as distributed by MLS GRID,MLS#: 12721971
Facts & features
Interior
Bedrooms & bathrooms
- Bedrooms: 3
- Bathrooms: 3
- Full bathrooms: 2
- 1/2 bathrooms: 1
Rooms
- Room types: Terrace
Primary bedroom
- Features: Flooring (Hardwood), Bathroom (Full, Double Sink, Shower Only)
- Level: Main
- Area: 195 Square Feet
- Dimensions: 13X15
Bedroom 2
- Features: Flooring (Hardwood)
- Level: Main
- Area: 100 Square Feet
- Dimensions: 10X10
Bedroom 3
- Features: Flooring (Hardwood)
- Level: Main
- Area: 100 Square Feet
- Dimensions: 10X10
Dining room
- Features: Flooring (Hardwood)
- Level: Main
- Dimensions: COMBO
Kitchen
- Features: Kitchen (Island, Custom Cabinetry, Granite Counters), Flooring (Hardwood)
- Level: Main
- Area: 130 Square Feet
- Dimensions: 13X10
Laundry
- Features: Flooring (Hardwood)
- Level: Main
- Area: 16 Square Feet
- Dimensions: 4X4
Living room
- Features: Flooring (Hardwood)
- Level: Main
- Area: 400 Square Feet
- Dimensions: 25X16
Other
- Features: Flooring (Other)
- Level: Main
- Area: 208 Square Feet
- Dimensions: 16X13
Heating
- Natural Gas, Radiant Floor
Cooling
- Central Air
Appliances
- Included: Range, Microwave, Dishwasher, High End Refrigerator, Disposal, Range Hood, Gas Cooktop, Gas Oven
- Laundry: Main Level, Washer Hookup, In Unit
Features
- Elevator, 1st Floor Bedroom, 1st Floor Full Bath, Storage, Walk-In Closet(s), High Ceilings, Open Floorplan, Dining Combo, Quartz Counters
- Flooring: Hardwood
- Basement: None
Interior area
- Total structure area: 0
- Total interior livable area: 2,000 sqft
Property
Parking
- Total spaces: 1
- Parking features: Garage Door Opener, Heated Garage, Yes, Attached, Garage
- Attached garage spaces: 1
- Has uncovered spaces: Yes
Accessibility
- Accessibility features: No Disability Access
Details
- Parcel number: 17053200791007
- Special conditions: None
Construction
Type & style
- Home type: Condo
- Property subtype: Condominium, Single Family Residence
Materials
- Brick, Stone, Concrete
Condition
- New construction: No
- Year built: 2024
Utilities & green energy
- Sewer: Public Sewer
- Water: Lake Michigan, Public
Community & HOA
HOA
- Has HOA: Yes
- Amenities included: Bike Room/Bike Trails, Elevator in Residence, Park, Receiving Room, Security Door Lock(s), Intercom
- Services included: Water, Insurance, Security, Exterior Maintenance, Lawn Care, Scavenger, Snow Removal
- HOA fee: $471 monthly
Location
- Region: Chicago
Financial & listing details
- Price per square foot: $450/sqft
- Annual tax amount: $14,798
- Date on market: 8/2/2026
- Ownership: Condo
Estimated market value
Not available
Estimated sales range
Not available
Not available
Price history
| Date | Event | Price |
|---|---|---|
| 9/7/2026 | Price change | $899,000-10%$450/sqft |
Source:  MRED as distributed by MLS GRID #12721971 Report a problem MRED as distributed by MLS GRID #12721971 Report a problem | ||
| 8/2/2026 | Listed for sale | $999,000+40.5%$500/sqft |
Source: MRED as distributed by MLS GRID #12721971 Report a problem | ||
| 5/10/2024 | Sold | $711,098+1.6%$356/sqft |
Source: MRED as distributed by MLS GRID #11286869 Report a problem | ||
| 5/2/2022 | Pending sale | $700,000$350/sqft |
Source: MRED as distributed by MLS GRID #11286869 Report a problem | ||
| 2/13/2022 | Contingent | $700,000$350/sqft |
Source: MRED as distributed by MLS GRID #11286869 Report a problem | ||
| 12/15/2021 | Listed for sale | $700,000$350/sqft |
Source: MRED as distributed by MLS GRID #11286869 Report a problem | ||
Public tax history
Tax history is unavailable.
Monthly payment
Est. payment
Payment breakdown
Explore the cost of this home by adjusting the details. Changes won't be saved.Climate risks
Neighborhood: Noble Square
Nearby schools
Schools provided by the listing agent
- Elementary: Otis Elementary School
- Middle: Otis Elementary School
- High: Wells Preparatory Elementary Sch
- District: 299
Source: MRED as distributed by MLS GRID. This data may not be complete. We recommend contacting the local school district to confirm school assignments for this home.
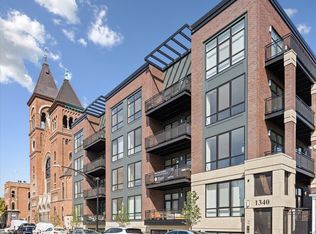

Similar homes
- $875,0003 bd3 ba2.3k sqft1334 W Walton St #1W, Chicago, IL 60642Active
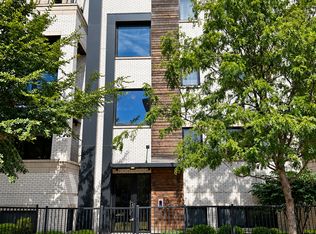 MLS ID #12758311, Daniel Drake, @properties Christie's International Real Estate. MRED as distributed by MLS GRID
 - $885,0002 bd3 ba2k sqft368 W Huron St APT 4S, Chicago, IL 60654New
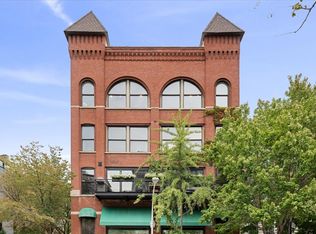 MLS ID #12786570, Lital Avnet, Jameson Sotheby's Intl Realty. MRED as distributed by MLS GRID
 - $785,0003 bd3 ba2.2k sqft827 N Rockwell St #1, Chicago, IL 60622New
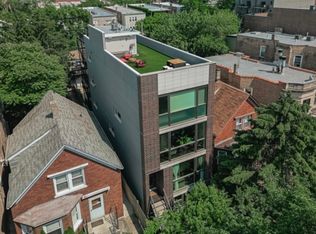 MLS ID #12787587, Rosa Arriaga, ABR,PSA, Coldwell Banker Realty. MRED as distributed by MLS GRID
 - $725,0003 bd2 ba1.8k sqft650 N Morgan St APT 202, Chicago, IL 60642Active
 MLS ID #12773048, Karen Schwartz, Baird & Warner. MRED as distributed by MLS GRID
