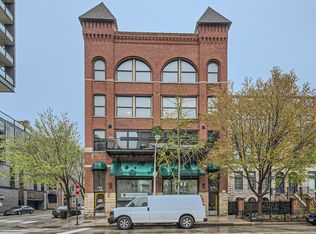
One of a kind River North penthouse loft offering 2,000 square feet of beautifully designed living space in an intimate boutique building. This 2-bedroom plus den, 2.5 bath top floor residence masterfully blends authentic Chicago loft character with sophisticated designer finishes. 15 ft soaring timber ceilings, exposed brick, original wood beams and columns, and oversized arched windows create incredible scale and character. A coveted southern exposure bathes the home in natural light, while wide-plank white oak hardwood floors flow throughout the expansive open concept home. At the heart of the home, the exceptional designer kitchen features a massive marble-topped island, extensive custom cabinetry, high-end integrated appliances, dramatic marble backsplash, and a striking statement hood. Abundant built-in storage and open shelving complete the space, which flows seamlessly into the living and dining areas. A lofted den adds another distinctive architectural element and offers flexible space for a home office. A chic powder room off the foyer is perfectly positioned for guests. The primary suite is a true retreat with soaring ceilings, exposed brick, oversized windows, and an exceptionally large walk-in closet. The spa-like primary bath features an expansive double vanity and oversized glass-enclosed shower with marble flooring, dual shower fixtures, and built-in niches. A generously sized second bedroom and additional full bath complete the living quarters. A rare and thoughtfully designed laundry room offers a full-size stacked washer and dryer, utility sink, cabinetry, counter space, exposed brick, and natural light. With its top-floor position, dramatic volume, abundant natural light, exceptional storage, designer finishes, and authentic loft architecture, this is anything but cookie-cutter city living.Rental parking available directly across the street. An extraordinary home in the heart of River North, moments from the neighborhood's best dining, shopping, galleries, and the Chicago River.
New
$885,000
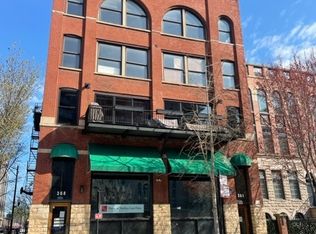
368 W Huron St APT 4S, Chicago, IL 60654
2beds
2,000sqft
Condominium, Apartment, Single Family Residence
Built in ----
-- sqft lot
$859,500 Zestimate®
$443/sqft
$488/mo HOA
What's special
Exposed brickGenerously sized second bedroomAuthentic loft architectureAbundant natural lightDramatic marble backsplashMassive marble-topped islandStriking statement hood
- 4 days
- 2,045
- 352
Likely to sell faster than
Zillow last checked:
Listing updated:
Listed by:
Lital Avnet (312)273-0519,
Jameson Sotheby's Intl Realty
Source: MRED as distributed by MLS GRID,MLS#: 12758592
Facts & features
Interior
Bedrooms & bathrooms
- Bedrooms: 2
- Bathrooms: 3
- Full bathrooms: 2
- 1/2 bathrooms: 1
Rooms
- Room types: Foyer, Den
Primary bedroom
- Features: Bathroom (Full)
- Level: Main
- Area: 180 Square Feet
- Dimensions: 15X12
Bedroom 2
- Level: Main
- Area: 165 Square Feet
- Dimensions: 15X11
Den
- Level: Second
- Area: 72 Square Feet
- Dimensions: 9X8
Dining room
- Features: Flooring (Hardwood)
- Level: Main
- Area: 276 Square Feet
- Dimensions: 23X12
Foyer
- Level: Main
- Area: 323 Square Feet
- Dimensions: 17X19
Kitchen
- Features: Flooring (Hardwood)
- Level: Main
- Area: 230 Square Feet
- Dimensions: 23X10
Laundry
- Level: Main
- Area: 63 Square Feet
- Dimensions: 9X7
Living room
- Features: Flooring (Hardwood)
- Level: Main
- Area: 352 Square Feet
- Dimensions: 22X16
Heating
- Radiant
Cooling
- Central Air
Appliances
- Laundry: In Unit
Features
- Basement: None
Interior area
- Total structure area: 0
- Total interior livable area: 2,000 sqft
Property
Accessibility
- Accessibility features: No Disability Access
Details
- Parcel number: 17091210031008
- Special conditions: None
Construction
Type & style
- Home type: Condo
- Property subtype: Condominium, Apartment, Single Family Residence
Materials
- Brick
Condition
- New construction: No
Utilities & green energy
- Sewer: Public Sewer
- Water: Public
Community & HOA
HOA
- Has HOA: Yes
- Services included: Heat, Water, Gas, Insurance, Exterior Maintenance, Snow Removal
- HOA fee: $488 monthly
Location
- Region: Chicago
Financial & listing details
- Price per square foot: $443/sqft
- Tax assessed value: $501,190
- Annual tax amount: $10,971
- Date on market: 9/14/2026
- Ownership: Condo
Estimated market value
$859,500
$817,000 - $902,000
$3,219/mo
Price history
| Date | Event | Price |
|---|---|---|
| 9/14/2026 | Listed for sale | $885,000+18%$443/sqft |
Source:  MRED as distributed by MLS GRID #12758592 Report a problem MRED as distributed by MLS GRID #12758592 Report a problem | ||
| 5/21/2025 | Listing removed | $750,000$375/sqft |
Source: MRED as distributed by MLS GRID #12278027 Report a problem | ||
| 1/30/2025 | Price change | $750,000+3.4%$375/sqft |
Source: MRED as distributed by MLS GRID #12278027 Report a problem | ||
| 1/27/2025 | Listed for sale | $725,000+5.1%$363/sqft |
Source: MRED as distributed by MLS GRID #12278027 Report a problem | ||
| 1/27/2025 | Listing removed | $690,000$345/sqft |
Source: MRED as distributed by MLS GRID #12207288 Report a problem | ||
| 11/9/2024 | Listed for sale | $690,000$345/sqft |
Source: MRED as distributed by MLS GRID #12207288 Report a problem | ||
| 10/16/2024 | Listing removed | $690,000$345/sqft |
Source: MRED as distributed by MLS GRID #12185686 Report a problem | ||
| 10/10/2024 | Listed for sale | $690,000-8%$345/sqft |
Source: MRED as distributed by MLS GRID #12185686 Report a problem | ||
| 8/23/2024 | Listing removed | $750,000$375/sqft |
Source: MRED as distributed by MLS GRID #12140856 Report a problem | ||
| 8/17/2024 | Listed for sale | $750,000-21.1%$375/sqft |
Source: MRED as distributed by MLS GRID #12140856 Report a problem | ||
| 8/17/2024 | Listing removed | -- |
Source: MRED as distributed by MLS GRID #12105598 Report a problem | ||
| 7/9/2024 | Listed for sale | $950,000+39.7%$475/sqft |
Source: MRED as distributed by MLS GRID #12105598 Report a problem | ||
| 4/6/2005 | Sold | $680,000+4.6%$340/sqft |
Source: Public Record Report a problem | ||
| 12/31/2002 | Sold | $650,000+120.3%$325/sqft |
Source: Public Record Report a problem | ||
| 4/4/1997 | Sold | $295,000+14.3%$148/sqft |
Source: Public Record Report a problem | ||
| 5/13/1994 | Sold | $258,000$129/sqft |
Source: Public Record Report a problem | ||
Public tax history
| Year | Property taxes | Tax assessment |
|---|---|---|
| 2024 | $10,069 -8.2% | $50,119 -3.6% |
| 2023 | $10,971 +2.6% | $51,999 |
| 2022 | $10,695 +2.3% | $51,999 |
| 2021 | $10,456 -24.7% | $51,999 -16.6% |
| 2020 | $13,892 +1.7% | $62,362 -8.3% |
| 2019 | $13,662 +1.7% | $67,999 |
| 2018 | $13,432 -8.2% | $67,999 0% |
| 2017 | $14,638 +7.5% | $68,000 |
| 2016 | $13,620 +9.3% | $68,000 |
| 2015 | $12,461 +17.1% | $68,000 +18.6% |
| 2014 | $10,642 +2% | $57,356 |
| 2013 | $10,432 +1.4% | $57,356 |
| 2012 | $10,292 +32.3% | $57,356 +19.5% |
| 2011 | $7,777 -0.4% | $47,995 |
| 2010 | $7,810 +4.4% | $47,995 |
| 2009 | $7,484 +41.6% | $47,995 +30.2% |
| 2008 | $5,287 +1% | $36,854 |
| 2007 | $5,234 -1.1% | $36,854 |
| 2006 | $5,291 -4.5% | $36,854 +8.7% |
| 2005 | $5,539 +1% | $33,897 |
| 2004 | $5,483 +2.2% | $33,897 |
| 2003 | $5,364 +10.9% | $33,897 +25.9% |
| 2002 | $4,836 +3.8% | $26,917 |
| 2001 | $4,661 -3.2% | $26,917 |
| 2000 | $4,814 | $26,917 -0.5% |
| 1999 | $4,814 | $27,060 |
Find assessor info on the county website
Monthly payment
Est. payment
Payment breakdown
Explore the cost of this home by adjusting the details. Changes won't be saved.Climate risks
Neighborhood: River North
Nearby schools
Similar homes
- $665,0002 bd2 ba1.6k sqft360 W Illinois St APT 2F, Chicago, IL 60654Active
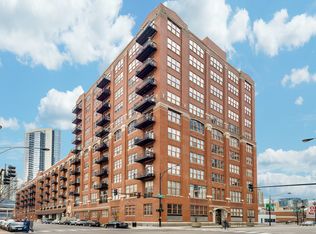 MLS ID #12753999, Harold Blum, @properties Christie's International Real Estate. MRED as distributed by MLS GRID
 - $1,299,9004 bd3 ba2.4k sqft(Undisclosed Address), Chicago, IL 60654Active
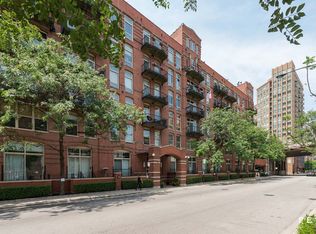 MLS ID #12740917, Kaylin Goldstein, @properties Christie's International Real Estate. MRED as distributed by MLS GRID
 - $685,0003 bd2 ba1.5k sqft933 W Van Buren St APT 801, Chicago, IL 60607Price Change
 MLS ID #12759471, Christine Hancock, @properties Christie's International Real Estate. MRED as distributed by MLS GRID
 - $799,0002 bd2 ba1.5k sqft22 N Morgan St APT 204, Chicago, IL 60607Active
 MLS ID #12743916, Danielle Selle, Berkshire Hathaway HomeServices Chicago. MRED as distributed by MLS GRID
