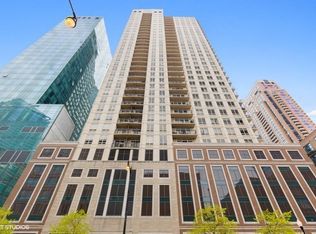
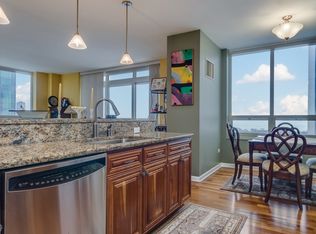
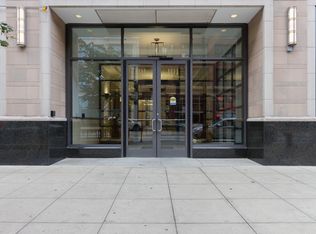
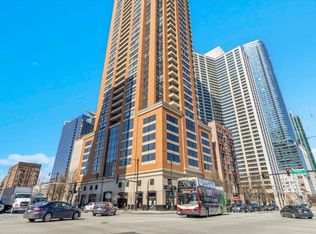
Incredible value in the South Loop! Offered at $750,000 with a $15,000 home improvement credit offered at closing, this 26th-floor corner residence at 1111 S Wabash offers a sprawling 3-bedroom plus den/office, 3.5-bathroom floor plan with striking panoramic views and brilliant natural light. The open-concept design features a spacious kitchen flowing seamlessly into living and dining areas-perfect for entertaining. Escape to the generous primary suite, highlighted by a large walk-in closet and an upscale ensuite bath. Two additional bedrooms offer ultimate privacy, while the dedicated den space serves as a perfect home office. Enjoy ultimate convenience and exclusivity with a rare, separate lobby-level entrance providing direct access to the garage parking. Prime, deeded handicap-accessible garage parking is available for an additional $40,000. Premium building amenities include 24/7 door staff, an outdoor pool, a fitness center, a business center, and a rooftop deck. Monthly assessments conveniently cover heat, A/C, gas, high-speed internet, and cable TV. Unbeatable location steps from Grant Park, the lakefront, Museum Campus, shopping, dining, and the CTA Roosevelt station. Welcome home!
New
$750,000
1111 S Wabash Ave APT 2603, Chicago, IL 60605
3beds
2,087sqft
Condominium, Single Family Residence
Built in 2005
-- sqft lot
$743,800 Zestimate®
$359/sqft
$1,333/mo HOA
What's special
Outdoor poolBrilliant natural lightGenerous primary suiteStriking panoramic viewsSpacious kitchenOpen-concept designRooftop deck
- 3 days
- 360
- 16
Zillow last checked:
Listing updated:
Listed by:
Nirmala Mukesh 309-229-9186,
Core Realty & Investments Inc.
Source: MRED as distributed by MLS GRID,MLS#: 12749107
Facts & features
Interior
Bedrooms & bathrooms
- Bedrooms: 3
- Bathrooms: 4
- Full bathrooms: 3
- 1/2 bathrooms: 1
Rooms
- Room types: Study
Primary bedroom
- Features: Bathroom (Full)
- Level: Main
- Area: 225 Square Feet
- Dimensions: 15X15
Bedroom 2
- Level: Main
- Area: 100 Square Feet
- Dimensions: 10X10
Bedroom 3
- Level: Main
- Area: 110 Square Feet
- Dimensions: 10X11
Dining room
- Level: Main
- Area: 88 Square Feet
- Dimensions: 11X8
Kitchen
- Level: Main
- Area: 100 Square Feet
- Dimensions: 10X10
Laundry
- Level: Main
- Area: 25 Square Feet
- Dimensions: 5X5
Living room
- Level: Main
- Area: 266 Square Feet
- Dimensions: 14X19
Study
- Level: Main
- Area: 120 Square Feet
- Dimensions: 15X8
Heating
- Natural Gas
Cooling
- Central Air
Appliances
- Laundry: In Unit
Features
- Basement: None
Interior area
- Total structure area: 0
- Total interior livable area: 2,087 sqft
Property
Parking
- Total spaces: 1
- Parking features: Yes, Attached, Garage
- Attached garage spaces: 1
Accessibility
- Accessibility features: No Disability Access
Details
- Parcel number: 17153090391207
- Special conditions: None
Construction
Type & style
- Home type: Condo
- Property subtype: Condominium, Single Family Residence
Materials
- Brick, Glass, Concrete
Condition
- New construction: No
- Year built: 2005
Utilities & green energy
- Sewer: Public Sewer
- Water: Lake Michigan
Community & HOA
HOA
- Has HOA: Yes
- Amenities included: Bike Room/Bike Trails, Door Person, Exercise Room, Storage, On Site Manager/Engineer, Sundeck, Receiving Room, Valet/Cleaner, Business Center, Elevator(s)
- Services included: Heat, Air Conditioning, Water, Gas, Parking, Insurance, Doorman, Cable TV, Clubhouse, Exercise Facilities, Pool, Exterior Maintenance, Lawn Care, Scavenger, Snow Removal, Internet
- HOA fee: $1,333 monthly
Location
- Region: Chicago
Financial & listing details
- Price per square foot: $359/sqft
- Tax assessed value: $638,120
- Annual tax amount: $11,419
- Date on market: 9/3/2026
- Ownership: Condo
Estimated market value
$743,800
$707,000 - $781,000
$4,683/mo
Price history
| Date | Event | Price |
|---|---|---|
| 9/3/2026 | Listed for sale | $750,000$359/sqft |
Source:  MRED as distributed by MLS GRID #12749107 Report a problem MRED as distributed by MLS GRID #12749107 Report a problem | ||
| 6/21/2017 | Listing removed | $4,100$2/sqft |
Source: Red Carpet Investment Group In #09640474 Report a problem | ||
| 5/28/2017 | Listed for rent | $4,100-2.4%$2/sqft |
Source: Red Carpet Investment Group In #09640474 Report a problem | ||
| 7/10/2014 | Listing removed | $4,200$2/sqft |
Source: Gold Coast/Streeterville #08604420 Report a problem | ||
| 7/4/2014 | Price change | $4,200-4.5%$2/sqft |
Source: Gold Coast/Streeterville #08604420 Report a problem | ||
| 6/13/2014 | Price change | $4,400-4.3%$2/sqft |
Source: Gold Coast/Streeterville #08604420 Report a problem | ||
| 5/5/2014 | Listed for rent | $4,600$2/sqft |
Source: Gold Coast/Streeterville #08604420 Report a problem | ||
Public tax history
| Year | Property taxes | Tax assessment |
|---|---|---|
| 2024 | $11,300 -6.9% | $63,812 +0.5% |
| 2023 | $12,135 +2.9% | $63,480 |
| 2022 | $11,790 +2% | $63,480 |
| 2021 | $11,560 +6.1% | $63,480 +16.5% |
| 2020 | $10,894 +2% | $54,487 -8.2% |
| 2019 | $10,683 +1.7% | $59,343 |
| 2018 | $10,501 +26% | $59,343 +32.5% |
| 2017 | $8,334 +2.7% | $44,792 |
| 2016 | $8,114 -1.1% | $44,792 |
| 2015 | $8,208 +15% | $44,792 +16.5% |
| 2014 | $7,135 +15.6% | $38,458 |
| 2013 | $6,175 +0.7% | $38,458 |
| 2012 | $6,134 -16.6% | $38,458 -21.1% |
| 2011 | $7,356 -1.1% | $48,760 |
| 2010 | $7,441 -4.1% | $48,760 -7.5% |
| 2009 | $7,760 +14.9% | $52,730 +4.9% |
| 2008 | $6,754 +0.6% | $50,270 |
| 2007 | $6,715 -0.8% | $50,270 |
| 2006 | $6,766 -23.1% | $50,270 -11.4% |
| 2005 | $8,795 | $56,755 |
Find assessor info on the county website
Monthly payment
Est. payment
Payment breakdown
Explore the cost of this home by adjusting the details. Changes won't be saved.Climate risks
Neighborhood: South Loop
Nearby schools
Schools provided by the listing agent
- Elementary: South Loop Elementary School
- District: 299
Source: MRED as distributed by MLS GRID. This data may not be complete. We recommend contacting the local school district to confirm school assignments for this home.
- $273,0001 bd2 ba923 sqft1111 S Wabash Ave APT 1305, Chicago, IL 60605Sold
- $428,0002 bd2 ba1.2k sqft1111 S Wabash Ave APT 1304, Chicago, IL 60605Off Market
- $348,9002 bd1 ba1.1k sqft1111 S Wabash Ave APT 1407, Chicago, IL 60605Off Market
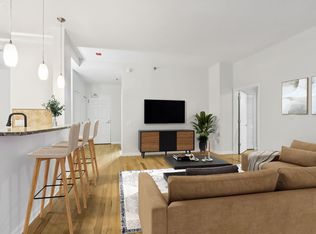
- $417,9002 bd2 ba1.4k sqft1111 S Wabash Ave APT 2601, Chicago, IL 60605Off Market
Similar homes
- $545,0003 bd3 ba1.7k sqft1115 S Plymouth Ct APT 113, Chicago, IL 60605Active
 MLS ID #12748245, Shirley Walker, Berkshire Hathaway HomeServices Chicago. MRED as distributed by MLS GRID
 - $434,9003 bd2 ba1.5k sqft1143 S Plymouth Ct APT 501, Chicago, IL 60605New
 MLS ID #12752348, Frank Torres, RE/MAX Market. MRED as distributed by MLS GRID
 - $725,0003 bd2 ba1.8k sqft1515 S Prairie Ave Unit 1214, Chicago, IL 60605Active
 MLS ID #12699009, Miroslaw Czerkas, HomeSmart Connect LLC. MRED as distributed by MLS GRID
 - $785,0002 bd3 ba1.9k sqft1160 S Michigan Ave APT 3107, Chicago, IL 60605Active
 MLS ID #12593600, Ryan Cherney, Circle One Realty. MRED as distributed by MLS GRID
