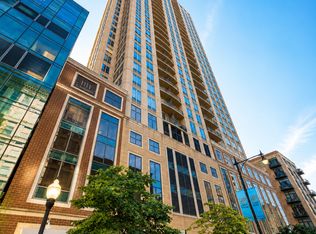
Vistas in three directions! Catch the lake, north skyline and city views from this corner 2200+ square foot one level home featuring 3/4 bedrooms and 2 1/2 upgraded baths.Versatile space with gracious sized rooms. Large living room/dining room with gas fireplace with new hearth and Portuguese tile leads to oversized private terrace perfect for entertaining, bbq, outdoor dining and plantings.Open kitchen w/SS appliances, loads of cabinetry, granite countertops and breakfast bar. All connected to family room or dining area with new built-in cabinets and beverage refrigerator. Remodeled powder room with high styled sink. Redone primary bath with whirlpool bath, separate shower double sink. Huge primary suite with outfitted closets and custom dressing table. Sliding doors with plantation shutters open to private outdoor balcony. The second and third bedrooms are connected with a renovated Jack and Jill bathroom and both with new custom closets and plantation shutters. Versatile bonus room perfect for office, den, media room, possible bedroom or whatever meets your needs.hardwood floors thru out, sound system, in unit new washer and dryer. Two side by side garage located on the first floor available for $35,000 for both.Storage locker 183 included. Close to parks, grocery stores, theater, shopping, downtown, etc. Building has top floor sundeck with spectacular views plus party room and gym. Bike room on first floor. Floor plan under additional information.
Active
$849,000
1515 S Prairie Ave Unit 914, Chicago, IL 60605
4beds
2,213sqft
Condominium, Single Family Residence
Built in 2003
-- sqft lot
$-- Zestimate®
$384/sqft
$1,788/mo HOA
What's special
Sound systemBreakfast barLoads of cabinetryGranite countertopsGracious sized rooms
- 110 days
- 390
- 16
Zillow last checked:
Listing updated:
Listed by:
Beverly Fishman 312-642-1400,
Berkshire Hathaway HomeServices Chicago
Source: MRED as distributed by MLS GRID,MLS#: 12653739
Facts & features
Interior
Bedrooms & bathrooms
- Bedrooms: 4
- Bathrooms: 3
- Full bathrooms: 2
- 1/2 bathrooms: 1
Rooms
- Room types: Terrace
Primary bedroom
- Features: Flooring (Hardwood), Bathroom (Full)
- Level: Main
- Area: 216 Square Feet
- Dimensions: 18X12
Bedroom 2
- Features: Flooring (Hardwood)
- Level: Main
- Area: 120 Square Feet
- Dimensions: 10X12
Bedroom 3
- Level: Main
- Area: 120 Square Feet
- Dimensions: 10X12
Bedroom 4
- Features: Flooring (Hardwood)
- Level: Main
- Area: 110 Square Feet
- Dimensions: 10X11
Dining room
- Features: Flooring (Hardwood)
- Level: Main
- Area: 209 Square Feet
- Dimensions: 19X11
Family room
- Features: Flooring (Hardwood)
- Level: Main
- Area: 168 Square Feet
- Dimensions: 14X12
Kitchen
- Features: Kitchen (Eating Area-Breakfast Bar, Eating Area-Table Space, Island, Pantry-Closet), Flooring (Hardwood)
- Level: Main
- Area: 144 Square Feet
- Dimensions: 12X12
Living room
- Features: Flooring (Hardwood)
- Level: Main
- Area: 209 Square Feet
- Dimensions: 19X11
Other
- Level: Main
- Area: 114 Square Feet
- Dimensions: 19X6
Heating
- Natural Gas, Forced Air
Cooling
- Central Air
Appliances
- Included: Range, Microwave, Dishwasher, Refrigerator, Washer, Dryer, Disposal, Stainless Steel Appliance(s)
- Laundry: Washer Hookup
Features
- Flooring: Hardwood
- Basement: None
- Number of fireplaces: 1
- Fireplace features: Gas Log, Gas Starter, Living Room
Interior area
- Total structure area: 0
- Total interior livable area: 2,213 sqft
Property
Parking
- Total spaces: 2
- Parking features: Yes, Attached, Garage
- Attached garage spaces: 2
Accessibility
- Accessibility features: No Disability Access
Features
- Exterior features: Balcony
- Has view: Yes
- View description: Front of Property
- Has water view: Yes
- Water view: Front of Property
Details
- Additional parcels included: 17221101071235
- Parcel number: 17221101071108
- Special conditions: List Broker Must Accompany
Construction
Type & style
- Home type: Condo
- Property subtype: Condominium, Single Family Residence
Materials
- Brick
Condition
- New construction: No
- Year built: 2003
- Major remodel year: 2019
Details
- Builder model: NORTH WEST CORNER
Utilities & green energy
- Sewer: Public Sewer
- Water: Public
Community & HOA
Community
- Security: Fire Sprinkler System
HOA
- Has HOA: Yes
- Amenities included: Door Person, Elevator in Residence, Exercise Room, Storage, On Site Manager/Engineer, Party Room, Sundeck, Receiving Room, Service Elevator(s), Elevator(s)
- Services included: Heat, Air Conditioning, Water, Gas, Parking, Insurance, Doorman, Cable TV, Exercise Facilities, Exterior Maintenance, Lawn Care, Scavenger, Snow Removal, Internet
- HOA fee: $1,788 monthly
Location
- Region: Chicago
Financial & listing details
- Price per square foot: $384/sqft
- Tax assessed value: $316,720
- Annual tax amount: $12,264
- Date on market: 5/22/2026
- Ownership: Condo
Estimated market value
Not available
Estimated sales range
Not available
Not available
Price history
| Date | Event | Price |
|---|---|---|
| 5/20/2026 | Listed for sale | $849,000+21.3%$384/sqft |
Source: MRED as distributed by MLS GRID #12653739 Report a problem | ||
| 3/4/2019 | Sold | $700,000-3.4%$316/sqft |
Source:  MRED as distributed by MLS GRID #10107741 Report a problem MRED as distributed by MLS GRID #10107741 Report a problem | ||
| 12/21/2018 | Pending sale | $725,000$328/sqft |
Source: @properties #10107741 Report a problem | ||
| 10/10/2018 | Price change | $725,000-6.5%$328/sqft |
Source: @properties #10107741 Report a problem | ||
| 7/10/2018 | Price change | $775,000-2.9%$350/sqft |
Source: Compass Real Estate #09958320 Report a problem | ||
| 6/5/2018 | Price change | $798,000-3.3%$361/sqft |
Source: Compass Real Estate #09958320 Report a problem | ||
| 5/3/2018 | Listed for sale | $825,000+213.7%$373/sqft |
Source: Coldwell Banker Residential #09937809 Report a problem | ||
| 8/6/2003 | Sold | $263,000$119/sqft |
Source: Public Record Report a problem | ||
Public tax history
| Year | Property taxes | Tax assessment |
|---|---|---|
| 2024 | $6,386 -8.7% | $31,672 -4.1% |
| 2023 | $6,992 +2.6% | $33,030 |
| 2022 | $6,815 +2.3% | $33,030 |
| 2021 | $6,662 -2.3% | $33,030 +7.9% |
| 2020 | $6,819 +2.1% | $30,610 -7.9% |
| 2019 | $6,677 +1.7% | $33,235 |
| 2018 | $6,565 +16.9% | $33,235 +27.4% |
| 2017 | $5,616 +7.5% | $26,089 |
| 2016 | $5,225 +9.3% | $26,089 |
| 2015 | $4,781 +2.5% | $26,089 +3.8% |
| 2014 | $4,663 +2% | $25,131 |
| 2013 | $4,571 +1.4% | $25,131 |
| 2012 | $4,510 +10.1% | $25,131 -0.6% |
| 2011 | $4,095 -0.4% | $25,271 |
| 2010 | $4,112 -1.6% | $25,271 -5.7% |
| 2009 | $4,178 +11.9% | $26,791 +2.9% |
| 2008 | $3,734 +1% | $26,031 |
| 2007 | $3,697 -1.1% | $26,031 |
| 2006 | $3,737 -6.1% | $26,031 +6.8% |
| 2005 | $3,981 -14% | $24,365 -14.9% |
| 2004 | $4,630 | $28,624 |
Find assessor info on the county website
Monthly payment
Est. payment
Payment breakdown
Explore the cost of this home by adjusting the details. Changes won't be saved.Climate risks
Neighborhood: South Loop
Nearby schools
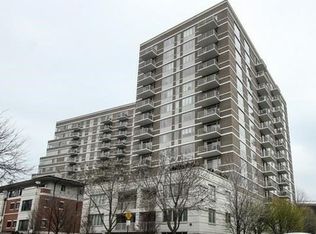
- $482,9001 bd1 ba885 sqft1515 S Prairie Ave UNIT 611, Chicago, IL 60605Off Market
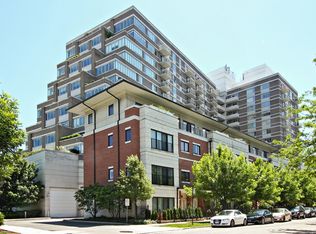
- $327,5001 bd1 ba900 sqft1515 S Prairie Ave UNIT 704, Chicago, IL 60605Off Market
- $293,6002 bd2 ba1.6k sqft1515 S Prairie Ave #P-84, Chicago, IL 60605Off Market
- $340,900-- bd-- ba-- sqft1515 S Prairie Ave #P-259, Chicago, IL 60605Off Market
Similar homes
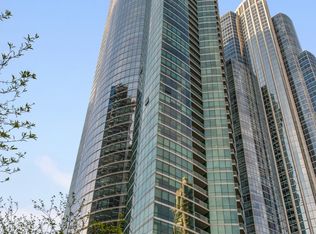
- $825,0002 bd2 ba1.6k sqft1201 S Prairie Ave #3605, Chicago, IL 60605New
 MLS ID #12747001, Nadine Ferrata, Compass. MRED as distributed by MLS GRID
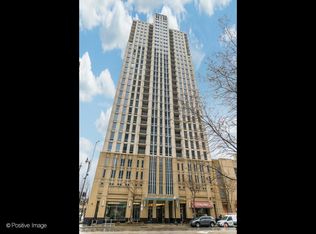
 - $879,0004 bd4 ba3k sqft1250 S Michigan Ave APT 2802, Chicago, IL 60605Active
 MLS ID #12699206, Julie Busby, Compass. MRED as distributed by MLS GRID
 - $750,0003 bd4 ba2k sqft1111 S Wabash Ave APT 2603, Chicago, IL 60605Active
 MLS ID #12749107, Nirmala Mukesh, Core Realty & Investments Inc.. MRED as distributed by MLS GRID
 - $--3 bd3 ba1.7k sqft26 E 14th Pl #2W, Chicago, IL 60605Auction
 Auction.com 2
