NEW INFORMATION - READ FULL DESCRIPTION!!! Experience truly one-of-a-kind living in this exceptional timber triplex offering breathtaking views and an expansive, thoughtfully designed layout. This stunning residence features three generously sized bedrooms, a dedicated office, and three full bathrooms, all highlighted by soaring 17-foot ceilings and an impressive private rooftop deck-perfect for entertaining or relaxing above the city. Designed with both luxury and functionality in mind, the home includes walk-in closets on every level. Rich hardwood flooring runs throughout, complementing the home's warm, sophisticated aesthetic. The chef's kitchen is beautifully appointed with solid cherry wood cabinetry, built-in wine storage, double ovens, and recently updated appliances, including a new refrigerator and dishwasher. The top level is devoted to a true primary suite retreat, complete with a walk-in closet and a spa-inspired en suite bath featuring dual vanities, a soaking tub, and a separate shower. A spacious top-floor roof deck retreat also awaits Significant recent upgrades include a new HVAC system (2021), a newer hot water heater, and a washer and dryer replaced in 2024-offering peace of mind for years to come. Parking is available in a neighboring lot for $205/month, with one transferable space and no waiting list. Notably, the seller has already paid the special assessment for the elevators, roof, masonry and hallways ensuring the new owner will not incur those future expenses. The building is currently non-warrantable for conventional financing due to ongoing special assessment items; however, A LENDING SOLUTION HAS BEEN SECURED FOR BUYERS WITH SIGNIFICANT DOWN PAYMENTS a evidenced by the most recent closing in the building (mid-August), please contact the co-listing agent for details. Also, additonal lending options are expected as the special assessement items continue to show progress. The monthly HOA covers cable/internet, water, common insurance, snow removal, and exterior maintenance. Ideally located, this home offers unparalleled access to the best of the city-just steps from parks, the lakefront, Soldier Field, Museum Campus, and Millennium Park, with convenient access to public transit and major highways. The building is investor-friendly with no rental cap, and welcomes pets. HOA $1226/Taxes $9,518.
Active
Price cut: $900 (8/18)
$699,000
1727 S Indiana Ave APT 416, Chicago, IL 60616
3beds
2,200sqft
Condominium, Apartment, Single Family Residence
Built in 1905
-- sqft lot
$691,300 Zestimate®
$318/sqft
$1,227/mo HOA
What's special
Three generously sized bedroomsBreathtaking viewsDedicated officeDouble ovensExpansive thoughtfully designed layoutBuilt-in wine storage
- 48 days
- 868
- 60
Zillow last checked:
Listing updated:
Listed by:
Cory Tanzer 312-500-5808,
Option Premier LLC,
Brian Caron,
Option Premier LLC
Source: MRED as distributed by MLS GRID,MLS#: 12623708
Facts & features
Interior
Bedrooms & bathrooms
- Bedrooms: 3
- Bathrooms: 3
- Full bathrooms: 3
Rooms
- Room types: Office, Walk In Closet, Deck
Primary bedroom
- Features: Flooring (Hardwood), Bathroom (Full)
- Level: Third
- Area: 247 Square Feet
- Dimensions: 19X13
Bedroom 2
- Features: Flooring (Hardwood)
- Level: Second
- Area: 144 Square Feet
- Dimensions: 12X12
Bedroom 3
- Features: Flooring (Hardwood)
- Level: Main
- Area: 180 Square Feet
- Dimensions: 15X12
Deck
- Features: Flooring (Other)
- Level: Third
- Area: 208 Square Feet
- Dimensions: 16X13
Dining room
- Features: Flooring (Hardwood)
- Level: Main
- Area: 192 Square Feet
- Dimensions: 16X12
Kitchen
- Features: Flooring (Stone)
- Level: Main
- Area: 132 Square Feet
- Dimensions: 12X11
Laundry
- Features: Flooring (Vinyl)
- Level: Main
- Area: 18 Square Feet
- Dimensions: 6X3
Living room
- Features: Flooring (Hardwood)
- Level: Main
- Area: 270 Square Feet
- Dimensions: 18X15
Office
- Features: Flooring (Hardwood)
- Level: Third
- Area: 180 Square Feet
- Dimensions: 15X12
Walk in closet
- Features: Flooring (Hardwood)
- Level: Third
- Area: 48 Square Feet
- Dimensions: 8X6
Heating
- Natural Gas
Cooling
- Central Air
Appliances
- Included: Double Oven, Range, Microwave, Dishwasher, Refrigerator, Washer, Dryer, Stainless Steel Appliance(s)
- Laundry: Main Level, Washer Hookup
Features
- 1st Floor Bedroom, 1st Floor Full Bath, Storage, Walk-In Closet(s)
- Flooring: Hardwood
- Basement: None
- Number of fireplaces: 1
- Fireplace features: Attached Fireplace Doors/Screen, Gas Log, Gas Starter, Living Room
Interior area
- Total structure area: 0
- Total interior livable area: 2,200 sqft
Property
Parking
- Total spaces: 1
- Parking features: Off Site, Leased
Accessibility
- Accessibility features: No Disability Access
Features
- Patio & porch: Deck
- Has view: Yes
- View description: Water
- Has water view: Yes
- Water view: Water
Details
- Parcel number: 17223030481107
- Special conditions: None
- Other equipment: TV-Cable
Construction
Type & style
- Home type: Condo
- Property subtype: Condominium, Apartment, Single Family Residence
Materials
- Brick
- Foundation: Concrete Perimeter
- Roof: Asphalt
Condition
- New construction: No
- Year built: 1905
- Major remodel year: 2019
Utilities & green energy
- Electric: 100 Amp Service
- Sewer: Public Sewer
- Water: Public
Community & HOA
HOA
- Has HOA: Yes
- Amenities included: Bike Room/Bike Trails, Elevator in Residence, Exercise Room, Storage, On Site Manager/Engineer, Sundeck, Security Door Lock(s), Service Elevator(s)
- Services included: Water, Insurance, Cable TV, Exercise Facilities, Exterior Maintenance, Lawn Care, Scavenger, Snow Removal, Internet
- HOA fee: $1,227 monthly
Location
- Region: Chicago
Financial & listing details
- Price per square foot: $318/sqft
- Tax assessed value: $504,970
- Annual tax amount: $9,518
- Date on market: 7/14/2026
- Ownership: Condo
Estimated market value
$691,300
$657,000 - $726,000
$4,554/mo
Price history
| Date | Event | Price |
|---|---|---|
| 8/18/2026 | Price change | $699,000-0.1%$318/sqft |
Source:  MRED as distributed by MLS GRID #12623708 Report a problem MRED as distributed by MLS GRID #12623708 Report a problem | ||
| 7/14/2026 | Listed for sale | $699,900+7.7%$318/sqft |
Source: MRED as distributed by MLS GRID #12623708 Report a problem | ||
| 7/12/2019 | Sold | $650,000$295/sqft |
Source: MRED as distributed by MLS GRID #10411422 Report a problem | ||
| 6/14/2019 | Pending sale | $650,000$295/sqft |
Source: CENTURY 21 S.G.R., Inc. #10411422 Report a problem | ||
| 6/10/2019 | Listed for sale | $650,000+56.6%$295/sqft |
Source: Century 21 S.G.R. Inc. #10411422 Report a problem | ||
| 9/18/2009 | Sold | $415,000$189/sqft |
Source: MRED as distributed by MLS GRID #06496948 Report a problem | ||
Public tax history
| Year | Property taxes | Tax assessment |
|---|---|---|
| 2024 | $9,518 +33.5% | $50,497 +36.5% |
| 2023 | $7,130 +2.9% | $36,998 |
| 2022 | $6,928 +2% | $36,998 |
| 2021 | $6,790 -16.6% | $36,998 -6.7% |
| 2020 | $8,145 +2% | $39,666 -8.2% |
| 2019 | $7,988 +1.7% | $43,189 |
| 2018 | $7,853 +9.2% | $43,189 +17.4% |
| 2017 | $7,192 +4.7% | $36,785 |
| 2016 | $6,867 +9.7% | $36,785 |
| 2015 | $6,260 +26.2% | $36,785 +25.5% |
| 2014 | $4,962 +2.2% | $29,311 |
| 2013 | $4,853 +0.8% | $29,311 |
| 2012 | $4,812 -8.5% | $29,311 -15% |
| 2011 | $5,259 -3.8% | $34,471 -2.6% |
| 2010 | $5,465 +162.6% | $35,401 +165.3% |
| 2009 | $2,081 | $13,345 |
Find assessor info on the county website
Monthly payment
Est. payment
Payment breakdown
Explore the cost of this home by adjusting the details. Changes won't be saved.Climate risks
Neighborhood: South Loop
Nearby schools
- $278,9001 bd1 ba965 sqft1727 S Indiana Ave APT 312, Chicago, IL 60616Off Market

- $332,8002 bd2 ba1k sqft1727 S Indiana Ave APT 17, Chicago, IL 60616Off Market
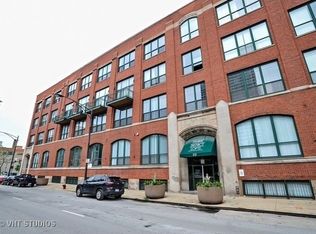
- $280,0001 bd1 ba1.2k sqft1727 S Indiana Ave APT 303, Chicago, IL 60616Sold
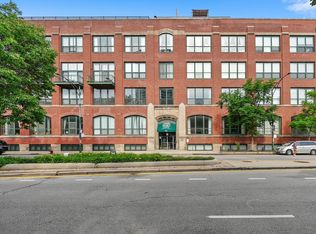
- $418,3002 bd2 ba1.4k sqft1727 S Indiana Ave APT 101, Chicago, IL 60616Off Market
Similar homes
- $699,0002 bd2 ba1.6k sqft360 W Illinois St APT 2F, Chicago, IL 60654Active
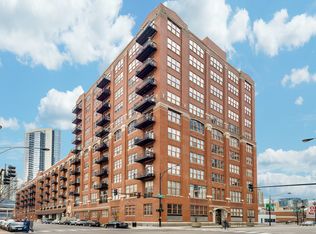 MLS ID #12739624, Harold Blum, @properties Christie's International Real Estate. MRED as distributed by MLS GRID
 - $720,0003 bd2 ba2.8k sqft161 W Harrison St Unit 1206, Chicago, IL 60605Active
 MLS ID #12694837, Stephanie Kramer, @properties Christies International Real Estate. MRED as distributed by MLS GRID
 - $399,0002 bd2 ba1.3k sqft2001 S Calumet Ave APT 408, Chicago, IL 60616Active
 MLS ID #12738138, Ashley Leakey, Baird & Warner. MRED as distributed by MLS GRID
 - $725,0003 bd2 ba2.4k sqft2659 W Iowa St #3, Chicago, IL 60622New
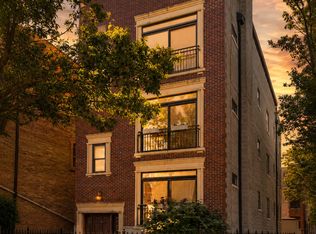 MLS ID #12747338, Danny Lewis, Baird & Warner. MRED as distributed by MLS GRID
