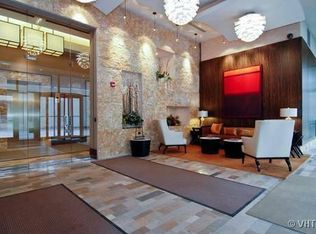
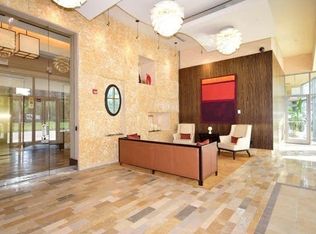
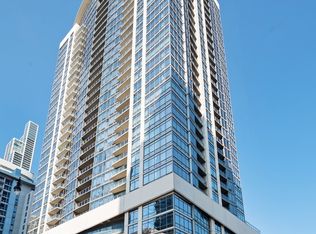
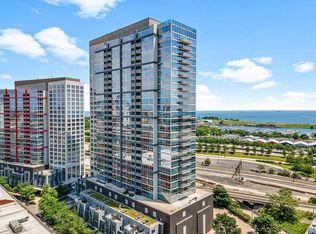
Experience elevated living in this stunning southeast corner 2-bedroom plus den, 2-bath residence at the prestigious Tower Residences of Museum Park in the vibrant South Loop. Flooded with natural light from expansive floor-to-ceiling windows, this beautifully maintained home showcases sweeping panoramic views of Lake Michigan, Museum Campus, and Soldier Field from nearly every room. The spacious open-concept layout offers generous living and dining space, while the private balcony provides a peaceful retreat overlooking the lake. The kitchen features granite countertops, stainless steel appliances, pantry storage, and a breakfast bar that opens seamlessly into the main living area. The sun-filled primary suite includes a large walk-in closet and ensuite bath with dual vanity, soaking tub, and separate shower. A spacious second bedroom, dedicated den ideal for a home office, in-unit laundry, and excellent storage throughout complete the home. Additional storage unit included. Tandem garage parking available for an additional $45,000 to be purchased with unit. Residents enjoy full-service amenities including 24-hour door staff, outdoor pool, fitness center, party room, sundeck, and a first floor cafe in the commercial space. Ideally located steps from Grant Park, the lakefront trail, museums, dining, shopping, Trader Joe's, Jewel-Osco, and Roosevelt Red Line Train, and the Metra. A rare opportunity to own a bright and peaceful home in one of South Loop's premier full-amenity buildings.
Active
$585,000
1235 S Prairie Ave APT 1404, Chicago, IL 60605
2beds
1,533sqft
Condominium, Single Family Residence
Built in 2006
-- sqft lot
$-- Zestimate®
$382/sqft
$1,049/mo HOA
What's special
Spacious second bedroomSun-filled primary suiteIn-unit laundrySpacious open-concept layoutTandem garage parking availablePantry storageStainless steel appliances
- --
- 806
- views
- 80
- saves
Zillow last checked:
Listing updated:
Listed by:
Spencer Terry (918)504-1998,
Jameson Sotheby's Intl Realty
Source: MRED as distributed by MLS GRID,MLS#: 12775004
Facts & features
Interior
Bedrooms & bathrooms
- Bedrooms: 2
- Bathrooms: 2
- Full bathrooms: 2
Rooms
- Room types: Den, Balcony/Porch/Lanai, Foyer
Primary bedroom
- Features: Flooring (Carpet), Window Treatments (Shades), Bathroom (Full)
- Level: Main
- Area: 208 Square Feet
- Dimensions: 13X16
Bedroom 2
- Features: Flooring (Carpet), Window Treatments (Shades)
- Level: Main
- Area: 130 Square Feet
- Dimensions: 13X10
Balcony porch lanai
- Level: Main
- Area: 60 Square Feet
- Dimensions: 5X12
Den
- Features: Flooring (Hardwood)
- Level: Main
- Area: 49 Square Feet
- Dimensions: 7X7
Dining room
- Features: Flooring (Hardwood), Window Treatments (Shades)
- Level: Main
- Area: 135 Square Feet
- Dimensions: 9X15
Foyer
- Features: Flooring (Hardwood)
- Level: Main
- Area: 96 Square Feet
- Dimensions: 12X8
Kitchen
- Features: Kitchen (Eating Area-Breakfast Bar, Galley), Flooring (Hardwood), Window Treatments (Shades)
- Level: Main
- Area: 120 Square Feet
- Dimensions: 15X8
Living room
- Features: Flooring (Hardwood), Window Treatments (Shades)
- Level: Main
- Area: 240 Square Feet
- Dimensions: 16X15
Heating
- Natural Gas, Forced Air
Cooling
- Central Air
Appliances
- Included: Double Oven, Microwave, Dishwasher, Refrigerator, Washer, Dryer, Disposal, Stainless Steel Appliance(s)
- Laundry: Washer Hookup, In Unit
Features
- Walk-In Closet(s)
- Flooring: Hardwood
- Basement: None
Interior area
- Total structure area: 0
- Total interior livable area: 1,533 sqft
Property
Parking
- Total spaces: 2
- Parking features: Brick Driveway, Concrete, Garage Door Opener, Heated Garage, Tandem, Yes, Deeded, Attached, Garage
- Attached garage spaces: 2
- Has uncovered spaces: Yes
Accessibility
- Accessibility features: No Disability Access
Features
- Exterior features: Balcony
- Has view: Yes
- View description: Water, Front of Property
- Has water view: Yes
- Water view: Water,Front of Property
Lot
- Features: Common Grounds
Details
- Additional parcels included: 17221101251538
- Parcel number: 17221101251083
- Special conditions: None
Construction
Type & style
- Home type: Condo
- Property subtype: Condominium, Single Family Residence
Materials
- Glass, Concrete
- Foundation: Concrete Perimeter
- Roof: Rubber
Condition
- New construction: No
- Year built: 2006
Utilities & green energy
- Electric: Circuit Breakers
- Sewer: Public Sewer
- Water: Lake Michigan, Public
Community & HOA
Community
- Subdivision: Museum Park
HOA
- Has HOA: Yes
- Amenities included: Bike Room/Bike Trails, Door Person, Elevator in Residence, Exercise Room, Storage, On Site Manager/Engineer, Party Room, Sundeck, Pool, Receiving Room, Restaurant, Security Door Lock(s)
- Services included: Heat, Water, Gas, Insurance, Doorman, Cable TV, Exercise Facilities, Pool, Exterior Maintenance, Scavenger, Snow Removal, Internet
- HOA fee: $1,049 monthly
Location
- Region: Chicago
Financial & listing details
- Price per square foot: $382/sqft
- Tax assessed value: $565,170
- Annual tax amount: $12,541
- Date on market: 10/1/2026
- Ownership: Condo
Estimated market value
Not available
Estimated sales range
Not available
Not available
Price history
| Date | Event | Price |
|---|---|---|
| 10/1/2026 | Listing removed | $600,000$391/sqft |
Source:  MRED as distributed by MLS GRID #12745670 Report a problem MRED as distributed by MLS GRID #12745670 Report a problem | ||
| 8/28/2026 | Listed for sale | $600,000-3.2%$391/sqft |
Source: MRED as distributed by MLS GRID #12745670 Report a problem | ||
| 8/28/2026 | Listing removed | $620,000$404/sqft |
Source: MRED as distributed by MLS GRID #12654488 Report a problem | ||
| 8/5/2026 | Price change | $620,000-0.8%$404/sqft |
Source: MRED as distributed by MLS GRID #12654488 Report a problem | ||
| 7/14/2026 | Price change | $625,000-0.8%$408/sqft |
Source: MRED as distributed by MLS GRID #12654488 Report a problem | ||
| 5/30/2026 | Listed for sale | $630,000+19587.5%$411/sqft |
Source: MRED as distributed by MLS GRID #12654488 Report a problem | ||
| 6/24/2016 | Listing removed | $3,200+3.2%$2/sqft |
Source: @properties #09252657 Report a problem | ||
| 5/26/2015 | Listing removed | $3,100$2/sqft |
Source: @properties #08927589 Report a problem | ||
| 5/20/2015 | Listed for rent | $3,100-6.1%$2/sqft |
Source: @properties #08927589 Report a problem | ||
| 4/28/2014 | Sold | $3,200-99.4%$2/sqft |
Source: Agent Provided Report a problem | ||
| 4/25/2014 | Listing removed | $3,300$2/sqft |
Source: River North #08586097 Report a problem | ||
| 4/16/2014 | Listed for rent | $3,300$2/sqft |
Source: River North #08586097 Report a problem | ||
| 7/7/2006 | Sold | $517,500$338/sqft |
Source: Public Record Report a problem | ||
Public tax history
| Year | Property taxes | Tax assessment |
|---|---|---|
| 2024 | $11,396 -3.3% | $56,517 +1.5% |
| 2023 | $11,786 +2.6% | $55,678 |
| 2022 | $11,488 +2.3% | $55,678 |
| 2021 | $11,230 +3.4% | $55,678 +14.3% |
| 2020 | $10,856 +2.1% | $48,731 -7.9% |
| 2019 | $10,629 +1.7% | $52,904 |
| 2018 | $10,450 +4.6% | $52,904 +14% |
| 2017 | $9,994 +7.5% | $46,427 |
| 2016 | $9,299 +9.3% | $46,427 |
| 2015 | $8,508 +11.9% | $46,427 +13.3% |
| 2014 | $7,602 +2% | $40,972 |
| 2013 | $7,452 +1.4% | $40,972 |
| 2012 | $7,352 +19.2% | $40,972 +7.7% |
| 2011 | $6,166 -0.4% | $38,048 |
| 2010 | $6,191 -16.5% | $38,048 -20% |
| 2009 | $7,416 +11.1% | $47,560 +2.2% |
| 2008 | $6,675 -3.2% | $46,535 -4.2% |
| 2007 | $6,898 | $48,571 |
Find assessor info on the county website
Monthly payment
Est. payment
Payment breakdown
Explore the cost of this home by adjusting the details. Changes won't be saved.Climate risks
Neighborhood: South Loop
Nearby schools
Schools provided by the listing agent
- Elementary: South Loop Elementary School
- High: Jones College Prep High School
- District: 299
Source: MRED as distributed by MLS GRID. This data may not be complete. We recommend contacting the local school district to confirm school assignments for this home.
- $299,8001 bd1 ba980 sqft1235 S Prairie Ave APT 1807, Chicago, IL 60605Off Market
- $626,300-- bd-- ba-- sqft1235 S Prairie Ave APT 3204, Chicago, IL 60605Off Market
- $645,0002 bd2 ba1.5k sqft1235 S Prairie Ave APT 1004, Chicago, IL 60605Sold

- $677,7002 bd2 ba935 sqft1235 S Prairie Ave APT 1301, Chicago, IL 60605Off Market
Similar homes
- $699,0002 bd2 ba1.4k sqft1211 S Prairie Ave APT 1203, Chicago, IL 60605Active
 MLS ID #12779091, Jim Moser, @properties Christie's International Real Estate. MRED as distributed by MLS GRID
 - $474,6002 bd2 ba1.2k sqft100 E 14th St APT 3109, Chicago, IL 60605Active
 MLS ID #12769250, Axel Cohen, Compass. MRED as distributed by MLS GRID
 - $598,0002 bd2 ba1.2k sqft600 N Lake Shore Dr APT 1909, Chicago, IL 60611Active
 MLS ID #12786335, Vincent Anzalone, Baird & Warner. MRED as distributed by MLS GRID
 - $460,0002 bd2 ba1.2k sqft1901 S Calumet Ave Unit 2706, Chicago, IL 60616New
 MLS ID #12727768, Nick Farnsworth, Coldwell Banker Realty. MRED as distributed by MLS GRID
