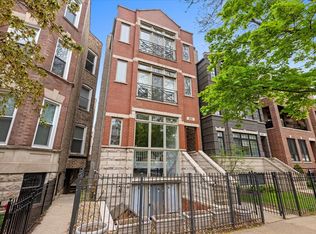
Located in the heart of Lakeview, this spacious 3-bedroom, 2.5-bath duplex-down offers an ideal blend of comfort, style, and functionality. The thoughtfully designed floor plan features generous room sizes, bright exposures, hardwood floors, classic finishes, and impeccable upkeep throughout. The gourmet kitchen is equipped with 42" custom cabinetry, stainless steel appliances, granite countertops, tile backsplash, breakfast bar, and pantry storage. The spacious primary suite features a large organized walk-in closet and beautifully remodeled ensuite bathroom with dual vanity, and linen closet. Additional highlights include a dedicated dining area, organized closets, functional built-ins, two fireplaces, laundry room, and abundant interior storage PLUS a HUGE additional private storage room. Enjoy multiple outdoor spaces, including a large private patio off the family room and a deck off the primary suite. Large detached Garage parking space can accommodate an SUV and room for additional storage to complete the home. Ideally located near the lake, Hawthorne Park & Donahue Park, CTA transportation, restaurants, nightlife, shopping, and highly regarded Nettelhorst Elementary School, this home offers the best of Lakeview living right outside your door. Check out the Property FAQ under additional docs for more info!
New
$835,000
3233 N Racine Ave #1, Chicago, IL 60657
3beds
2,300sqft
Condominium, Duplex, Single Family Residence
Built in 1999
-- sqft lot
$-- Zestimate®
$363/sqft
$200/mo HOA
What's special
Two fireplacesClassic finishesBright exposuresBeautifully remodeled ensuite bathroomImpeccable upkeep throughoutGourmet kitchenLaundry room
- 20 hours |
- 325 |
- 40 |
Zillow last checked:
Listing updated:
Listed by:
Elias Masud 773-466-7150,
Compass,
Regan Grabill 260-348-0086,
Compass
Source: MRED as distributed by MLS GRID,MLS#: 12730163
Facts & features
Interior
Bedrooms & bathrooms
- Bedrooms: 3
- Bathrooms: 3
- Full bathrooms: 2
- 1/2 bathrooms: 1
Rooms
- Room types: Terrace, Storage, Deck, Walk In Closet
Primary bedroom
- Features: Flooring (Hardwood), Bathroom (Full, Double Sink, Shower Only)
- Level: Main
- Area: 252 Square Feet
- Dimensions: 18X14
Bedroom 2
- Level: Lower
- Area: 99 Square Feet
- Dimensions: 11X9
Bedroom 3
- Level: Lower
- Area: 108 Square Feet
- Dimensions: 12X9
Deck
- Level: Main
- Area: 110 Square Feet
- Dimensions: 11X10
Dining room
- Features: Flooring (Hardwood)
- Level: Main
- Area: 120 Square Feet
- Dimensions: 12X10
Family room
- Level: Lower
- Area: 442 Square Feet
- Dimensions: 26X17
Kitchen
- Features: Flooring (Hardwood)
- Level: Main
- Area: 120 Square Feet
- Dimensions: 15X8
Laundry
- Level: Lower
- Area: 35 Square Feet
- Dimensions: 07X5
Living room
- Features: Flooring (Hardwood)
- Level: Main
- Area: 182 Square Feet
- Dimensions: 14X13
Storage
- Level: Lower
- Area: 63 Square Feet
- Dimensions: 09X07
Other
- Level: Lower
- Area: 143 Square Feet
- Dimensions: 13X11
Walk in closet
- Level: Main
- Area: 35 Square Feet
- Dimensions: 07X05
Heating
- Natural Gas, Forced Air
Cooling
- Central Air
Appliances
- Included: Range, Microwave, Dishwasher, Refrigerator, Washer, Dryer, Disposal, Stainless Steel Appliance(s)
- Laundry: Main Level, Washer Hookup, In Unit, Laundry Closet
Features
- Storage, Walk-In Closet(s), Dining Combo, Pantry
- Flooring: Hardwood
- Basement: Finished,Full
- Number of fireplaces: 2
- Fireplace features: Gas Log, Family Room, Living Room
Interior area
- Total structure area: 0
- Total interior livable area: 2,300 sqft
Property
Parking
- Total spaces: 1
- Parking features: Garage Door Opener, Yes, Garage Owned, Detached, Garage
- Garage spaces: 1
- Has uncovered spaces: Yes
Accessibility
- Accessibility features: No Disability Access
Features
- Patio & porch: Deck, Patio
Details
- Parcel number: 14204210431001
- Special conditions: None
- Other equipment: Intercom
Construction
Type & style
- Home type: Condo
- Property subtype: Condominium, Duplex, Single Family Residence
Materials
- Brick, Block
Condition
- New construction: No
- Year built: 1999
- Major remodel year: 2013
Utilities & green energy
- Sewer: Public Sewer
- Water: Public
Community & HOA
Community
- Security: Carbon Monoxide Detector(s)
HOA
- Has HOA: Yes
- Amenities included: Storage
- Services included: Water, Insurance, Exterior Maintenance, Scavenger
- HOA fee: $200 monthly
Location
- Region: Chicago
Financial & listing details
- Price per square foot: $363/sqft
- Tax assessed value: $598,510
- Annual tax amount: $11,362
- Date on market: 8/19/2026
- Ownership: Condo
Estimated market value
Not available
Estimated sales range
Not available
Not available
Price history
| Date | Event | Price |
|---|---|---|
| 8/19/2026 | Listed for sale | $835,000+45.3%$363/sqft |
Source:  MRED as distributed by MLS GRID #12730163 Report a problem MRED as distributed by MLS GRID #12730163 Report a problem | ||
| 10/18/2019 | Sold | $574,750-2.4%$250/sqft |
Source: MRED as distributed by MLS GRID #10377925 Report a problem | ||
| 8/20/2019 | Pending sale | $589,000$256/sqft |
Source: @properties #10377925 Report a problem | ||
| 5/13/2019 | Price change | $589,000-1.8%$256/sqft |
Source: @properties #10377925 Report a problem | ||
| 4/26/2019 | Pending sale | $600,000$261/sqft |
Source: @properties #10314072 Report a problem | ||
| 3/20/2019 | Price change | $600,000-4%$261/sqft |
Source: @properties #10314072 Report a problem | ||
| 1/17/2019 | Listed for sale | $625,000+25.5%$272/sqft |
Source: @properties #10251494 Report a problem | ||
| 12/3/2009 | Sold | $498,000-2.6%$217/sqft |
Source: MRED as distributed by MLS GRID #07282783 Report a problem | ||
| 7/9/2004 | Sold | $511,500+28%$222/sqft |
Source: Public Record Report a problem | ||
| 4/26/2000 | Sold | $399,500$174/sqft |
Source: Public Record Report a problem | ||
Public tax history
| Year | Property taxes | Tax assessment |
|---|---|---|
| 2024 | $11,363 +10.6% | $59,851 +15.1% |
| 2023 | $10,272 +2.8% | $51,999 |
| 2022 | $9,992 +2.1% | $51,999 |
| 2021 | $9,787 +13.9% | $51,999 +24.8% |
| 2020 | $8,591 +1.9% | $41,665 -8.2% |
| 2019 | $8,430 +1.7% | $45,387 |
| 2018 | $8,287 -3.8% | $45,387 +4.6% |
| 2017 | $8,611 +5.2% | $43,374 |
| 2016 | $8,187 +9.6% | $43,374 |
| 2015 | $7,467 +0.4% | $43,374 +1.7% |
| 2014 | $7,437 +2.2% | $42,654 |
| 2013 | $7,279 +1% | $42,654 |
| 2012 | $7,206 +6% | $42,654 -3% |
| 2011 | $6,795 -0.9% | $43,955 |
| 2010 | $6,857 +0% | $43,955 |
| 2009 | $6,854 +13.5% | $43,955 |
| 2008 | $6,040 +0.8% | $43,955 |
| 2007 | $5,993 -0.9% | $43,955 |
| 2006 | $6,045 -3.9% | $43,955 +9% |
| 2005 | $6,291 -3.6% | $40,333 |
| 2004 | $6,524 +2.2% | $40,333 |
| 2003 | $6,382 +0.3% | $40,333 +13.9% |
| 2002 | $6,361 | $35,408 |
| 2001 | -- | $35,408 |
Find assessor info on the county website
Monthly payment
Est. payment
Payment breakdown
Explore the cost of this home by adjusting the details. Changes won't be saved.Climate risks
Neighborhood: Lake View
Nearby schools
GreatSchools rating
- 8/10Nettelhorst Elementary SchoolGrades: PK-8Distance: 0.7 mi
- 3/10Lake View High SchoolGrades: 9-12Distance: 1.1 mi
Schools provided by the listing agent
- Elementary: Nettelhorst Elementary School
- Middle: Hawthorne Elementary Schololasti
- High: Lake View High School
- District: 299
Source: MRED as distributed by MLS GRID. This data may not be complete. We recommend contacting the local school district to confirm school assignments for this home.
- $500,0002 bd-- ba4k sqft3233 N Racine Ave #2, Chicago, IL 60657Sold
- $650,0002 bd2 ba-- sqft3233 N Racine Ave #3, Chicago, IL 60657Sold
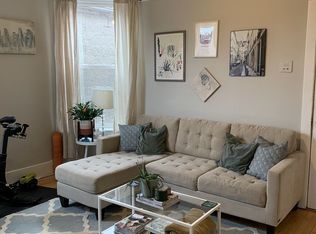
- $--2 bd1 ba-- sqft3237 N Racine Ave APT 1R, Chicago, IL 60657Off Market
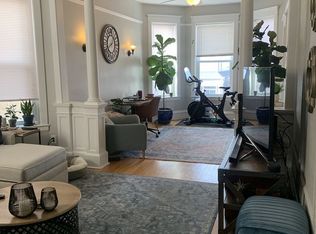
- $604,6002 bd1 ba1.2k sqft3237 N Racine Ave APT 3F, Chicago, IL 60657Off Market
- $--2 bd1 ba1.3k sqft3237 N Racine Ave APT 2F, Chicago, IL 60657Off Market
- $--2 bd1 ba-- sqft3237 N Racine Ave APT 1F, Chicago, IL 60657Off Market
- $--2 bd1 ba-- sqft3237 N Racine Ave APT 3R, Chicago, IL 60657Off Market
- $--2 bd1 ba-- sqft3237 N Racine Ave APT 2R, Chicago, IL 60657Off Market
A local agent can set up tours, give advice and negotiate with sellers.
Similar homes
- $829,0003 bd2 ba1.8k sqft1109 W Belmont Ave APT 4, Chicago, IL 60657Active
 MLS ID #12717258, Debra Flynn, Baird & Warner. MRED as distributed by MLS GRID
 - $899,0002 bd2 ba2.1k sqft559 W Surf St APT 500, Chicago, IL 60657New
 MLS ID #12732337, Emir Vulic, Berkshire Hathaway HomeServices Chicago. MRED as distributed by MLS GRID
 - $799,0003 bd3 ba2.1k sqft2943 N Lincoln Ave APT 212, Chicago, IL 60657Active
 MLS ID #12696616, Kristin Gonnella, Coldwell Banker Realty. MRED as distributed by MLS GRID
 - $855,0003 bd3 ba2k sqft626 W Buckingham Pl APT 1E, Chicago, IL 60657Active
 MLS ID #12705214, Yakov Dvora, Berkshire Hathaway HomeServices Chicago. MRED as distributed by MLS GRID
 - $825,0003 bd3 ba2.4k sqft2130 W Irving Park Rd APT 4, Chicago, IL 60618NewMLS ID #12736105, David Cihla, Cihla Realty LLC. MRED as distributed by MLS GRID
- $910,0003 bd3 ba2.4k sqft3713 N Ashland Ave APT 1N, Chicago, IL 60613NewMLS ID #12733884, Sari Levy, Lucid Realty, Inc.. MRED as distributed by MLS GRID
- $749,0003 bd3 ba2.3k sqft1534 N Bosworth Ave APT 3, Chicago, IL 60642NewMLS ID #12724217, Anna Marchetti, Coldwell Banker Realty. MRED as distributed by MLS GRID
- $985,0003 bd2 ba1.9k sqft729 W Diversey Pkwy Unit 2, Chicago, IL 60614NewMLS ID #12737251, Mehdi Mova, Compass. MRED as distributed by MLS GRID
- $699,0003 bd3 ba2.2k sqft1517 N Bosworth Ave APT 1, Chicago, IL 60642NewMLS ID #12736242, Jill Scott, Compass. MRED as distributed by MLS GRID
- $800,0003 bd3 ba2.2k sqft1123 W Grace St APT 1E, Chicago, IL 60613ActiveMLS ID #12700599, Nancy Huetteman, Redfin Corporation. MRED as distributed by MLS GRID
- $580,0002 bd2 ba1.2k sqft507 W Aldine Ave APT 1B, Chicago, IL 60657NewMLS ID #12707919, Mary Beth Smith, GRI, @properties Christie's International Real Estate. MRED as distributed by MLS GRID
- $1,150,0004 bd3 ba2.8k sqft3547 N Reta Ave #101, Chicago, IL 60657ActiveMLS ID #12712780, Nayibe Garces, Prello Realty. MRED as distributed by MLS GRID
- $599,9002 bd2 ba1.8k sqft1122 W Newport Ave APT 1A, Chicago, IL 60657ActiveMLS ID #12728511, Maria Wildoer, CSC, Century 21 Integra. MRED as distributed by MLS GRID
- $1,100,0003 bd2 ba1.6k sqft843 W Buckingham Pl #4E, Chicago, IL 60657ActiveMLS ID #12725199, Madeline Peterson, Engel & Voelkers Chicago. MRED as distributed by MLS GRID
- $774,9003 bd3 ba2.2k sqft853 W Lakeside Pl APT 1W, Chicago, IL 60640ActiveMLS ID #12731302, Mark Zipperer, RE/MAX Premier. MRED as distributed by MLS GRID
- $625,0002 bd2 ba1.2k sqft3232 N Halsted St APT D712, Chicago, IL 60657ActiveMLS ID #12730652, Samuel Lubeck, Baird & Warner. MRED as distributed by MLS GRID
- $815,0003 bd3 ba2k sqft1445 N Mohawk St APT 2, Chicago, IL 60610ActiveMLS ID #12726187, Alexandre Stoykov, Compass. MRED as distributed by MLS GRID
- $710,0003 bd2 ba1.6k sqft4212 N Lincoln Ave Unit 3N, Chicago, IL 60618NewMLS ID #12732585, Stephen Hnatow, ABR,GRI, Keller Williams ONEChicago. MRED as distributed by MLS GRID
- $899,0003 bd3 ba1.9k sqft2527 N Washtenaw Ave, Chicago, IL 60647NewMLS ID #12685278, Christopher Everhardt, HomeSmart Connect LLC. MRED as distributed by MLS GRID
- $680,0003 bd2 ba1.7k sqft409 W North Ave APT 2E, Chicago, IL 60610NewMLS ID #12736323, Ashleigh Johnson, @properties Christie's International Real Estate. MRED as distributed by MLS GRID
