
Rare opportunity to own a true 5-bedroom, 4-bath home with approximately 2,800 square feet in one of East Lakeview's most desirable lakefront locations adjacent to Lincoln Park. Created from combined residences 902-04, this exceptionally spacious condo offers the scale and flexibility of a single-family home with the convenience of high-rise living. The expansive floor plan features two separate living areas-a large living/dining room ideal for entertaining and an equally generous family room-providing a remarkable amount of everyday living space. The updated kitchen is outfitted with Sub-Zero, Thermador and Bosch appliances, abundant cabinetry and counter space. Five well-proportioned bedrooms include a spacious primary suite, while four full baths make the layout exceptionally functional for family, guests, home offices or live-in help. Laundry room, mud room 2 seprate entrances and exceptional amount of storage. While not marketed as a view unit, several windows offer glimpses of Lake Michigan, and the building's location directly along Lincoln Park puts the lakefront, park, trails and recreation just outside your door. Located in the highly sought-after Nettelhorst Elementary attendance area and moments from the best of Lakeview and Lincoln Park. An extraordinary amount of space in an irreplaceable park-and-lake location. This is an estate sale.
$849,000
330 W Diversey Pkwy #902-04, Chicago, IL 60657
5beds
2,800sqft
Condominium, Single Family Residence
Built in 1957
-- sqft lot
$-- Zestimate®
$303/sqft
$2,635/mo HOA
What's special
- 2 days |
- 430 |
- 15 |
Zillow last checked:
Listing updated:
Listed by:
Michael Zuker 312-543-6766,
@properties Christie's International Real Estate
Source: MRED as distributed by MLS GRID,MLS#: 12739204
Facts & features
Interior
Bedrooms & bathrooms
- Bedrooms: 5
- Bathrooms: 4
- Full bathrooms: 4
Rooms
- Room types: Bedroom 5
Primary bedroom
- Features: Flooring (Carpet), Bathroom (Full)
- Level: Main
- Area: 176 Square Feet
- Dimensions: 16X11
Bedroom 2
- Features: Flooring (Carpet)
- Level: Main
- Area: 143 Square Feet
- Dimensions: 13X11
Bedroom 3
- Features: Flooring (Carpet)
- Level: Main
- Area: 100 Square Feet
- Dimensions: 10X10
Bedroom 4
- Features: Flooring (Carpet)
- Level: Main
- Area: 100 Square Feet
- Dimensions: 10X10
Bedroom 5
- Features: Flooring (Carpet)
- Level: Main
- Area: 130 Square Feet
- Dimensions: 13X10
Dining room
- Features: Flooring (Luxury Vinyl)
- Level: Main
- Area: 133 Square Feet
- Dimensions: 19X07
Family room
- Features: Flooring (Marble)
- Level: Main
- Area: 380 Square Feet
- Dimensions: 20X19
Kitchen
- Features: Flooring (Ceramic Tile)
- Level: Main
- Area: 96 Square Feet
- Dimensions: 12X08
Laundry
- Features: Flooring (Vinyl)
- Level: Main
- Area: 66 Square Feet
- Dimensions: 11X06
Living room
- Features: Flooring (Luxury Vinyl)
- Level: Main
- Area: 266 Square Feet
- Dimensions: 19X14
Heating
- Forced Air, Steam, Sep Heating Systems - 2+, Zoned
Cooling
- Central Air, Zoned
Appliances
- Laundry: In Unit
Features
- Basement: None
Interior area
- Total structure area: 0
- Total interior livable area: 2,800 sqft
Video & virtual tour
Property
Parking
- Total spaces: 2
- Parking features: Yes, Leased, Attached, Garage
- Attached garage spaces: 2
Accessibility
- Accessibility features: No Disability Access
Features
- Has view: Yes
- View description: Back of Property
- Has water view: Yes
- Water view: Back of Property
- Body of water: LAKE MICHIGAN
Details
- Parcel number: 14282060051047
- Special conditions: List Broker Must Accompany
Construction
Type & style
- Home type: Condo
- Property subtype: Condominium, Single Family Residence
Materials
- Steel Siding, Glass
Condition
- New construction: No
- Year built: 1957
Utilities & green energy
- Sewer: Public Sewer
- Water: Lake Michigan, Public
Community & HOA
Community
- Subdivision: Commonwealth Plaza
HOA
- Has HOA: Yes
- Services included: Heat, Air Conditioning, Water, Insurance, Doorman, Cable TV, Exercise Facilities, Pool, Exterior Maintenance, Lawn Care, Scavenger, Snow Removal, Internet
- HOA fee: $2,635 monthly
Location
- Region: Chicago
Financial & listing details
- Price per square foot: $303/sqft
- Annual tax amount: $7,688
- Date on market: 8/21/2026
- Ownership: Condo
Estimated market value
Not available
Estimated sales range
Not available
Not available
Price history
| Date | Event | Price |
|---|---|---|
| 8/21/2026 | Listed for sale | $849,000$303/sqft |
Source:  MRED as distributed by MLS GRID #12739204 Report a problem MRED as distributed by MLS GRID #12739204 Report a problem | ||
Public tax history
Tax history is unavailable.
Monthly payment
Est. payment
Payment breakdown
Explore the cost of this home by adjusting the details. Changes won't be saved.Climate risks
Neighborhood: Lake View
Nearby schools
GreatSchools rating
- 8/10Nettelhorst Elementary SchoolGrades: PK-8Distance: 0.7 mi
- 3/10Lake View High SchoolGrades: 9-12Distance: 2.2 mi
Schools provided by the listing agent
- Elementary: Nettelhorst Elementary School
- Middle: Nettelhorst Elementary School
- High: Lake View High School
- District: 299
Source: MRED as distributed by MLS GRID. This data may not be complete. We recommend contacting the local school district to confirm school assignments for this home.
- $470,0003 bd2 ba1.4k sqft330 W Diversey Pkwy APT 401, Chicago, IL 60657Sold
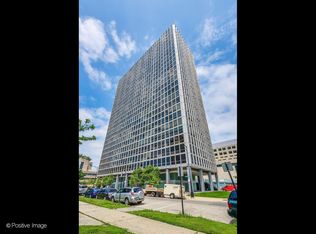
- $480,1002 bd2 ba1.2k sqft330 W Diversey Pkwy APT 402, Chicago, IL 60657Off Market
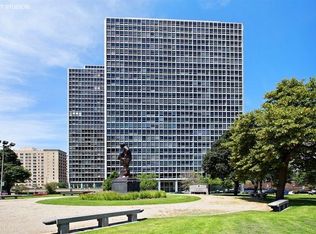
- $455,6002 bd2 ba1.2k sqft330 W Diversey Pkwy APT 403, Chicago, IL 60657Off Market
- $3,3002 bd2 ba1.1k sqft330 W Diversey Pkwy APT 404, Chicago, IL 60657Sold
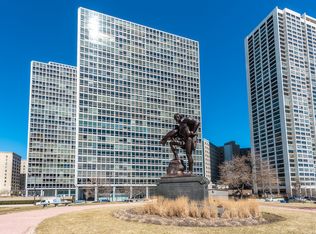
- $455,6002 bd2 ba1.2k sqft330 W Diversey Pkwy APT 405, Chicago, IL 60657Off Market
- $320,0002 bd2 ba1.1k sqft330 W Diversey Pkwy APT 406, Chicago, IL 60657Sold
- $528,3002 bd2 ba2.8k sqft330 W Diversey Pkwy APT 407, Chicago, IL 60657Off Market
- $374,6002 bd2 ba1.1k sqft330 W Diversey Pkwy APT 408, Chicago, IL 60657Off Market
- $257,400-- bd-- ba2.8k sqft330 W Diversey Pkwy APT 409, Chicago, IL 60657Off Market
A local agent can set up tours, give advice and negotiate with sellers.
Similar homes
- $835,0003 bd3 ba2.3k sqft3233 N Racine Ave #1, Chicago, IL 60657New
 MLS ID #12730163, Elias Masud, Compass. MRED as distributed by MLS GRID
 - $899,0002 bd2 ba2.1k sqft559 W Surf St APT 500, Chicago, IL 60657Active
 MLS ID #12732337, Emir Vulic, Berkshire Hathaway HomeServices Chicago. MRED as distributed by MLS GRID
 - $625,0003 bd2 ba1.4k sqft421 W Oakdale Ave APT 4, Chicago, IL 60657New
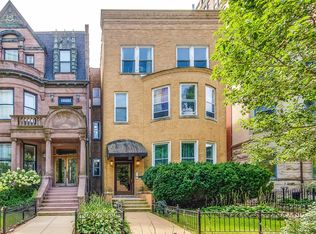 MLS ID #12740065, Michael Xu, RE/MAX Suburban. MRED as distributed by MLS GRID
 - $975,0004 bd4 ba2.1k sqft2856 N Burling St APT 5, Chicago, IL 60657New
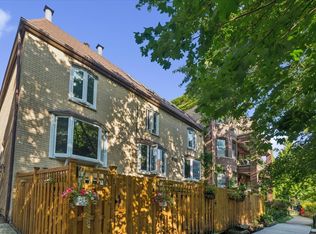 MLS ID #12738947, Morgan Sage, Berkshire Hathaway HomeServices Chicago. MRED as distributed by MLS GRID
 - $750,0002 bd2 ba1.6k sqft2614 N Clybourn Ave APT 401, Chicago, IL 60614For Sale By Owner
- $949,0005 bd5 ba3.7k sqft3150 N Lake Shore Dr #4AB, Chicago, IL 60657ActiveMLS ID #12665434, John Lashmett, Berkshire Hathaway HomeServices Chicago. MRED as distributed by MLS GRID
- $799,0004 bd4 ba2.7k sqft3033 N Clybourn Ave #1, Chicago, IL 60618NewMLS ID #12719914, Jim Streff, Berkshire Hathaway HomeServices Chicago. MRED as distributed by MLS GRID
- $829,0003 bd2 ba1.8k sqft1109 W Belmont Ave APT 4, Chicago, IL 60657ActiveMLS ID #12717258, Debra Flynn, Baird & Warner. MRED as distributed by MLS GRID
- $775,0003 bd2 ba1.6k sqft2626 N Lincoln Ave APT 303, Chicago, IL 60614NewMLS ID #12735003, Kyle Jamicich, Compass. MRED as distributed by MLS GRID
- $855,0003 bd3 ba2k sqft626 W Buckingham Pl APT 1E, Chicago, IL 60657ActiveMLS ID #12705214, Yakov Dvora, Berkshire Hathaway HomeServices Chicago. MRED as distributed by MLS GRID
- $899,9003 bd3 ba2k sqft1560 N Sandburg Ter #360204, Chicago, IL 60610NewMLS ID #12736411, Rodolfo Zavala, Engel & Voelkers Chicago. MRED as distributed by MLS GRID
- $675,0002 bd2 ba1.7k sqft330 W Diversey Pkwy #2007-09, Chicago, IL 60657ActiveMLS ID #12720257, Caroline Moellering, @properties Christie's International Real Estate. MRED as distributed by MLS GRID
- $799,0003 bd3 ba2.1k sqft2943 N Lincoln Ave APT 212, Chicago, IL 60657ActiveMLS ID #12696616, Kristin Gonnella, Coldwell Banker Realty. MRED as distributed by MLS GRID
- $895,0004 bd3 ba3.2k sqft1235 N Astor St APT 2N, Chicago, IL 60610NewMLS ID #12737781, Jill Buckley, Baird & Warner. MRED as distributed by MLS GRID
- $850,0003 bd3 ba1.6k sqft2020 N Lincoln Park W Unit 28AB, Chicago, IL 60614ActiveMLS ID #12722521, Edward Motto, Coldwell Banker Realty. MRED as distributed by MLS GRID
- $985,0003 bd2 ba1.9k sqft729 W Diversey Pkwy Unit 2, Chicago, IL 60614NewMLS ID #12737251, Mehdi Mova, Compass. MRED as distributed by MLS GRID
- $750,0002 bd2 ba1.8k sqft3810 N Fremont #2B, Chicago, IL 60613NewMLS ID #12737182, Joe Schiller, @properties Commercial. MRED as distributed by MLS GRID
- $799,7473 bd3 ba2k sqft1410 N State St #27B, Chicago, IL 60610NewMLS ID #12736788, Michael Rosenblum, Berkshire Hathaway HomeServices Chicago. MRED as distributed by MLS GRID
- $1,150,0004 bd3 ba2.8k sqft3547 N Reta Ave #101, Chicago, IL 60657ActiveMLS ID #12712780, Nayibe Garces, Prello Realty. MRED as distributed by MLS GRID
- $749,0002 bd2 ba1.8k sqft1872 N Clybourn Ave APT 407, Chicago, IL 60614NewMLS ID #12727245, Brady Miller, Cadence Realty. MRED as distributed by MLS GRID
