PRITZKER SCHOOL DISTRICT! ENTERTAIN LIKE CRAZY OR JUST CHILL IN THIS ONE-OF-A-KIND/MODEL-CALIBER/UNBELIEVABLY EXTRA-WIDE (33' INTERIOR)/S & W-FACING LIGHT-FLOODED 1700+ SQFT 3BD/2.1BA CORNER HOME W/SPLIT FLOOR PLAN & EXTREMELY RARE PROTECTED VIEWS FROM BRAND NEW FLOOR-TO-CEILING PELLA WINDOWS IN EVERY ROOM IN A SOUGHT-AFTER BOUTIQUE ELEVATOR BUILDING STEPS TO COUNTLESS SHOPS,RESTAURANTS,MULTIPLE PARKS & PUB TRANS;GRACIOUS ENTRY FOYER LEADS TO A PROFESSIONAL GRADE EAT-IN ISLAND THERMADOR CHEF'S KITCHEN W/BREAKFAST BAR, WALK-IN PANTRY & AMPLE COUNTER/CABINET/STORAGE SPACE THAT OPENS TO MASSIVE LIVING ROOM W/TRUE SEPARATE DINING AREA & KILLER WRAP-AROUND DECK PERFECT FOR ENTERTAINING;SPA-CALIBER QUARTZ BATHS T/O INCLUDING PRIMARY SUITE WITH OVERSIZED STEAM/SPRAY SHOWER, DOUBLE BOWL VANITY, SEPARATE JET TUB & LARGE PROFESSIONALLY ORGANIZED WALK-IN CLOSET;IN-UNIT LAUNDRY,WIRED FOR SOUND & PROFESSIONALLY ORGANIZED CLOSETS T/O; ATTACHED GARAGE PARKING INCLUDED
Closed
$725,000
1258 N Milwaukee Ave #3S, Chicago, IL 60622
3beds
1,718sqft
Condominium, Single Family Residence
Built in 2014
-- sqft lot
$764,300 Zestimate®
$422/sqft
$4,905 Estimated rent
Home value
$764,300
$688,000 - $848,000
$4,905/mo
Zestimate® history
Owner options
List your home for rent
$4,905/mo
Rent Zestimate®
Find your next renter with Zillow Rental Manager. Plus, with online applications, you can quickly screen prospective tenants – for free.
$4,905/mo
Rent Zestimate®
Refinance and save
$5,911/mo
Est. payment
Refinancing to a lower rate could help reduce your monthly payments and save thousands over the life of the loan.
$5,911/mo
Est. payment
Explore your selling options
Work with a Zillow partner agent
Leverage their expertise and Zillow's premium Showcase listings to get your home seen by more buyers.
Get startedList with your own agent
Get your home in front of millions of buyers by listing it on Zillow.
Learn how to do itSell it yourself
Take full control of how buyers see your home on Zillow by listing For Sale by Owner (FSBO).
List your homeWhat's special
Protected viewsPrimary suiteWalk-in pantryIn-unit laundryBreakfast barSpa-caliber quartz bathsTrue separate dining area
Zillow last checked:
Listing updated:
Listed by:
Mario Greco 312-319-1168,
Compass
Bought with:
Paige Montgomery
Keller Williams Infinity
Source: MRED as distributed by MLS GRID,MLS#: 12412226
Facts & features
Interior
Bedrooms & bathrooms
- Bedrooms: 3
- Bathrooms: 3
- Full bathrooms: 2
- 1/2 bathrooms: 1
Rooms
- Room types: Walk In Closet, Deck, Foyer, Pantry
Primary bedroom
- Features: Flooring (Hardwood), Bathroom (Full)
- Level: Main
- Area: 169 Square Feet
- Dimensions: 13X13
Bedroom 2
- Features: Flooring (Hardwood)
- Level: Main
- Area: 143 Square Feet
- Dimensions: 13X11
Bedroom 3
- Features: Flooring (Hardwood)
- Level: Main
- Area: 121 Square Feet
- Dimensions: 11X11
Deck
- Features: Flooring (Other)
- Level: Main
- Area: 147 Square Feet
- Dimensions: 21X07
Dining room
- Features: Flooring (Hardwood)
- Level: Main
- Dimensions: COMBO
Foyer
- Features: Flooring (Hardwood)
- Level: Main
- Area: 30 Square Feet
- Dimensions: 06X05
Kitchen
- Features: Kitchen (Eating Area-Breakfast Bar, Eating Area-Table Space, Island, Pantry-Walk-in, Custom Cabinetry, SolidSurfaceCounter, Updated Kitchen), Flooring (Hardwood)
- Level: Main
- Area: 170 Square Feet
- Dimensions: 17X10
Laundry
- Features: Flooring (Ceramic Tile)
- Level: Main
- Area: 16 Square Feet
- Dimensions: 04X04
Living room
- Features: Flooring (Hardwood)
- Level: Main
- Area: 378 Square Feet
- Dimensions: 21X18
Pantry
- Features: Flooring (Hardwood)
- Level: Main
- Area: 20 Square Feet
- Dimensions: 05X04
Walk in closet
- Features: Flooring (Hardwood)
- Level: Main
- Area: 30 Square Feet
- Dimensions: 06X05
Walk in closet
- Features: Flooring (Hardwood)
- Level: Main
- Area: 25 Square Feet
- Dimensions: 05X05
Heating
- Natural Gas, Forced Air, Indv Controls
Cooling
- Central Air
Appliances
- Included: Range, Microwave, Dishwasher, High End Refrigerator, Washer, Dryer, Disposal, Stainless Steel Appliance(s), Wine Refrigerator, Range Hood, Gas Oven, Humidifier, Gas Water Heater
- Laundry: Washer Hookup, In Unit, Common Area, Laundry Closet
Features
- Elevator, Built-in Features, Walk-In Closet(s), Bookcases, Open Floorplan, Pantry
- Flooring: Hardwood
- Basement: None
- Number of fireplaces: 1
- Fireplace features: Gas Log, Gas Starter, Living Room
- Common walls with other units/homes: End Unit
Interior area
- Total structure area: 0
- Total interior livable area: 1,718 sqft
Property
Parking
- Total spaces: 1
- Parking features: Concrete, Garage Door Opener, On Site, Garage Owned, Attached, Garage
- Attached garage spaces: 1
- Has uncovered spaces: Yes
Accessibility
- Accessibility features: No Disability Access
Features
- Patio & porch: Deck
- Exterior features: Balcony
Lot
- Features: Common Grounds, Corner Lot
Details
- Additional structures: Garage(s)
- Parcel number: 17062351311005
- Special conditions: List Broker Must Accompany
- Other equipment: TV-Cable
Construction
Type & style
- Home type: Condo
- Property subtype: Condominium, Single Family Residence
Materials
- Brick
- Foundation: Concrete Perimeter
- Roof: Rubber
Condition
- New construction: No
- Year built: 2014
Utilities & green energy
- Electric: Circuit Breakers
- Sewer: Public Sewer
- Water: Lake Michigan
Community & HOA
Community
- Features: Sidewalks, Street Lights
HOA
- Has HOA: Yes
- Amenities included: Bike Room/Bike Trails, Elevator(s), Security Door Lock(s)
- Services included: Water, Parking, Insurance, Scavenger, Snow Removal
- HOA fee: $795 monthly
Location
- Region: Chicago
Financial & listing details
- Price per square foot: $422/sqft
- Tax assessed value: $713,780
- Annual tax amount: $9,963
- Date on market: 7/7/2025
- Listing terms: Conventional
- Ownership: Condo
Price history
| Date | Event | Price |
|---|---|---|
| 8/25/2025 | Sold | $725,000-3.3%$422/sqft |
Source:  MRED as distributed by MLS GRID #12412226 Report a problem MRED as distributed by MLS GRID #12412226 Report a problem | ||
| 7/22/2025 | Pending sale | $749,500$436/sqft |
Source: MRED as distributed by MLS GRID #12412226 Report a problem | ||
| 7/13/2025 | Contingent | $749,500$436/sqft |
Source: MRED as distributed by MLS GRID #12412226 Report a problem | ||
| 7/7/2025 | Listed for sale | $749,500$436/sqft |
Source: MRED as distributed by MLS GRID #12412226 Report a problem | ||
| 7/7/2025 | Listing removed | $749,500$436/sqft |
Source: MRED as distributed by MLS GRID #12388680 Report a problem | ||
| 5/27/2025 | Price change | $749,500-6.3%$436/sqft |
Source: MRED as distributed by MLS GRID #12362440 Report a problem | ||
| 5/12/2025 | Listed for sale | $799,500$465/sqft |
Source: MRED as distributed by MLS GRID #12362440 Report a problem | ||
| 5/12/2025 | Listing removed | $799,500$465/sqft |
Source: MRED as distributed by MLS GRID #12335753 Report a problem | ||
| 4/14/2025 | Listed for sale | $799,500+29%$465/sqft |
Source: MRED as distributed by MLS GRID #12335753 Report a problem | ||
| 10/24/2022 | Listing removed | -- |
Source:  Berkshire Hathaway HomeServices Chicago Report a problem Berkshire Hathaway HomeServices Chicago Report a problem | ||
| 4/19/2022 | Listed for rent | $4,750+5.6%$3/sqft |
Source: Berkshire Hathaway HomeServices Chicago #11377547 Report a problem | ||
| 11/9/2021 | Listing removed | -- |
Source: Berkshire Hathaway HomeServices Chicago Report a problem | ||
| 10/21/2021 | Price change | $4,500-5.3%$3/sqft |
Source: Zillow Rental Network_1 #11243078 Report a problem | ||
| 10/12/2021 | Listed for rent | $4,750$3/sqft |
Source: Zillow Rental Network_1 #11243078 Report a problem | ||
| 11/21/2014 | Sold | $619,900$361/sqft |
Source: MRED as distributed by MLS GRID #08716245 Report a problem | ||
Public tax history
| Year | Property taxes | Tax assessment |
|---|---|---|
| 2024 | $14,123 +41.7% | $71,378 +45.3% |
| 2023 | $9,964 +3.1% | $49,118 |
| 2022 | $9,664 -16.1% | $49,118 -16.8% |
| 2021 | $11,515 -7.2% | $59,037 +3.3% |
| 2020 | $12,412 +2.2% | $57,144 -7.9% |
| 2019 | $12,148 +1.7% | $62,070 |
| 2018 | $11,948 +2% | $62,070 +10.8% |
| 2017 | $11,713 +5.3% | $56,031 |
| 2016 | $11,123 -5.9% | $56,031 -9.7% |
| 2015 | $11,820 | $62,052 |
Find assessor info on the county website
Neighborhood: Wicker Park
Nearby homes
- $908,4003 bd2 ba16k sqft1258 N Milwaukee Ave APT 2S, Chicago, IL 60622Off Market
- $725,0003 bd3 ba1.7k sqft1258 N Milwaukee Ave APT 3N, Chicago, IL 60622Sold
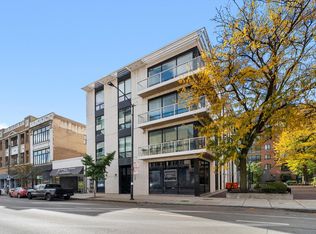
- $882,5003 bd3 ba1.6k sqft1258 N Milwaukee Ave APT 4N, Chicago, IL 60622Off Market

- $699,9003 bd3 ba1.7k sqft1258 N Milwaukee Ave APT 2N, Chicago, IL 60622For Sale

- $705,0003 bd2 ba1.6k sqft1258 N Milwaukee Ave APT 4S, Chicago, IL 60622Sold
- $782,400-- bd-- ba-- sqft1258 N Milwaukee Ave #1, Chicago, IL 60622Off Market
- $944,4003 bd3 ba-- sqft1258 N Milwaukee Ave #4N, Chicago, IL 60622Off Market
- $752,3001 bd1 ba986 sqft1254 N Milwaukee Ave, Chicago, IL 60622Off Market
Nearby schools
GreatSchools rating
- 8/10Pritzker Elementary SchoolGrades: PK-8Distance: 0.5 mi
- 1/10Wells Community Academy High SchoolGrades: 9-12Distance: 0.4 mi
Schools provided by the listing agent
- Elementary: Pritzker Elementary School
- Middle: Pritzker Elementary School
- High: Wells Community Academy Senior H
- District: 299
Source: MRED as distributed by MLS GRID. This data may not be complete. We recommend contacting the local school district to confirm school assignments for this home.
Get a cash offer in 3 minutes
Find out how much your home could sell for in as little as 3 minutes with a no-obligation cash offer.
Estimated market value
$764,300
Get a cash offer in 3 minutes
Find out how much your home could sell for in as little as 3 minutes with a no-obligation cash offer.
Estimated market value
$764,300
- Illinois
- Cook County
- Chicago
- 60622
- Wicker Park
- 1258 N Milwaukee Ave Unit 3S
Nearby cities
Nearby neighborhoods
Nearby zip codes
Other Chicago Topics
