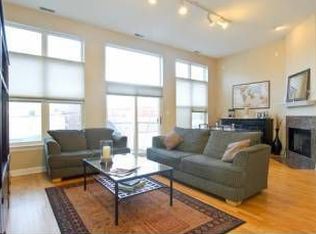
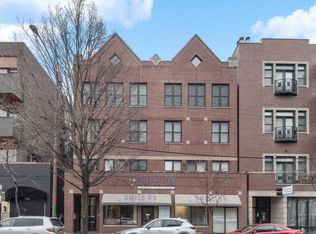
Highly sought after southport Corridor location! Bright, extra wide, south facing duplex up with 2 bedrooms, 2.5 baths, and a private two car garage that lives like a single family home. Located on the second and third floors, this spacious home features soaring 11-foot ceilings, a 23' front Trex balcony perfect for grilling, and generously sized bedrooms. The primary suite offers a walk in closet and a beautifully updated ensuite bath with a whirlpool tub/shower and dual vanity. Entire home updated in 2020 to include new paint, new carpet, new gas fireplace with surrounding tile, new toilet vanities, mirrors and light fixtures, all new Bosch stainless steel appliances in Kitchen, an LG front-load washer and dryer, and Nest thermostat. This home is just 2 blocks to Whole Foods, 4 blocks to the Southport brown line, and Belmont red/purple line. Just steps away from the best restaurants southport has to offer! Quarterly assessments are $778.31 (approximately $259/month). No special assessments.
Active
$679,999
1350 W Belmont Ave APT A, Chicago, IL 60657
2beds
--sqft
:
Get pre-qualified$5,424/mo
Condominium, Single Family Residence
Built in 1999
-- sqft lot
$692,900 Zestimate®
$--/sqft
$259/mo HOA
What's special
Generously sized bedroomsPrivate two car garage
- 7 days |
- 1,259 |
- 95 |
Likely to sell faster than
Zillow last checked:
Listing updated:
Listed by:
Bethany Baltutat 269-420-1691,
@properties Christie's International Real Estate,
Christopher Mundy 773-490-6813,
@properties Christie's International Real Estate
Source: MRED as distributed by MLS GRID,MLS#: 12702437
Facts & features
Interior
Bedrooms & bathrooms
- Bedrooms: 2
- Bathrooms: 3
- Full bathrooms: 2
- 1/2 bathrooms: 1
Rooms
- Room types: Balcony/Porch/Lanai
Primary bedroom
- Features: Bathroom (Full)
- Level: Second
- Area: 240 Square Feet
- Dimensions: 12X20
Bedroom 2
- Level: Second
- Area: 120 Square Feet
- Dimensions: 10X12
Balcony porch lanai
- Level: Main
- Area: 35 Square Feet
- Dimensions: 7X5
Dining room
- Level: Main
- Area: 70 Square Feet
- Dimensions: 7X10
Kitchen
- Level: Main
- Area: 176 Square Feet
- Dimensions: 11X16
Living room
- Level: Main
- Area: 374 Square Feet
- Dimensions: 22X17
Heating
- Natural Gas, Forced Air
Cooling
- Central Air
Appliances
- Laundry: Upper Level, Washer Hookup, In Unit
Features
- Walk-In Closet(s), Open Floorplan
- Flooring: Hardwood, Carpet
- Windows: Double Pane Windows
- Basement: None
- Number of fireplaces: 1
- Fireplace features: Gas Log, Gas Starter, Living Room
Interior area
- Total structure area: 0
Property
Parking
- Total spaces: 2
- Parking features: Yes, Garage Owned, Detached, Garage
- Garage spaces: 2
Accessibility
- Accessibility features: No Disability Access
Details
- Parcel number: 14203300501001
- Special conditions: None
- Other equipment: Intercom, Ceiling Fan(s)
Construction
Type & style
- Home type: Condo
- Property subtype: Condominium, Single Family Residence
Materials
- Brick, Limestone
Condition
- New construction: No
- Year built: 1999
Utilities & green energy
- Electric: Circuit Breakers
- Sewer: Public Sewer
- Water: Lake Michigan
Community & HOA
Community
- Security: Carbon Monoxide Detector(s)
HOA
- Has HOA: Yes
- Amenities included: Security Door Lock(s), Intercom
- Services included: Water, Insurance, Scavenger
- HOA fee: $259 monthly
Location
- Region: Chicago
Financial & listing details
- Tax assessed value: $529,030
- Annual tax amount: $9,982
- Date on market: 7/20/2026
- Ownership: Condo
Estimated market value
$692,900
$658,000 - $728,000
$4,472/mo
Price history
| Date | Event | Price |
|---|---|---|
| 7/20/2026 | Listed for sale | $679,999+23.6% |
Source:  MRED as distributed by MLS GRID #12702437 Report a problem MRED as distributed by MLS GRID #12702437 Report a problem | ||
| 4/30/2021 | Sold | $550,000+6.8% |
Source: MRED as distributed by MLS GRID #10985972 Report a problem | ||
| 3/2/2020 | Sold | $515,000+14.4% |
Source: MRED as distributed by MLS GRID #10617967 Report a problem | ||
| 5/18/2015 | Sold | $450,000-2.2% |
Source: Public Record Report a problem | ||
| 5/6/2015 | Pending sale | $460,000 |
Source: @properties #08845285 Report a problem | ||
| 3/17/2015 | Price change | $460,000-1.9% |
Source: @properties #08845285 Report a problem | ||
| 2/24/2015 | Listed for sale | $469,000+13% |
Source: @properties #08845285 Report a problem | ||
| 5/30/2013 | Sold | $415,000+0% |
Source: Agent Provided Report a problem | ||
| 3/19/2013 | Listed for sale | $414,900-7.2% |
Source: @properties #08294142 Report a problem | ||
| 8/2/2007 | Sold | $447,000 |
Source: Public Record Report a problem | ||
Public tax history
| Year | Property taxes | Tax assessment |
|---|---|---|
| 2024 | $10,232 +2.5% | $52,903 +15% |
| 2023 | $9,983 +2.6% | $45,999 |
| 2022 | $9,726 +2.4% | $45,999 |
| 2021 | $9,503 +22.7% | $45,999 +24.5% |
| 2020 | $7,744 +1.8% | $36,947 -8.2% |
| 2019 | $7,609 -7% | $40,247 |
| 2018 | $8,177 +2.2% | $40,247 +11.4% |
| 2017 | $8,005 +15.3% | $36,123 |
| 2016 | $6,944 +1.5% | $36,123 |
| 2015 | $6,839 +14.8% | $36,123 +16.5% |
| 2014 | $5,959 +11.4% | $31,006 |
| 2013 | $5,350 +0.6% | $31,006 |
| 2012 | $5,316 -7.8% | $31,006 -14.5% |
| 2011 | $5,767 -10.7% | $36,246 -10% |
| 2010 | $6,460 +7.5% | $40,255 |
| 2009 | $6,012 +6.6% | $40,255 +0.8% |
| 2008 | $5,639 +0.8% | $39,938 |
| 2007 | $5,593 -0.7% | $39,938 |
| 2006 | $5,631 -7.1% | $39,938 +5.4% |
| 2005 | $6,062 +0.2% | $37,875 -1.2% |
| 2004 | $6,048 -2.8% | $38,339 |
| 2003 | $6,219 | $38,339 |
Find assessor info on the county website
Monthly payment
Est. payment
Payment breakdown
Explore the cost of this home by adjusting the details. Changes won't be saved.Climate risks
Neighborhood: Lake View
Nearby schools
GreatSchools rating
- 8/10Burley Elementary SchoolGrades: K-8Distance: 0.4 mi
- 3/10Lake View High SchoolGrades: 9-12Distance: 1.1 mi
Schools provided by the listing agent
- Elementary: Burley Elementary School
- Middle: Burley Elementary School
- High: Lake View High School
- District: 299
Source: MRED as distributed by MLS GRID. This data may not be complete. We recommend contacting the local school district to confirm school assignments for this home.
- $710,0002 bd3 ba-- sqft1350 W Belmont Ave APT B, Chicago, IL 60657Sold

- $682,0002 bd3 ba1.5k sqft1350 W Belmont Ave APT C, Chicago, IL 60657Off Market
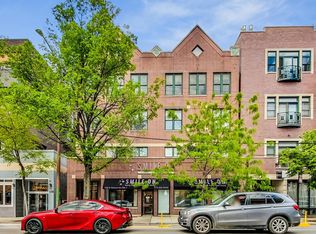
- $866,8003 bd3 ba1.7k sqft1350 W Belmont Ave APT F, Chicago, IL 60657Off Market
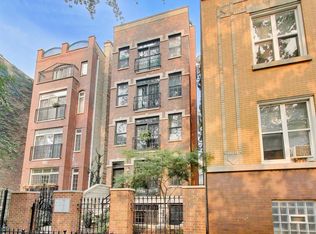
- $615,0002 bd3 ba1.5k sqft1350 W Belmont Ave APT D, Chicago, IL 60657Sold
- $909,2003 bd3 ba-- sqft1350 W Belmont Ave APT E, Chicago, IL 60657Off Market
- $784,4002 bd3 ba1.7k sqft1350 W Belmont Ave #APT A, Chicago, IL 60657Off Market
- $739,3002 bd2 ba-- sqft1350 West Belmont Avenue #A, Chicago, IL 60657Off Market
- $779,3002 bd3 ba1.6k sqft1350 Belmont #B, Chicago, IL 60657Off Market
A local agent can set up tours, give advice and negotiate with sellers.
Similar homes
- $675,0003 bd2 ba-- sqft3414 N Sheffield Ave APT 4, Chicago, IL 60657Active
 MLS ID #12711186, Karen Schwartz, Baird & Warner. MRED as distributed by MLS GRID
 - $675,0003 bd2 ba1.6k sqft2901 N Wolcott Ave Unit D, Chicago, IL 60657New
 MLS ID #12705052, Sari Sachnoff, @properties Christie's International Real Estate. MRED as distributed by MLS GRID
 - $749,9902 bd2 ba-- sqft1423 W Belmont Ave APT 4, Chicago, IL 60657Active
 MLS ID #12667454, Ryan Huyler, Compass. MRED as distributed by MLS GRID
 - $875,0003 bd3 ba2k sqft3507 N Reta Ave APT 1, Chicago, IL 60657New
 MLS ID #12711368, Amanda McMillan, @properties Christie's International Real Estate. MRED as distributed by MLS GRID
 - $750,0003 bd2 ba1.6k sqft1010 W Diversey Pkwy APT 3, Chicago, IL 60614NewMLS ID #12714229, Reve' Kendall, Redfin Corporation. MRED as distributed by MLS GRID
- $699,0003 bd2 ba1.8k sqft33 W Huron St APT 502, Chicago, IL 60654NewMLS ID #12667131, Marc Kaufman, Baird & Warner. MRED as distributed by MLS GRID
- $700,0002 bd2 ba1.8k sqft1455 W Wolfram St #A, Chicago, IL 60657ActiveMLS ID #12658822, Kara Moll, Keller Williams ONEChicago. MRED as distributed by MLS GRID
- $615,0002 bd2 ba1.4k sqft2119 N Damen Ave APT 2, Chicago, IL 60647NewMLS ID #12713410, Stefania Campo, Coldwell Banker Realty. MRED as distributed by MLS GRID
- $699,0003 bd2 ba-- sqft2104 W Belmont Ave #2E, Chicago, IL 60618ActiveMLS ID #12709492, Michael Michalak, RE/MAX 10 Lincoln Park. MRED as distributed by MLS GRID
- $699,0003 bd3 ba2.4k sqft3250 N Washtenaw Ave, Chicago, IL 60618NewMLS ID #12688319, Kathleen Hill, Berkshire Hathaway HomeServices Chicago. MRED as distributed by MLS GRID
- $725,0003 bd3 ba-- sqft1355 W Erie St #1, Chicago, IL 60622NewMLS ID #12713670, Zachary Redden, Redden+McDaniel. MRED as distributed by MLS GRID
- $800,0003 bd3 ba2.2k sqft1123 W Grace St APT 1E, Chicago, IL 60613NewMLS ID #12700599, Nancy Huetteman, Redfin Corporation. MRED as distributed by MLS GRID
- $799,9002 bd2 ba-- sqft2100 N Racine Ave APT 3D, Chicago, IL 60614NewMLS ID #12716431, Ryan Huyler, Compass. MRED as distributed by MLS GRID
- $949,9004 bd3 ba2.4k sqft744 W Belmont Ave APT 2F, Chicago, IL 60657ActiveMLS ID #12709241, Edward Wood, Compass. MRED as distributed by MLS GRID
- $749,0003 bd3 ba2.2k sqft1320 W Grenshaw St #2, Chicago, IL 60607NewMLS ID #12713130, Mary H Cutler, Redfin Corporation. MRED as distributed by MLS GRID
- $549,9002 bd3 ba1.5k sqft2510 W Irving Park Rd Unit 401, Chicago, IL 60618NewMLS ID #12693581, Stephanie LoVerde, Baird & Warner. MRED as distributed by MLS GRID
- $750,0003 bd2 ba-- sqft1601 W Pearson St Unit 3S, Chicago, IL 60622NewMLS ID #12709067, Brad Zibung, Compass. MRED as distributed by MLS GRID
- $699,9992 bd2 ba1.3k sqft1446 W Cortez Ave #4W, Chicago, IL 60642ActiveMLS ID #12696223, Robert Grilli, Jameson Sotheby's Intl Realty. MRED as distributed by MLS GRID
- $560,0002 bd2 ba1.2k sqft1022 N Wood St #2, Chicago, IL 60622NewMLS ID #12689255, Christine Cutrone, Berkshire Hathaway HomeServices Chicago. MRED as distributed by MLS GRID
- $799,9993 bd3 ba-- sqft867 N Paulina St APT 3S, Chicago, IL 60622NewMLS ID #12713527, Caroline Kuby, Baird & Warner. MRED as distributed by MLS GRID
