Welcome home to this duplex-up penthouse on a tree-lined street in the East Village area of West Town. Step inside and immediately appreciate the two-story living room drenched in natural light, and open to your entertainer's kitchen with a wine fridge, lots of storage, and a large island great for guests. On the main floor you have a hall bath and bedroom with plenty of storage as well as your first option for a primary bedroom. Currently used as an office, this main-floor primary features a large en-suite bath with separate shower and tub as well as private outdoor space. Head upstairs and you have your second option for a primary suite. The large loft flex space welcomes you to the second floor where you have another large bedroom, closets for days, a full bathroom with laundry, and a second private outdoor space with city views. A garage parking space is included, but you could easily be car-less in this walkable location close to shops, restaurants, and public transportation.
Contingent
$785,000
867 N Paulina St APT 3S, Chicago, IL 60622
3beds
--sqft
Condominium, Single Family Residence
Built in 2000
-- sqft lot
$-- Zestimate®
$--/sqft
$304/mo HOA
What's special
- 20 hours
- 11
- 2
Likely to sell faster than
Zillow last checked:
Listing updated:
Listed by:
Caroline Kuby 773-549-1855,
Baird & Warner
Source: MRED as distributed by MLS GRID,MLS#: 12731185
Facts & features
Interior
Bedrooms & bathrooms
- Bedrooms: 3
- Bathrooms: 3
- Full bathrooms: 3
Rooms
- Room types: Loft
Primary bedroom
- Features: Flooring (Hardwood), Bathroom (Full)
- Area: 154 Square Feet
- Dimensions: 14X11
Bedroom 2
- Features: Flooring (Hardwood)
- Area: 100 Square Feet
- Dimensions: 10X10
Bedroom 3
- Features: Flooring (Hardwood)
- Area: 266 Square Feet
- Dimensions: 14X19
Dining room
- Dimensions: COMBO
Kitchen
- Features: Flooring (Hardwood)
- Area: 154 Square Feet
- Dimensions: 14X11
Laundry
- Area: 9 Square Feet
- Dimensions: 3X3
Living room
- Features: Flooring (Hardwood)
- Area: 336 Square Feet
- Dimensions: 14X24
Loft
- Area: 200 Square Feet
- Dimensions: 10X20
Heating
- Forced Air, Heat Pump
Cooling
- Central Air, Dual
Appliances
- Laundry: In Unit
Features
- Basement: None
- Number of fireplaces: 1
- Fireplace features: Wood Burning, Gas Starter, Living Room
Interior area
- Total structure area: 0
Property
Parking
- Total spaces: 1
- Parking features: Yes, Garage Owned, Detached, Garage
- Garage spaces: 1
Accessibility
- Accessibility features: No Disability Access
Features
- Patio & porch: Deck
- Exterior features: Balcony
Details
- Parcel number: 17064310331006
- Special conditions: List Broker Must Accompany
Construction
Type & style
- Home type: Condo
- Property subtype: Condominium, Single Family Residence
Materials
- Brick, Block
Condition
- New construction: No
- Year built: 2000
Utilities & green energy
- Electric: Circuit Breakers
- Sewer: Public Sewer
- Water: Lake Michigan
Community & HOA
HOA
- Has HOA: Yes
- Services included: Insurance, Exterior Maintenance, Lawn Care, Scavenger, Snow Removal
- HOA fee: $304 monthly
Location
- Region: Chicago
Financial & listing details
- Tax assessed value: $665,090
- Annual tax amount: $13,401
- Date on market: 10/20/2026
- Ownership: Condo
Estimated market value
Not available
Estimated sales range
Not available
Not available
Price history
| Date | Event | Price |
|---|---|---|
| 10/20/2026 | Contingent | $785,000 |
Source:  MRED as distributed by MLS GRID #12731185 Report a problem MRED as distributed by MLS GRID #12731185 Report a problem | ||
| 10/7/2026 | Listing removed | $785,000 |
Source: MRED as distributed by MLS GRID #12731185 Report a problem | ||
| 9/8/2026 | Contingent | $785,000 |
Source: MRED as distributed by MLS GRID #12731185 Report a problem | ||
| 8/12/2026 | Price change | $785,000-1.9% |
Source: MRED as distributed by MLS GRID #12731185 Report a problem | ||
| 7/23/2026 | Listed for sale | $799,999-2% |
Source: MRED as distributed by MLS GRID #12713527 Report a problem | ||
| 7/23/2026 | Listing removed | $816,000 |
Source: MRED as distributed by MLS GRID #12697824 Report a problem | ||
| 7/7/2026 | Listed for sale | $816,000-1.1% |
Source: MRED as distributed by MLS GRID #12697824 Report a problem | ||
| 7/7/2026 | Listing removed | $825,000 |
Source: MRED as distributed by MLS GRID #12692541 Report a problem | ||
| 6/30/2026 | Listed for sale | $825,000 |
Source: MRED as distributed by MLS GRID #12692541 Report a problem | ||
| 6/30/2026 | Listing removed | $825,000 |
Source: MRED as distributed by MLS GRID #12668235 Report a problem | ||
| 6/18/2026 | Listed for sale | $825,000+16.2% |
Source: MRED as distributed by MLS GRID #12668235 Report a problem | ||
| 11/21/2023 | Sold | $710,000+1.4% |
Source: MRED as distributed by MLS GRID #11909582 Report a problem | ||
| 11/14/2023 | Pending sale | $700,000 |
Source: MRED as distributed by MLS GRID #11909582 Report a problem | ||
| 10/22/2023 | Contingent | $700,000 |
Source: MRED as distributed by MLS GRID #11909582 Report a problem | ||
| 10/16/2023 | Listed for sale | $700,000+77.2% |
Source: MRED as distributed by MLS GRID #11909582 Report a problem | ||
| 1/25/2001 | Sold | $395,000 |
Source: Public Record Report a problem | ||
Public tax history
| Year | Property taxes | Tax assessment |
|---|---|---|
| 2024 | $13,402 +31.1% | $66,509 +28.8% |
| 2023 | $10,226 +3.1% | $51,637 |
| 2022 | $9,917 -4.5% | $51,637 |
| 2021 | $10,384 -6.9% | $51,637 +3.1% |
| 2020 | $11,154 +1.5% | $50,068 -8.5% |
| 2019 | $10,991 +1.7% | $54,707 |
| 2018 | $10,807 +11.8% | $54,707 +21.8% |
| 2017 | $9,666 +7.5% | $44,904 |
| 2016 | $8,994 +9.3% | $44,904 |
| 2015 | $8,228 +4.4% | $44,904 +5.7% |
| 2014 | $7,881 +2% | $42,479 |
| 2013 | $7,726 +1.4% | $42,479 |
| 2012 | $7,623 +5.2% | $42,479 -5% |
| 2011 | $7,248 -0.4% | $44,731 |
| 2010 | $7,279 +4.4% | $44,731 |
| 2009 | $6,975 +18.3% | $44,731 +8.8% |
| 2008 | $5,897 +1% | $41,108 |
| 2007 | $5,838 -1.1% | $41,108 |
| 2006 | $5,901 -8.6% | $41,108 +4% |
| 2005 | $6,458 +1% | $39,523 |
| 2004 | $6,393 +2.2% | $39,523 |
| 2003 | $6,254 -12.5% | $39,523 -0.6% |
| 2002 | $7,147 | $39,778 |
| 2001 | -- | $39,778 |
Find assessor info on the county website
Monthly payment
Est. payment
Payment breakdown
Explore the cost of this home by adjusting the details. Changes won't be saved.Climate risks
Neighborhood: East Ukrainian Village
Nearby schools
Schools provided by the listing agent
- Elementary: Talcott Elementary School
- High: Wells Community Academy Senior H
- District: 299
Source: MRED as distributed by MLS GRID. This data may not be complete. We recommend contacting the local school district to confirm school assignments for this home.
- $728,9003 bd3 ba12k sqft867 N Paulina St APT 1N, Chicago, IL 60622Off Market

- $572,5002 bd2 ba12k sqft867 N Paulina St APT 2N, Chicago, IL 60622Off Market
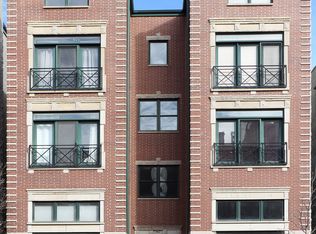
- $571,3002 bd2 ba1.2k sqft867 N Paulina St APT 2S, Chicago, IL 60622Off Market
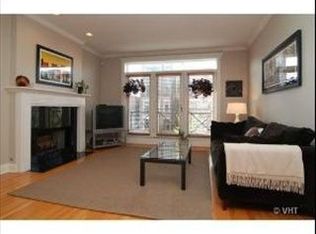
- $785,8004 bd3 ba2.5k sqft867 N Paulina St APT 1S, Chicago, IL 60622Off Market

Similar homes
- $585,0002 bd2 ba-- sqft1450 W Chestnut St #2, Chicago, IL 60622New
 MLS ID #12790384, Brooke Vanderbok, @properties Christie's International Real Estate. MRED as distributed by MLS GRID
 - $599,9002 bd3 ba-- sqft920 N Wood St #A, Chicago, IL 60622Active
 MLS ID #12764136, Adam Wavrunek, Domain Realty. MRED as distributed by MLS GRID
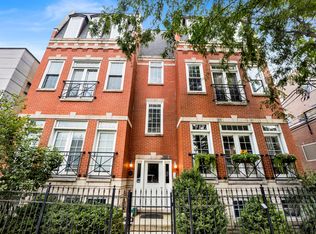
 - $669,0002 bd2 ba1.4k sqft1617 N Hermitage Ave APT 3N, Chicago, IL 60622Active
 MLS ID #12762714, Alexandre Stoykov, Compass. MRED as distributed by MLS GRID
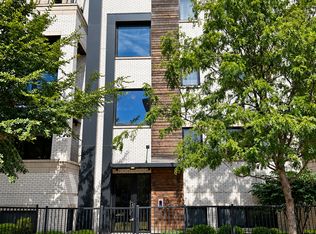
 - $875,0003 bd3 ba2.3k sqft1334 W Walton St #1W, Chicago, IL 60642Active
 MLS ID #12758311, Daniel Drake, @properties Christie's International Real Estate. MRED as distributed by MLS GRID
