** Highest & best offers requested by 5pm Monday 7/27, also see broker notes ** Spacious, sun-drenched 3-bedroom, 2-bath condo in a newer elevator building. South-facing with 10-foot ceilings and solid oak floors throughout, the residence opens to a wide front balcony and includes a custom mudroom for organized entry. The highlight is a private rooftop oasis - over 800 sq. ft. designed for entertaining, complete with a newer extended metal & wood pergola that is fully covered, turf garden/play area and a turf "living room." The elegant kitchen features modern white shaker cabinetry, quartz countertops, a large gray island, and Bosch stainless-steel appliances with range hood. Living room, dining area and kitchen flow through to large front, south facing balcony. The generous primary suite offers heated floors, steam shower, and deep custom closets. Smart-home touches include Nest thermostat and LED lighting. Sellers recently painted the entire condo in 2025, new a/c unit in 2024 and newer built wood/metal pergola with electric outlets, built in TV carve-out, and hung lighting fixtures in 2023 on back deck. This boutique, pet-friendly building welcomes visitors in a handsome lobby and includes an extra-deep assigned garage parking space. Ideal for anyone who loves indoor comfort with exceptional outdoor entertaining space. Assessments include elevator maintenance, common area cleaning, garbage and recycling removal. Top ranked Audubon school district. You are steps away from the CTA Brown Line, Mariano's, Hamlin and Fellger parks, and the neighborhood's signature mix of local cafes, restaurants, and laidback taverns.
Contingent
$699,000
2104 W Belmont Ave #2E, Chicago, IL 60618
3beds
--sqft
:
Get pre-qualified$5,591/mo
Condominium, Single Family Residence
Built in 2015
-- sqft lot
$714,900 Zestimate®
$--/sqft
$282/mo HOA
What's special
Wide front balconyLarge gray islandGenerous primary suiteSolid oak floors throughoutQuartz countertopsDeep custom closets
- 14 days |
- 1,465 |
- 140 |
Likely to sell faster than
Zillow last checked:
Listing updated:
Listed by:
Michael Michalak 773-769-7505,
RE/MAX 10 Lincoln Park
Source: MRED as distributed by MLS GRID,MLS#: 12709492
Facts & features
Interior
Bedrooms & bathrooms
- Bedrooms: 3
- Bathrooms: 2
- Full bathrooms: 2
Rooms
- Room types: Balcony/Porch/Lanai, Deck, Walk In Closet
Primary bedroom
- Features: Flooring (Hardwood), Window Treatments (Curtains/Drapes), Bathroom (Full, Double Sink)
- Level: Main
- Area: 285 Square Feet
- Dimensions: 19X15
Bedroom 2
- Features: Flooring (Hardwood), Window Treatments (Blinds)
- Level: Main
- Area: 120 Square Feet
- Dimensions: 12X10
Bedroom 3
- Features: Flooring (Hardwood), Window Treatments (Blinds)
- Level: Main
- Area: 100 Square Feet
- Dimensions: 10X10
Balcony porch lanai
- Level: Main
- Area: 114 Square Feet
- Dimensions: 19X6
Deck
- Level: Main
- Area: 840 Square Feet
- Dimensions: 35X24
Dining room
- Features: Flooring (Hardwood)
- Level: Main
- Dimensions: COMBO
Kitchen
- Features: Kitchen (Eating Area-Breakfast Bar, Island), Flooring (Hardwood)
- Level: Main
- Area: 150 Square Feet
- Dimensions: 15X10
Laundry
- Features: Flooring (Ceramic Tile)
- Level: Main
- Area: 24 Square Feet
- Dimensions: 6X4
Living room
- Features: Flooring (Hardwood), Window Treatments (Curtains/Drapes)
- Level: Main
- Area: 304 Square Feet
- Dimensions: 19X16
Walk in closet
- Features: Flooring (Hardwood)
- Level: Main
- Area: 40 Square Feet
- Dimensions: 8X5
Heating
- Natural Gas, Forced Air, Radiant Floor
Cooling
- Central Air
Appliances
- Included: Microwave, Dishwasher, Refrigerator, Washer, Dryer, Disposal, Stainless Steel Appliance(s), Gas Cooktop, Range Hood, Oven, Humidifier
- Laundry: Washer Hookup, Gas Dryer Hookup, In Unit
Features
- Built-in Features, Walk-In Closet(s), High Ceilings, Dining Combo, Lobby
- Flooring: Hardwood
- Windows: Drapes
- Basement: None
Interior area
- Total structure area: 0
Property
Parking
- Total spaces: 1
- Parking features: Garage Door Opener, Garage, Yes, Garage Owned, Attached
- Attached garage spaces: 1
- Has uncovered spaces: Yes
Accessibility
- Accessibility features: Wheelchair Accessible, Disability Access
Features
- Patio & porch: Deck
- Exterior features: Balcony
Details
- Additional structures: Pergola
- Parcel number: 14193300561003
- Special conditions: None
- Other equipment: Intercom
Construction
Type & style
- Home type: Condo
- Property subtype: Condominium, Single Family Residence
Materials
- Brick, Block, Stone
- Foundation: Concrete Perimeter
Condition
- New construction: No
- Year built: 2015
Utilities & green energy
- Sewer: Public Sewer
- Water: Lake Michigan
Community & HOA
HOA
- Has HOA: Yes
- Amenities included: Elevator in Residence, Security Door Lock(s), Intercom
- Services included: Water, Parking, Insurance, Security, Exterior Maintenance, Scavenger, Snow Removal
- HOA fee: $282 monthly
Location
- Region: Chicago
Financial & listing details
- Tax assessed value: $591,110
- Annual tax amount: $11,875
- Date on market: 7/21/2026
- Ownership: Condo
Estimated market value
$714,900
$679,000 - $751,000
$4,004/mo
Price history
| Date | Event | Price |
|---|---|---|
| 7/28/2026 | Contingent | $699,000 |
Source:  MRED as distributed by MLS GRID #12709492 Report a problem MRED as distributed by MLS GRID #12709492 Report a problem | ||
| 7/21/2026 | Listed for sale | $699,000+16.5% |
Source: MRED as distributed by MLS GRID #12709492 Report a problem | ||
| 7/6/2022 | Sold | $599,900 |
Source: MRED as distributed by MLS GRID #11415449 Report a problem | ||
| 6/1/2022 | Contingent | $599,900 |
Source: MRED as distributed by MLS GRID #11415449 Report a problem | ||
| 5/25/2022 | Listed for sale | $599,900+15.8% |
Source: MRED as distributed by MLS GRID #11415449 Report a problem | ||
| 4/20/2016 | Sold | $518,000 |
Source: MRED as distributed by MLS GRID #09120210 Report a problem | ||
Public tax history
| Year | Property taxes | Tax assessment |
|---|---|---|
| 2024 | $11,876 +6.7% | $59,111 +12.1% |
| 2023 | $11,125 +2.6% | $52,730 |
| 2022 | $10,846 +2.3% | $52,730 |
| 2021 | $10,603 -20.4% | $52,730 -11.8% |
| 2020 | $13,314 +1% | $59,765 -8.9% |
| 2019 | $13,183 +1.7% | $65,617 |
| 2018 | $12,962 +18% | $65,617 +28.6% |
| 2017 | $10,986 +7.5% | $51,036 |
| 2016 | $10,222 | $51,036 |
Find assessor info on the county website
Monthly payment
Est. payment
Payment breakdown
Explore the cost of this home by adjusting the details. Changes won't be saved.Climate risks
Neighborhood: Roscoe Village
Nearby schools
GreatSchools rating
- 10/10Audubon Elementary SchoolGrades: PK-8Distance: 0.4 mi
- 3/10Lake View High SchoolGrades: 9-12Distance: 1.2 mi
Schools provided by the listing agent
- District: 299
Source: MRED as distributed by MLS GRID. This data may not be complete. We recommend contacting the local school district to confirm school assignments for this home.
- $865,9003 bd2 ba13k sqft2104 W Belmont Ave #2W, Chicago, IL 60618Off Market
- $600,0003 bd2 ba1.6k sqft2104 W Belmont Ave APT 3E, Chicago, IL 60618Sold
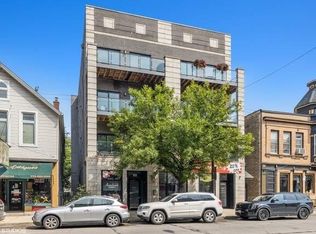
- $835,0003 bd2 ba1.6k sqft2104 W Belmont Ave APT 4W, Chicago, IL 60618Sold
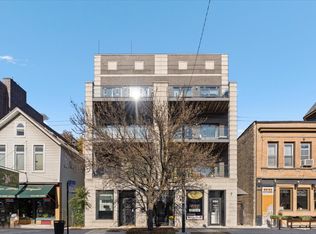
- $738,4003 bd2 ba13k sqft2104 W Belmont Ave #3W, Chicago, IL 60618Off Market

- $901,1003 bd2 ba-- sqft2104 W Belmont #2W, Chicago, IL 60618Off Market
- $1,001,0004 bd4 ba3.1k sqft2108 W Belmont Ave, Chicago, IL 60618Off Market
- $835,1003 bd2 ba1.6k sqft2104 W Belmont Ave APT 4E, Chicago, IL 60618Off Market
- $677,700-- bd-- ba2.7k sqft2106 W. Belmont Ave. #COMMERCIAL, Chicago, IL 60618Off Market
A local agent can set up tours, give advice and negotiate with sellers.
A local lender can help you make sure your offer is ready when you are.
Similar homes
- $739,9003 bd3 ba-- sqft2003 W Superior St APT 1E, Chicago, IL 60612New
 MLS ID #12720022, Giovanni Leopaldi, Compass. MRED as distributed by MLS GRID
 - $525,0002 bd2 ba1.1k sqft3900 N Claremont Ave Unit 205, Chicago, IL 60618Active
 MLS ID #12714221, Joseph Guzzetta, Baird & Warner. MRED as distributed by MLS GRID
 - $650,0002 bd2 ba1.2k sqft1742 N North Park Ave APT 3S, Chicago, IL 60614New
 MLS ID #12717724, Lyn Harvie, @properties Christie's International Real Estate. MRED as distributed by MLS GRID
 - $600,0003 bd2 ba-- sqft1717 N Humboldt Blvd #2S, Chicago, IL 60647New
 MLS ID #12716314, Laura Bibbo Katlin, @properties Christie's International Real Estate. MRED as distributed by MLS GRID
 - $725,0003 bd3 ba2k sqft1355 W Erie St #1, Chicago, IL 60622ActiveMLS ID #12713670, Zachary Redden, Redden+McDaniel. MRED as distributed by MLS GRID
- $725,0004 bd3 ba2.4k sqft2709 N Campbell Ave #1, Chicago, IL 60647ActiveMLS ID #12616629, Anthony Florentino, eXp Realty. MRED as distributed by MLS GRID
- $689,0002 bd2 ba1.8k sqft1455 W Wolfram St #A, Chicago, IL 60657ActiveMLS ID #12717503, Kara Moll, Keller Williams ONEChicago. MRED as distributed by MLS GRID
- $699,9992 bd2 ba1.3k sqft1446 W Cortez Ave #4W, Chicago, IL 60642ActiveMLS ID #12696223, Robert Grilli, Jameson Sotheby's Intl Realty. MRED as distributed by MLS GRID
- $750,0003 bd2 ba-- sqft1601 W Pearson St Unit 3S, Chicago, IL 60622ActiveMLS ID #12709067, Brad Zibung, Compass. MRED as distributed by MLS GRID
- $600,0002 bd2 ba1.4k sqft1890 N Milwaukee Ave APT 4C, Chicago, IL 60647NewMLS ID #12719660, Patrick Cogan, Compass. MRED as distributed by MLS GRID
- $775,0002 bd3 ba1.7k sqft2222 N Racine Ave APT 14, Chicago, IL 60614NewMLS ID #12720666, Marc Zale, Compass. MRED as distributed by MLS GRID
- $825,0003 bd3 ba-- sqft2910 W Palmer St #1, Chicago, IL 60647ActiveMLS ID #12680772, Samantha Porter, Jameson Sotheby's Intl Realty. MRED as distributed by MLS GRID
- $699,9994 bd3 ba2.7k sqft1810 S Racine Ave Unit 1, Chicago, IL 60608ActiveMLS ID #12710485, Alex Menoni, @properties Christie's International Real Estate. MRED as distributed by MLS GRID
- $769,0003 bd3 ba2.4k sqft2335 W Maypole Ave, Chicago, IL 60612NewMLS ID #12721828, Nancy Doherty, Keller Williams Success Realty. MRED as distributed by MLS GRID
- $765,0003 bd2 ba1.6k sqft2210 W Chicago Ave #3W, Chicago, IL 60622ActiveMLS ID #12711852, Sam Shaffer, Chicago Properties Firm. MRED as distributed by MLS GRID
- $750,0002 bd2 ba1.3k sqft3946 N Ravenswood Ave APT 603, Chicago, IL 60613ActiveMLS ID #12659558, Steven Jurgens, 312 Estates LLC. MRED as distributed by MLS GRID
- $699,0003 bd3 ba2k sqft1707 S Jefferson St #2, Chicago, IL 60616ActiveMLS ID #12700980, Michael Gerhardt, RE/MAX Premier. MRED as distributed by MLS GRID
- $637,0003 bd2 ba1.5k sqft2018 S Loomis St Unit 3, Chicago, IL 60608ActiveMLS ID #12718670, Marc Dumas, Baird & Warner. MRED as distributed by MLS GRID
- $615,0002 bd2 ba1.4k sqft2119 N Damen Ave APT 2, Chicago, IL 60647ActiveMLS ID #12713410, Stefania Campo, Coldwell Banker Realty. MRED as distributed by MLS GRID
- $774,9002 bd2 ba1.4k sqft1817 W Iowa Ave #3, Chicago, IL 60622Re-activatedMLS ID #12711331, Frank Polancic, RE/MAX Premier. MRED as distributed by MLS GRID
