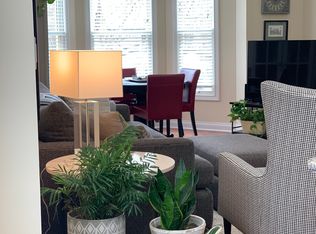
Welcome home to this beautifully renovated 2-bedroom, 2-bathroom + office residence in the heart of Old Town, just moments from Wells Street, Lincoln Park, and the lakefront. Occupying the third floor of an intimate vintage building, this thoughtfully updated home blends timeless architectural character with modern finishes and an exceptionally functional layout. Bathed in natural light from its desirable east and west exposures, the home's wider footprint, oversized windows, and soaring 10-foot ceilings create an airy, open feel throughout. A dedicated home office, an uncommon luxury in vintage buildings, was custom designed offering a flexible workspace seamlessly connected to the main living area. The beautifully appointed kitchen features high-end stainless steel appliances, classic Shaker cabinetry, a white subway tile backsplash, striking white quartzite countertops, and premium Kohler and Restoration Hardware nickel fixtures. Throughout the home, you'll find solid medium-plank hardwood flooring, custom window treatments, Elfa-organized closets, and elegant Carrera marble mosaic tile that complements the home's timeless aesthetic. The spacious primary suite offers a generous walk-in closet with 10-foot ceilings and floor-to-ceiling Elfa organization. The second bathroom has been recently renovated, adding a fresh, contemporary touch for guests or family. At the rear of the home, enjoy a large semi-private covered porch measuring approximately 17' x 5', the perfect setting for morning coffee, outdoor dining, or relaxing after a day in the city. Perfectly positioned in one of Chicago's most sought-after neighborhoods, you'll enjoy easy access to Wells Street's acclaimed restaurants, boutiques, and neighborhood favorites. Start your mornings at local coffee shops like Society Coffee or Elaine's, spend weekends browsing the beloved Green City Market in nearby Lincoln Park, and take advantage of the beautiful lakefront, parks, and running trails just minutes away. Commuting is effortless with nearby Brown and Purple Line CTA stations, multiple bus routes along Clark, LaSalle, and North Avenue, and convenient access to Lake Shore Drive.
Contingent
$650,000
1742 N North Park Ave APT 3S, Chicago, IL 60614
2beds
1,245sqft
Condominium, Single Family Residence
Built in ----
-- sqft lot
$672,400 Zestimate®
$522/sqft
$316/mo HOA
What's special
Modern finishesFloor-to-ceiling elfa organizationTimeless architectural characterStriking white quartzite countertopsBathed in natural lightThoughtfully updated homeDedicated home office
- 17 days |
- 1,151 |
- 158 |
Likely to sell faster than
Zillow last checked:
Listing updated:
Listed by:
Lyn Harvie 773-472-0200,
@properties Christie's International Real Estate
Source: MRED as distributed by MLS GRID,MLS#: 12717724
Facts & features
Interior
Bedrooms & bathrooms
- Bedrooms: 2
- Bathrooms: 2
- Full bathrooms: 2
Rooms
- Room types: Office, Storage, Pantry, Walk In Closet
Primary bedroom
- Features: Flooring (Hardwood), Window Treatments (Curtains/Drapes), Bathroom (Full)
- Level: Main
- Area: 130 Square Feet
- Dimensions: 13X10
Bedroom 2
- Features: Flooring (Hardwood), Window Treatments (Shades)
- Level: Main
- Area: 120 Square Feet
- Dimensions: 12X10
Dining room
- Level: Main
- Dimensions: COMBO
Kitchen
- Features: Kitchen (Eating Area-Breakfast Bar), Flooring (Hardwood), Window Treatments (Shades)
- Level: Main
- Area: 120 Square Feet
- Dimensions: 12X10
Laundry
- Features: Flooring (Hardwood)
- Level: Main
- Area: 12 Square Feet
- Dimensions: 04X03
Living room
- Features: Flooring (Hardwood), Window Treatments (Curtains/Drapes)
- Level: Main
- Area: 320 Square Feet
- Dimensions: 20X16
Office
- Features: Flooring (Hardwood), Window Treatments (Shades)
- Level: Main
- Area: 40 Square Feet
- Dimensions: 08X05
Pantry
- Features: Flooring (Hardwood)
- Level: Main
- Area: 12 Square Feet
- Dimensions: 04X03
Storage
- Features: Flooring (Other)
- Level: Lower
- Area: 30 Square Feet
- Dimensions: 10X03
Walk in closet
- Features: Flooring (Hardwood)
- Level: Main
- Area: 28 Square Feet
- Dimensions: 07X04
Heating
- Natural Gas, Forced Air
Cooling
- Central Air
Appliances
- Included: Range, Microwave, Dishwasher, Refrigerator, High End Refrigerator, Washer, Dryer, Disposal, Stainless Steel Appliance(s), Wine Refrigerator, Humidifier
- Laundry: Washer Hookup, Gas Dryer Hookup, In Unit, Laundry Closet
Features
- Built-in Features, Walk-In Closet(s), High Ceilings
- Flooring: Hardwood
- Windows: Screens
- Basement: None
- Common walls with other units/homes: End Unit
Interior area
- Total structure area: 1,245
- Total interior livable area: 1,245 sqft
Video & virtual tour
Property
Parking
- Parking features: Concrete
Accessibility
- Accessibility features: No Disability Access
Features
- Patio & porch: Porch
Lot
- Features: Common Grounds, Irregular Lot
Details
- Parcel number: 14334160181011
- Special conditions: List Broker Must Accompany
- Other equipment: Intercom
Construction
Type & style
- Home type: Condo
- Property subtype: Condominium, Single Family Residence
Materials
- Brick
- Foundation: Concrete Perimeter
- Roof: Rubber
Condition
- New construction: No
- Major remodel year: 2005
Utilities & green energy
- Electric: Circuit Breakers, 100 Amp Service
- Sewer: Public Sewer
- Water: Lake Michigan, Public
Community & HOA
HOA
- Has HOA: Yes
- Amenities included: Storage
- Services included: Water, Insurance, Exterior Maintenance, Scavenger, Snow Removal
- HOA fee: $316 monthly
Location
- Region: Chicago
Financial & listing details
- Price per square foot: $522/sqft
- Tax assessed value: $517,210
- Annual tax amount: $11,024
- Date on market: 7/31/2026
- Ownership: Condo
Estimated market value
$672,400
$639,000 - $706,000
$4,572/mo
Price history
| Date | Event | Price |
|---|---|---|
| 8/4/2026 | Contingent | $650,000$522/sqft |
Source:  MRED as distributed by MLS GRID #12717724 Report a problem MRED as distributed by MLS GRID #12717724 Report a problem | ||
| 7/31/2026 | Listed for sale | $650,000+22.6%$522/sqft |
Source: MRED as distributed by MLS GRID #12717724 Report a problem | ||
| 4/1/2020 | Sold | $530,000-3.6%$426/sqft |
Source: MRED as distributed by MLS GRID #10615394 Report a problem | ||
| 1/30/2020 | Pending sale | $550,000$442/sqft |
Source: Artizen Realty LLC #10615394 Report a problem | ||
| 1/27/2020 | Listed for sale | $550,000+0%$442/sqft |
Source: Artizen Realty LLC #10615394 Report a problem | ||
| 11/25/2019 | Listing removed | $549,900$442/sqft |
Source: Artizen Realty LLC #10483568 Report a problem | ||
| 10/13/2019 | Price change | $549,900-4.4%$442/sqft |
Source: Artizen Realty LLC #10483568 Report a problem | ||
| 8/13/2019 | Listed for sale | $575,000+1.8%$462/sqft |
Source: Artizen Realty LLC #10483568 Report a problem | ||
| 5/8/2017 | Sold | $565,000-5.7%$454/sqft |
Source: MRED as distributed by MLS GRID #09511599 Report a problem | ||
| 3/6/2017 | Pending sale | $599,000$481/sqft |
Source: Coldwell Banker Residential Brokerage - Halsted #09511599 Report a problem | ||
| 2/23/2017 | Listed for sale | $599,000+14.9%$481/sqft |
Source: Coldwell Banker Residential Brokerage - Halsted #09511599 Report a problem | ||
| 5/7/2015 | Sold | $521,500-1.6%$419/sqft |
Source: Public Record Report a problem | ||
| 4/8/2015 | Pending sale | $530,000$426/sqft |
Source: Jameson Sotheby's International Realty #08882029 Report a problem | ||
| 4/7/2015 | Listed for sale | $530,000+11.1%$426/sqft |
Source: Jameson Real Estate LLC #08882029 Report a problem | ||
| 9/24/2007 | Sold | $477,000$383/sqft |
Source: Public Record Report a problem | ||
Public tax history
| Year | Property taxes | Tax assessment |
|---|---|---|
| 2024 | $10,391 -5.7% | $51,721 -1% |
| 2023 | $11,024 +2.6% | $52,249 |
| 2022 | $10,747 +2.3% | $52,249 |
| 2021 | $10,507 +5.5% | $52,249 +9.3% |
| 2020 | $9,958 +2.2% | $47,801 -7.9% |
| 2019 | $9,741 +1.7% | $51,915 |
| 2018 | $9,576 +7.9% | $51,915 +16.4% |
| 2017 | $8,873 +5.2% | $44,595 |
| 2016 | $8,432 +9.6% | $44,595 |
| 2015 | $7,691 +51.1% | $44,595 +48.6% |
| 2014 | $5,090 +2.2% | $30,004 |
| 2013 | $4,979 +0.9% | $30,004 |
| 2012 | $4,936 -16.9% | $30,004 -22.4% |
| 2011 | $5,940 -1% | $38,675 |
| 2010 | $5,997 -0.6% | $38,675 |
| 2009 | $6,031 | $38,675 |
Find assessor info on the county website
Monthly payment
Est. payment
Payment breakdown
Explore the cost of this home by adjusting the details. Changes won't be saved.Climate risks
Neighborhood: Old Town
Nearby schools
GreatSchools rating
- 9/10Lincoln Elementary SchoolGrades: K-8Distance: 0.8 mi
- 7/10Lincoln Park High SchoolGrades: 9-12Distance: 0.5 mi
Schools provided by the listing agent
- Elementary: Lincoln Elementary School
- High: Lincoln Park High School
- District: 299
Source: MRED as distributed by MLS GRID. This data may not be complete. We recommend contacting the local school district to confirm school assignments for this home.
- $563,0002 bd2 ba22k sqft1741 N Orleans St APT 3N, Chicago, IL 60614Off Market
- $560,2002 bd2 ba22k sqft1742 N North Park Ave APT 2N, Chicago, IL 60614Off Market
- $491,300-- bd-- ba22k sqft1741 N Orleans St APT 2N, Chicago, IL 60614Off Market
- $588,5002 bd2 ba22k sqft1742 N North Park Ave APT 2S, Chicago, IL 60614Off Market
- $611,8002 bd2 ba1.2k sqft1742 N North Park Ave APT 3N, Chicago, IL 60614Off Market
- $654,5002 bd3 ba1.5k sqft1741 N Orleans St APT 1S, Chicago, IL 60614Off Market
- $462,5002 bd2 ba-- sqft1741 N Orleans St APT 4S, Chicago, IL 60614Sold
- $668,1002 bd3 ba1.6k sqft1742 N North Park Ave APT 1N, Chicago, IL 60614Off Market
A local agent can set up tours, give advice and negotiate with sellers.
A local lender can help you make sure your offer is ready when you are.
Similar homes
- $675,0002 bd2 ba1.3k sqft319 W Webster Ave #1, Chicago, IL 60614Active
 MLS ID #12712882, Matthew Engle, Fulton Grace Realty. MRED as distributed by MLS GRID
 - $699,9002 bd3 ba1.8k sqft508 W Grant Pl APT 102, Chicago, IL 60614New
 MLS ID #12723354, Beverly Fishman, Berkshire Hathaway HomeServices Chicago. MRED as distributed by MLS GRID
 - $699,9992 bd2 ba1.6k sqft626 W Wrightwood Ave Side 1E, Chicago, IL 60614Active
 MLS ID #12727098, Cory Tanzer, Option Premier LLC. MRED as distributed by MLS GRID
 - $649,0002 bd2 ba1.3k sqft2040 W Belmont Ave APT 405, Chicago, IL 60618Active
 MLS ID #12579816, Jim Streff, Berkshire Hathaway HomeServices Chicago. MRED as distributed by MLS GRID
 - $529,9902 bd2 ba1.2k sqft2625 N Ashland Ave APT 1A, Chicago, IL 60614ActiveMLS ID #12728698, Gustavo Ruvalcaba, eXp Realty. MRED as distributed by MLS GRID
- $599,9002 bd2 ba1.3k sqft1439 S Michigan Ave APT 108, Chicago, IL 60605NewMLS ID #12724137, Amy Wu, ABR, Keller Williams Success Realty. MRED as distributed by MLS GRID
- $549,9992 bd2 ba1.2k sqft1100 W Montrose Ave APT 502, Chicago, IL 60613NewMLS ID #12714824, Matt Laricy, Americorp, Ltd. MRED as distributed by MLS GRID
- $655,0002 bd2 ba1.7k sqft1000 W Washington Blvd Unit 430, Chicago, IL 60607ActiveMLS ID #12712382, Nicholas Colagiovanni, Baird & Warner. MRED as distributed by MLS GRID
- $600,0002 bd2 ba1.4k sqft3416 N Sheffield Ave APT 2, Chicago, IL 60657ActiveMLS ID #12719611, Grigory Pekarsky, Vesta Preferred LLC. MRED as distributed by MLS GRID
- $693,0003 bd2 ba1.6k sqft21 W Goethe St #18GH, Chicago, IL 60610ActiveMLS ID #12668962, Alex Cross, Best Chicago Properties, LLC. MRED as distributed by MLS GRID
- $599,9002 bd2 ba1.2k sqft1707 W George St, Chicago, IL 60657ActiveMLS ID #12716517, Matthew Engle, Fulton Grace Realty. MRED as distributed by MLS GRID
- $686,5002 bd2 ba-- sqft1446 W Cortez Ave #4W, Chicago, IL 60642ClosedMLS ID #08283419, Jolanta Mcnea, Domain Group Realty LLC
- $637,0003 bd2 ba1.5k sqft2018 S Loomis St Unit 3, Chicago, IL 60608ActiveMLS ID #12718670, Marc Dumas, Baird & Warner. MRED as distributed by MLS GRID
- $675,0003 bd2 ba1.6k sqft2513 N Milwaukee Ave APT 3N, Chicago, IL 60647ActiveMLS ID #12712282, Rachel Martell, Jameson Sotheby's Intl Realty. MRED as distributed by MLS GRID
- $660,0003 bd2 ba1.8k sqft5042 N Western Ave #3, Chicago, IL 60625NewMLS ID #12729687, Eric Marcus, Keller Williams ONEChicago. MRED as distributed by MLS GRID
- $725,0002 bd2 ba1.5k sqft910 W Madison St APT 901E, Chicago, IL 60607ActiveMLS ID #12718874, Patrick Alvarez, Jameson Sotheby's International Realty. MRED as distributed by MLS GRID
- $630,0002 bd3 ba1.5k sqft2013 W Concord Pl APT A, Chicago, IL 60647Price ChangeMLS ID #12693510, Jeffrey Hild, john greene, Realtor. MRED as distributed by MLS GRID
- $749,9003 bd3 ba1.7k sqft1555 W Pearson St APT D, Chicago, IL 60642NewMLS ID #12732075, Alex Wolking, Keller Williams ONEChicago. MRED as distributed by MLS GRID
- $899,0002 bd2 ba1.5k sqft1414 N Wells St APT 409, Chicago, IL 60610Price ChangeMLS ID #12719723, Laura Meier, @properties Christie's International Real Estate. MRED as distributed by MLS GRID
- $699,9993 bd2 ba1.6k sqft4927 N Damen Ave APT 2F, Chicago, IL 60625NewMLS ID #12725171, Catherine Dunlop, @properties Christie's International Real Estate. MRED as distributed by MLS GRID
