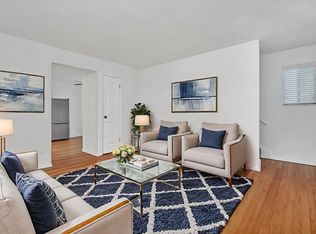
Experience elevated living in this sun-filled 2024-built 3 bed, 2 bath second-floor simplex with multiple outdoor spaces, including a private garage roof deck, primary suite balcony, and front balcony facing Nichols Park! The open-concept living space features sliding doors to a spacious front balcony, a gas fireplace with custom mantel and built-ins, and natural hardwood flooring throughout. Designed for entertaining, the chef's kitchen showcases sleek flat-panel cabinetry with under-cabinet lighting, striking quartz countertops, an island with bar seating, and Bosch appliances. The spacious primary suite offers a private balcony, walk-in closet, and spa-like bath with heated floors, dual sinks, and frameless glass shower. Two additional bedrooms, a stylish guest bath with tub, and a thoughtfully designed laundry room with LG washer/dryer, cabinetry, and sink complete the home. Additional highlights include custom window treatments, one garage parking space, and a private roof deck over the garage. Ideally located in Hyde Park near the lakefront, parks, great restaurants, Target and other shopping, Trader Joe's and Whole Foods, fitness centers, and more! Plus easy access to surrounding neighborhoods.
Active
Price cut: $14K (9/30)
$825,000
5446 S Kimbark Ave #2, Chicago, IL 60615
3beds
1,629sqft
Condominium, Single Family Residence
Built in 2024
-- sqft lot
$809,600 Zestimate®
$506/sqft
$177/mo HOA
What's special
- 47 days
- 426
- 36
Zillow last checked:
Listing updated:
Listed by:
Jason O'Beirne (773)368-3421,
Jameson Sotheby's Intl Realty
Source: MRED as distributed by MLS GRID,MLS#: 12753564
Facts & features
Interior
Bedrooms & bathrooms
- Bedrooms: 3
- Bathrooms: 2
- Full bathrooms: 2
Rooms
- Room types: Balcony/Porch/Lanai
Primary bedroom
- Features: Flooring (Hardwood), Bathroom (Full)
- Level: Main
- Area: 156 Square Feet
- Dimensions: 13X12
Bedroom 2
- Features: Flooring (Hardwood)
- Level: Main
- Area: 130 Square Feet
- Dimensions: 13X10
Bedroom 3
- Features: Flooring (Hardwood)
- Level: Main
- Area: 110 Square Feet
- Dimensions: 10X11
Balcony porch lanai
- Level: Main
- Area: 102 Square Feet
- Dimensions: 17X6
Dining room
- Features: Flooring (Hardwood)
- Level: Main
- Area: 126 Square Feet
- Dimensions: 14X9
Kitchen
- Features: Kitchen (Eating Area-Breakfast Bar, Island), Flooring (Hardwood)
- Level: Main
- Area: 126 Square Feet
- Dimensions: 14X9
Living room
- Features: Flooring (Hardwood)
- Level: Main
- Area: 187 Square Feet
- Dimensions: 17X11
Heating
- Forced Air
Cooling
- Central Air
Appliances
- Included: Range, Microwave, Dishwasher, Refrigerator, Washer, Dryer, Disposal, Range Hood
- Laundry: Washer Hookup, In Unit, Sink
Features
- Built-in Features, Walk-In Closet(s)
- Flooring: Hardwood
- Basement: None
- Number of fireplaces: 1
- Fireplace features: Gas Log, Gas Starter, Living Room
Interior area
- Total structure area: 0
- Total interior livable area: 1,629 sqft
Property
Parking
- Total spaces: 1
- Parking features: Yes, Garage Owned, Detached, Garage
- Garage spaces: 1
Accessibility
- Accessibility features: No Disability Access
Features
- Patio & porch: Roof Deck, Deck
- Exterior features: Balcony
Details
- Parcel number: 20114200320000
- Special conditions: None
Construction
Type & style
- Home type: Condo
- Property subtype: Condominium, Single Family Residence
Materials
- Brick
Condition
- New construction: No
- Year built: 2024
Utilities & green energy
- Sewer: Public Sewer
- Water: Public
Community & HOA
Community
- Security: Security System, Carbon Monoxide Detector(s)
HOA
- Has HOA: Yes
- Services included: Insurance, Exterior Maintenance, Scavenger
- HOA fee: $177 monthly
Location
- Region: Chicago
Financial & listing details
- Price per square foot: $506/sqft
- Annual tax amount: $11,574
- Date on market: 9/8/2026
- Ownership: Condo
Estimated market value
$809,600
$769,000 - $850,000
$3,802/mo
Price history
| Date | Event | Price |
|---|---|---|
| 9/30/2026 | Price change | $825,000-1.7%$506/sqft |
Source:  MRED as distributed by MLS GRID #12753564 Report a problem MRED as distributed by MLS GRID #12753564 Report a problem | ||
| 9/8/2026 | Price change | $839,000-1.2%$515/sqft |
Source: MRED as distributed by MLS GRID #12753564 Report a problem | ||
| 8/18/2026 | Price change | $849,000-1.2%$521/sqft |
Source: MRED as distributed by MLS GRID #12709825 Report a problem | ||
| 8/5/2026 | Listed for sale | $859,000$527/sqft |
Source: MRED as distributed by MLS GRID #12709825 Report a problem | ||
| 8/3/2026 | Listing removed | $859,000$527/sqft |
Source: MRED as distributed by MLS GRID #12672545 Report a problem | ||
| 6/10/2026 | Price change | $859,000-2.3%$527/sqft |
Source: MRED as distributed by MLS GRID #12672545 Report a problem | ||
| 5/22/2026 | Listed for sale | $879,000+9.9%$540/sqft |
Source: MRED as distributed by MLS GRID #12651190 Report a problem | ||
| 2/28/2025 | Sold | $800,000$491/sqft |
Source: MRED as distributed by MLS GRID #12187540 Report a problem | ||
| 1/20/2025 | Contingent | $800,000$491/sqft |
Source: MRED as distributed by MLS GRID #12187540 Report a problem | ||
| 10/17/2024 | Listed for sale | $800,000$491/sqft |
Source: MRED as distributed by MLS GRID #12187540 Report a problem | ||
Public tax history
Tax history is unavailable.
Monthly payment
Est. payment
Payment breakdown
Explore the cost of this home by adjusting the details. Changes won't be saved.Climate risks
Neighborhood: Hyde Park
Nearby schools
Similar homes
- $699,0003 bd2 ba2k sqft5312 S Woodlawn Ave #3, Chicago, IL 60615Active
 MLS ID #12719163, Naja Morris, @properties Christie's International Real Estate. MRED as distributed by MLS GRID
 - $680,0004 bd3 ba2.4k sqft5401 S Maryland Ave, Chicago, IL 60615Active
 MLS ID #12762692, Catherine Rosenberg, Berkshire Hathaway HomeServices Chicago. MRED as distributed by MLS GRID
 - $899,0004 bd4 ba2.4k sqft4719 S Ingleside Ave, Chicago, IL 60615Active
 MLS ID #12743333, Kelly Ladewig, Baird & Warner. MRED as distributed by MLS GRID
 - $499,9993 bd2 ba1.9k sqft4816 S Saint Lawrence Ave #301, Chicago, IL 60615Active
 MLS ID #12669911, James Bohannon, Enterprise Realty Power Broker. MRED as distributed by MLS GRID
