BRONZEVILLE GLAMOROUS TWO LEVEL PENTHOUSE CONDOMINIUM WITH PRIVATE DECK AND MAGNIFICENT CITY VIEWS. LUXURY WAS INSTALLED IN THIS 1,950 SQUARE FOOT UNIT. THREE BEDROOMS AND 2 FULL BATHS. CUSTOM HARDWOOD FLOORS, SOUND BARRIER FOAM BETWEEN FLOORS FOR QUIET ENJOYMENT. WALK- IN CLOSETS WITH CUSTOM CLOSET ORGANIZERS IN MASTER BEDROOM. FABULOUS PRIMARY BATH IS ACCENTUATED WITH RAIN SHOWER, DOUBLE VANITY AND WALK-IN TILED SHOWER. HIGH END KITCHEN CABINETS WITH LIGHTING, QUARTZ COUNTER-TOPS AND STAINLESS STEEL REFRIGERATOR, OVEN, DISHWASHER AND OVERSIZED CHEF INSPIRED ISLAND. LIVING ROOM WITH ALCOVE DINING AREA AND FIREPLACE SURROUNDED WITH LED LIGHTING. IN-UNIT WASHER AND DRYER, CENTRAL AIR, PRIVATE GARAGE PARKING. OUTDOOR TV WITH WEATHER SEAL COVER, STORAGE ROOM, UTILITY ROOM AND SECOND LEVEL BAR WITH GALLERY.
Active
$499,999
4816 S Saint Lawrence Ave #301, Chicago, IL 60615
3beds
1,950sqft
:
Get pre-qualified$4,133/mo
Condominium, Single Family Residence
Built in 2022
-- sqft lot
$504,500 Zestimate®
$256/sqft
$335/mo HOA
What's special
Private deckMagnificent city viewsIn-unit washer and dryerPrivate garage parkingOversized chef inspired islandThree bedroomsCentral air
- 54 days |
- 202 |
- 25 |
Zillow last checked:
Listing updated:
Listed by:
James Bohannon 773-221-8550,
Enterprise Realty Power Broker
Source: MRED as distributed by MLS GRID,MLS#: 12669911
Facts & features
Interior
Bedrooms & bathrooms
- Bedrooms: 3
- Bathrooms: 2
- Full bathrooms: 2
Rooms
- Room types: Gallery, Deck, Utility Room-1st Floor, Walk In Closet, Balcony/Porch/Lanai
Primary bedroom
- Features: Flooring (Hardwood), Bathroom (Full)
- Level: Main
- Area: 165 Square Feet
- Dimensions: 15X11
Bedroom 2
- Features: Flooring (Hardwood)
- Level: Main
- Area: 110 Square Feet
- Dimensions: 11X10
Bedroom 3
- Features: Flooring (Hardwood)
- Level: Main
- Area: 110 Square Feet
- Dimensions: 11X10
Balcony porch lanai
- Features: Flooring (Other)
- Level: Main
- Area: 102 Square Feet
- Dimensions: 6X17
Bar entertainment
- Features: Flooring (Hardwood)
- Level: Second
- Area: 98 Square Feet
- Dimensions: 7X14
Deck
- Features: Flooring (Other)
- Level: Second
- Area: 340 Square Feet
- Dimensions: 20X17
Dining room
- Features: Flooring (Hardwood)
- Level: Main
- Dimensions: COMBO
Other
- Features: Flooring (Hardwood)
- Level: Main
- Area: 112 Square Feet
- Dimensions: 28X4
Kitchen
- Features: Flooring (Hardwood)
- Level: Main
- Area: 99 Square Feet
- Dimensions: 9X11
Laundry
- Features: Flooring (Hardwood)
- Level: Main
- Area: 9 Square Feet
- Dimensions: 3X3
Living room
- Features: Flooring (Hardwood)
- Level: Main
- Area: 323 Square Feet
- Dimensions: 17X19
Other
- Features: Flooring (Other)
- Level: Main
- Area: 20 Square Feet
- Dimensions: 5X4
Walk in closet
- Features: Flooring (Hardwood)
- Level: Main
- Area: 42 Square Feet
- Dimensions: 6X7
Heating
- Natural Gas, Forced Air, Indv Controls
Cooling
- Central Air
Appliances
- Included: Range, Dishwasher, Refrigerator, Microwave
- Laundry: Gas Dryer Hookup, In Unit, Laundry Closet
Features
- Basement: None
Interior area
- Total structure area: 0
- Total interior livable area: 1,950 sqft
Property
Parking
- Total spaces: 1
- Parking features: Garage Door Opener, Yes, Other, Detached, Garage
- Garage spaces: 1
- Has uncovered spaces: Yes
Accessibility
- Accessibility features: No Disability Access
Features
- Patio & porch: Roof Deck, Deck
- Fencing: Fenced
Details
- Additional structures: Storage
- Parcel number: 20102100521005
- Special conditions: None
- Other equipment: Ceiling Fan(s)
Construction
Type & style
- Home type: Condo
- Property subtype: Condominium, Single Family Residence
Materials
- Brick
- Foundation: Concrete Perimeter
- Roof: Rubber
Condition
- New construction: No
- Year built: 2022
Details
- Builder model: PENTHOUSE / PRIVATE DECK
Utilities & green energy
- Electric: Circuit Breakers, 100 Amp Service
- Sewer: Public Sewer, Storm Sewer
- Water: Lake Michigan, Public
Community & HOA
HOA
- Has HOA: Yes
- Services included: Insurance, Exterior Maintenance, Lawn Care, Scavenger, Snow Removal
- HOA fee: $335 monthly
Location
- Region: Chicago
Financial & listing details
- Price per square foot: $256/sqft
- Tax assessed value: $503,630
- Annual tax amount: $5,500
- Date on market: 6/10/2026
- Ownership: Condo
Estimated market value
$504,500
$479,000 - $530,000
$2,753/mo
Price history
| Date | Event | Price |
|---|---|---|
| 6/10/2026 | Listed for sale | $499,999+1.3%$256/sqft |
Source:  MRED as distributed by MLS GRID #12669911 Report a problem MRED as distributed by MLS GRID #12669911 Report a problem | ||
| 6/9/2023 | Sold | $493,400-1.1%$253/sqft |
Source: MRED as distributed by MLS GRID #11752928 Report a problem | ||
| 5/23/2023 | Pending sale | $499,000$256/sqft |
Source: MRED as distributed by MLS GRID #11752928 Report a problem | ||
| 4/13/2023 | Contingent | $499,000$256/sqft |
Source: MRED as distributed by MLS GRID #11752928 Report a problem | ||
| 4/6/2023 | Listed for sale | $499,000$256/sqft |
Source: MRED as distributed by MLS GRID #11752928 Report a problem | ||
Public tax history
| Year | Property taxes | Tax assessment |
|---|---|---|
| 2024 | $9,491 | $50,363 |
Find assessor info on the county website
Monthly payment
Est. payment
Payment breakdown
Explore the cost of this home by adjusting the details. Changes won't be saved.Climate risks
Neighborhood: Bronzeville
Nearby schools
GreatSchools rating
- 3/10Woodson South Elementary SchoolGrades: PK-8Distance: 0.5 mi
- 1/10Phillips Academy High SchoolGrades: 9-12Distance: 1.3 mi
Schools provided by the listing agent
- District: 299
Source: MRED as distributed by MLS GRID. This data may not be complete. We recommend contacting the local school district to confirm school assignments for this home.
- $629,0004 bd3 ba3k sqft4816 S Saint Lawrence Ave #101, Chicago, IL 60615Off Market
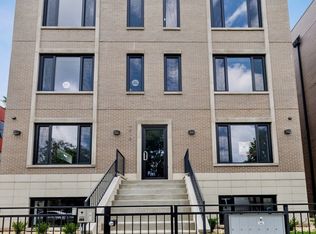
- $586,100-- bd-- ba-- sqft4816 S Saint Lawrence Ave #102, Chicago, IL 60615Off Market
- $454,700-- bd-- ba-- sqft4816 S Saint Lawrence Ave #201, Chicago, IL 60615Off Market
- $399,0003 bd2 ba1.8k sqft4816 S Saint Lawrence Ave #202, Chicago, IL 60615Sold
- $499,9003 bd2 ba1.9k sqft4816 S Saint Lawrence Ave #302, Chicago, IL 60615Sold
- $278,900-- bd-- ba-- sqft4812 S Saint Lawrence Ave, Chicago, IL 60615Off Market
- $671,9004 bd2 ba11k sqft4812 S Saint Lawrence Ave #101, Chicago, IL 60615Off Market
- $501,7004 bd4 ba1.4k sqft605 E 48th St, Chicago, IL 60615Off Market
A local agent can set up tours, give advice and negotiate with sellers.
A local lender can help you make sure your offer is ready when you are.
Similar homes
- $424,9004 bd3 ba2.2k sqft5210 S King Dr APT C, Chicago, IL 60615Active
 MLS ID #12696080, Vergis H Eiland III, @properties Christie's International Real Estate. MRED as distributed by MLS GRID
 - $499,9992 bd2 ba2k sqft2502 S Calumet Ave, Chicago, IL 60616New
 MLS ID #12707918, Pamela Weathersby-Williams, Kale Realty. MRED as distributed by MLS GRID
 - $545,0003 bd2 ba2.6k sqft3330 S Indiana Ave #2N, Chicago, IL 60616Active
 MLS ID #12697638, Duval Williams, @properties Christie's International Real Estate. MRED as distributed by MLS GRID
 - $465,0002 bd2 ba1.2k sqft333 W Hubbard St APT 1010, Chicago, IL 60654New
 MLS ID #12722565, Matt Laricy, Americorp, Ltd. MRED as distributed by MLS GRID
 - $498,8882 bd2 ba1.5k sqft1515 S Prairie Ave Unit 811, Chicago, IL 60605ActiveMLS ID #12696348, Nadine Ferrata, Compass. MRED as distributed by MLS GRID
- $320,0003 bd2 ba1.4k sqft616 E 46th St APT 2, Chicago, IL 60653ActiveMLS ID #12700151, Margaret Williams, @properties Christie's International Real Estate. MRED as distributed by MLS GRID
- $510,0003 bd2 ba1.4k sqft1931 S Jefferson St #2N, Chicago, IL 60616ActiveMLS ID #12663222, Conrad Sienkiewicz, Core Realty & Investments Inc.. MRED as distributed by MLS GRID
- $549,9003 bd2 ba1.8k sqft555 N Artesian Ave APT L, Chicago, IL 60612NewMLS ID #12719438, Michelle Paz, Worth Clark Realty. MRED as distributed by MLS GRID
- $539,9003 bd2 ba1.8k sqft2642 W Chicago Ave APT 3, Chicago, IL 60622ActiveMLS ID #12717322, Daniel Close, Redfin Corporation. MRED as distributed by MLS GRID
- $585,0002 bd2 ba1.6k sqft308 W Evergreen Ave APT 2, Chicago, IL 60610NewMLS ID #12687405, Debra Dobbs, CCIM, Compass. MRED as distributed by MLS GRID
- $429,0002 bd2 ba1.1k sqft5 N Oakley Ave #308, Chicago, IL 60612NewMLS ID #12720793, Whitney Wang, Prospect Equities Real Estate. MRED as distributed by MLS GRID
- $637,0003 bd2 ba1.5k sqft2018 S Loomis St #3, Chicago, IL 60608NewMLS ID #12718670, Marc Dumas, Baird & Warner. MRED as distributed by MLS GRID
- $499,9004 bd4 ba2.1k sqft8412 S Green St, Chicago, IL 60620NewMLS ID #12715330, Kem McNair, Baird & Warner. MRED as distributed by MLS GRID
- $435,0003 bd2 ba1.6k sqft1445 N State Pkwy APT 1904, Chicago, IL 60610ActiveMLS ID #12673834, Lizanne Pilot, SFR,SRES, Coldwell Banker Realty. MRED as distributed by MLS GRID
- $465,9002 bd2 ba1.3k sqft330 S Michigan Ave APT 1601, Chicago, IL 60604ActiveMLS ID #12670098, Arceli Antonio, RE/MAX City. MRED as distributed by MLS GRID
- $699,0003 bd3 ba2k sqft1707 S Jefferson St #2, Chicago, IL 60616ActiveMLS ID #12700980, Michael Gerhardt, RE/MAX Premier. MRED as distributed by MLS GRID
- $395,0003 bd2 ba1.4k sqft4206 S Calumet Ave #101, Chicago, IL 60653ActiveMLS ID #12708792, Michelle Browne, @properties Christie's International Real Estate. MRED as distributed by MLS GRID
- $550,0002 bd2 ba1.3k sqft1417 W Huron St APT 3E, Chicago, IL 60642NewMLS ID #12714897, Jacqueline Alter, Redfin Corporation. MRED as distributed by MLS GRID
- $530,0002 bd1 ba1.3k sqft1407 N Mohawk St APT 1, Chicago, IL 60610ActiveMLS ID #12707332, Beth Repta, LPT Realty. MRED as distributed by MLS GRID
- $695,0004 bd3 ba2.4k sqft5401 S Maryland Ave, Chicago, IL 60615ActiveMLS ID #12640827, Catherine Rosenberg, Berkshire Hathaway HomeServices Chicago. MRED as distributed by MLS GRID
