Skip main navigation
Closed
  • $591,700

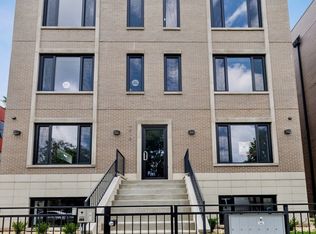
    4816 S Saint Lawrence Ave #101, Chicago, IL 60615

    4beds
    3,000sqft
    Condominium, Duplex, Single Family Residence
    Built in 2022
    -- sqft lot
    $591,700 Zestimate®
    $197/sqft
    $3,564 Estimated rent

    Home value

    $591,700

    $533,000 - $657,000

    $3,564/mo

    Zestimate® history
    Loading
    Loading...

    Owner options

    List your home for rent

    $3,564/mo

    Rent Zestimate®

    Find your next renter with Zillow Rental Manager. Plus, with online applications, you can quickly screen prospective tenants – for free.

    Learn more

    $3,564/mo

    Rent Zestimate®

    Refinance and save

    $4,377/mo

    Est. payment

    Refinancing to a lower rate could help reduce your monthly payments and save thousands over the life of the loan.

    See today's rates

    $4,377/mo

    Est. payment

    Explore your selling options

    Work with a Zillow partner agent

    Leverage their expertise and Zillow's premium Showcase listings to get your home seen by more buyers.

    Get started

    List with your own agent

    Get your home in front of millions of buyers by listing it on Zillow.

    Learn how to do it

    Sell it yourself

    Take full control of how buyers see your home on Zillow by listing For Sale by Owner (FSBO).

    List your home

    What's special

    FusionMOD Phase II is here! Design. Style. Luxury. Masterfully designed and appointed luxurious new construction condominiums in highly sought-after booming Bronzeville. The duplex is approx. 3000-sf ft oasis with 4 bedrooms and 2.1 bathrooms, and TWO outdoor spaces. Your new home features dramatic tray ceilings, custom hardwood floors, and millwork throughout. Your main entertaining floor is an exquisite open layout with a full-sized dining room, a kitchen with island seating, an informal dining area that flows into your primary living area, a butler's pantry with custom cabinetry and open shelving, a wine refrigerator, and sprawling counters. A Chef's kitchen featuring locally designed and manufactured cabinets, all stainless-steel appliances, feature backsplash, under cabinet lighting, quartz counters, and an oversized waterfall island with seating for six and a delightful breakfast area on the other side of the room. The huge family room is next with gorgeous custom built-ins and LED lighting surrounding your fireplace. The massive formal living room features beautiful Chevron floors. Your lower level is beautifully and functionally designed and with all four bedrooms. The primary bedroom with ensuite has a walk-in closet with custom organizers; the bedroom is large enough for a king-sized bed. The spa-like ensuite includes a deep soaking tub, double vanity, and a walk-in shower with a rain shower head, hand-held. Pre-wired for security, internet, and cable, open-cell insulation, and sound-deadening foam between floors, perfect for uninterrupted working from home. Out your back door is your rear deck and a private garage rooftop deck, and garage parking. Step out your door to Simply Soups Salads & Sandwiches, Two Fish Crab Shack, art galleries, coffee, shopping, Green Line El, Washington Park, and more. Just a five-minute drive or bike ride to the Lake and all there is to love about the 53rd St Hyde Park Commercial District. Enjoy Bronzeville with access to all you need to live comfortably and conveniently.

    This property is off market, which means it's not currently listed for sale or rent on Zillow. This may be different from what's available on other websites or public sources.

    Zillow last checked:

    Listing updated:

    Listed by:

    Michelle Browne 312-217-6808,

    @properties Christie's International Real Estate,

    Naja Morris 312-206-4587,

    @properties Christie's International Real Estate

    Bought with:

    Robert Davis, GRI

    B & D Enterprise

    Source: MRED as distributed by MLS GRID,MLS#: 11758377MLS Logo

    Facts & features

    Interior

    Bedrooms & bathrooms
    • Bedrooms: 4
    • Bathrooms: 3
    • Full bathrooms: 2
    • 1/2 bathrooms: 1
    Rooms
    • Room types: Utility Room-Lower Level, Breakfast Room, Pantry, Walk In Closet, Balcony/Porch/Lanai, Gallery, Deck, Mud Room
    Primary bedroom
    • Features: Flooring (Hardwood), Bathroom (Full)
    • Level: Lower
    • Area: 176 Square Feet
    • Dimensions: 16X11
    Bedroom 2
    • Features: Flooring (Hardwood)
    • Level: Lower
    • Area: 121 Square Feet
    • Dimensions: 11X11
    Bedroom 3
    • Features: Flooring (Hardwood)
    • Level: Lower
    • Area: 132 Square Feet
    • Dimensions: 11X12
    Bedroom 4
    • Features: Flooring (Hardwood)
    • Level: Lower
    • Area: 120 Square Feet
    • Dimensions: 10X12
    Balcony porch lanai
    • Level: Main
    • Area: 102 Square Feet
    • Dimensions: 6X17
    Breakfast room
    • Features: Flooring (Hardwood)
    • Level: Main
    • Area: 117 Square Feet
    • Dimensions: 13X9
    Deck
    • Level: Main
    • Area: 972 Square Feet
    • Dimensions: 18X54
    Dining room
    • Features: Flooring (Hardwood)
    • Level: Main
    • Dimensions: COMBO
    Family room
    • Features: Flooring (Hardwood)
    • Level: Main
    • Area: 340 Square Feet
    • Dimensions: 20X17
    Other
    • Features: Flooring (Hardwood)
    • Level: Lower
    • Area: 124 Square Feet
    • Dimensions: 31X4
    Kitchen
    • Features: Kitchen (Island, Pantry-Butler, Custom Cabinetry), Flooring (Hardwood)
    • Level: Main
    • Area: 170 Square Feet
    • Dimensions: 17X10
    Laundry
    • Features: Flooring (Ceramic Tile)
    • Level: Lower
    • Area: 21 Square Feet
    • Dimensions: 7X3
    Living room
    • Features: Flooring (Hardwood)
    • Level: Main
    • Area: 384 Square Feet
    • Dimensions: 24X16
    Mud room
    • Level: Lower
    • Area: 28 Square Feet
    • Dimensions: 7X4
    Pantry
    • Features: Flooring (Hardwood)
    • Level: Main
    • Area: 56 Square Feet
    • Dimensions: 8X7
    Other
    • Features: Flooring (Other)
    • Level: Lower
    • Area: 16 Square Feet
    • Dimensions: 4X4
    Walk in closet
    • Features: Flooring (Hardwood)
    • Level: Lower
    • Area: 65 Square Feet
    • Dimensions: 13X5
    Heating
    • Natural Gas
    Cooling
    • Central Air
    Appliances
    • Included: Range, Dishwasher, Refrigerator, Washer, Dryer, Disposal, Stainless Steel Appliance(s), Wine Refrigerator, Gas Oven
    • Laundry: Washer Hookup, Gas Dryer Hookup, In Unit
    Features
    • Storage, Built-in Features, Walk-In Closet(s), Open Floorplan, Dining Combo
    • Flooring: Hardwood
    • Basement: Finished,Full,Daylight
    • Number of fireplaces: 1
    • Fireplace features: Gas Starter, Ventless, Family Room
    Interior area
    • Total structure area: 0
    • Total interior livable area: 3,000 sqft

    Property

    Parking
    • Total spaces: 1
    • Parking features: Garage Door Opener, Garage, On Site, Detached
    • Garage spaces: 1
    • Has uncovered spaces: Yes
    Accessibility
    • Accessibility features: No Disability Access
    Features
    • Patio & porch: Deck
    • Exterior features: Balcony
    Details
    • Additional structures: Garage(s)
    • Parcel number: 20102100230000
    • Special conditions: List Broker Must Accompany

    Construction

    Type & style
    • Home type: Condo
    • Property subtype: Condominium, Duplex, Single Family Residence
    Materials
    • Brick
    Condition
    • New Construction
    • New construction: Yes
    • Year built: 2022

    Utilities & green energy

    • Sewer: Public Sewer
    • Water: Public

    Community & HOA

    HOA
    • Has HOA: Yes
    • Services included: Insurance, Exterior Maintenance, Lawn Care, Scavenger, Snow Removal
    • HOA fee: $150 monthly
    Location
    • Region: Chicago

    Financial & listing details

    • Price per square foot: $197/sqft
    • Tax assessed value: $562,870
    • Annual tax amount: $11,350
    • Date on market: 6/11/2023
    • Listing terms: Conventional
    • Ownership: Condo

    Price history

    DateEventPrice
    6/20/2023Sold$595,000-0.7%$198/sqft
    Source: MRED as distributed by MLS GRID #11758377 Report a problem
    6/15/2023Pending sale$599,000$200/sqft
    Source: MRED as distributed by MLS GRID #11758377 Report a problem
    6/11/2023Listing removed--
    Source: MRED as distributed by MLS GRID #11758377 Report a problem
    4/14/2023Contingent$599,000$200/sqft
    Source: MRED as distributed by MLS GRID #11758377 Report a problem
    4/13/2023Listed for sale$599,000$200/sqft
    Source: MRED as distributed by MLS GRID #11758377 Report a problem

    Public tax history

    YearProperty taxesTax assessment
    2024$11,350 $56,287
    Find assessor info on the county website

    Neighborhood: Bronzeville

    Nearby schools

    GreatSchools rating
    Schools provided by the listing agent
    • District: 299

    Source: MRED as distributed by MLS GRID. This data may not be complete. We recommend contacting the local school district to confirm school assignments for this home.

    Get a cash offer in 3 minutes
    Find out how much your home could sell for in as little as 3 minutes with a no-obligation cash offer.
    Estimated market value
    $591,700
    Get a cash offer in 3 minutes
    Find out how much your home could sell for in as little as 3 minutes with a no-obligation cash offer.
    Estimated market value
    $591,700