
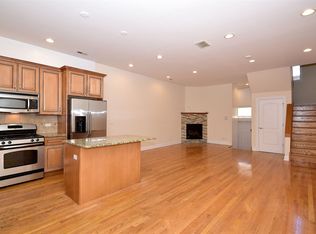
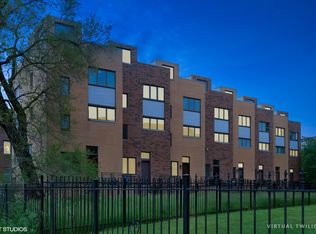
Welcome to 8 on The Park in Washington Park! This premier 4 bedroom 2.1 bathroom three-story townhome was rehabbed in 2020 and has LOTS of features and amenities. The main level has an open floor plan with a living room/dining room combo, a gas fireplace in the living room and an eat-in kitchen with an island, custom oak cabinets, granite countertops and stainless steel appliances. The primary bedroom includes an en suite bathroom with double sinks, whirlpool tub and separate shower. There are white oak hardwood floors throughout, zoned heating and cooling, a 2-car attached garage and a second floor laundry area! Entertain and enjoy the city skyline views on your large PRIVATE rooftop deck! Conveniently located across from Washington Park and a short distance from the University of Chicago, Walter H. Dyett High School for the Arts, Metra, Lake Shore Drive, I-90/94, public transportation, schools, restaurants and shopping. This unit is RARELY AVAILABLE and will not last long! Check out the 3D tour!
Active
$424,900
5210 S King Dr APT C, Chicago, IL 60615
4beds
2,201sqft
:
Get pre-qualified$3,201/mo
Townhouse, Single Family Residence
Built in 2009
10,000 Square Feet Lot
$420,900 Zestimate®
$193/sqft
$-- HOA
What's special
Zoned heating and coolingGranite countertopsSecond floor laundry areaStainless steel appliancesCustom oak cabinetsWhirlpool tubDouble sinks
- 33 days |
- 495 |
- 48 |
Likely to sell faster than
Zillow last checked:
Listing updated:
Listed by:
Vergis H Eiland III 312-802-6204,
@properties Christie's International Real Estate
Source: MRED as distributed by MLS GRID,MLS#: 12696080
Facts & features
Interior
Bedrooms & bathrooms
- Bedrooms: 4
- Bathrooms: 3
- Full bathrooms: 2
- 1/2 bathrooms: 1
Rooms
- Room types: Deck
Primary bedroom
- Features: Flooring (Hardwood), Bathroom (Full)
- Level: Third
- Area: 208 Square Feet
- Dimensions: 16X13
Bedroom 2
- Features: Flooring (Hardwood)
- Level: Third
- Area: 154 Square Feet
- Dimensions: 11X14
Bedroom 3
- Features: Flooring (Hardwood)
- Level: Second
- Area: 192 Square Feet
- Dimensions: 16X12
Bedroom 4
- Features: Flooring (Hardwood)
- Level: Second
- Area: 176 Square Feet
- Dimensions: 11X16
Deck
- Features: Flooring (Other)
- Level: Fourth
- Area: 600 Square Feet
- Dimensions: 20X30
Dining room
- Features: Flooring (Hardwood)
- Level: Main
- Dimensions: COMBO
Kitchen
- Features: Kitchen (Island), Flooring (Hardwood)
- Level: Main
- Area: 100 Square Feet
- Dimensions: 10X10
Laundry
- Features: Flooring (Other)
- Level: Second
- Area: 18 Square Feet
- Dimensions: 06X03
Living room
- Features: Flooring (Hardwood)
- Level: Main
- Area: 396 Square Feet
- Dimensions: 18X22
Heating
- Natural Gas, Forced Air, Zoned
Cooling
- Central Air
Appliances
- Included: Washer, Dryer, Stainless Steel Appliance(s)
- Laundry: Upper Level, In Unit
Features
- Flooring: Hardwood
- Basement: None
- Number of fireplaces: 1
- Fireplace features: Gas Starter, Living Room
Interior area
- Total structure area: 0
- Total interior livable area: 2,201 sqft
Video & virtual tour
Property
Parking
- Total spaces: 2
- Parking features: Garage Door Opener, Yes, Garage Owned, Attached, Garage
- Attached garage spaces: 2
- Has uncovered spaces: Yes
Accessibility
- Accessibility features: No Disability Access
Features
- Patio & porch: Roof Deck, Deck
Lot
- Size: 10,000 Square Feet
- Dimensions: 50x200
Details
- Parcel number: 20103060770000
- Special conditions: None
Construction
Type & style
- Home type: Townhouse
- Property subtype: Townhouse, Single Family Residence
Materials
- Brick
Condition
- New construction: No
- Year built: 2009
- Major remodel year: 2020
Utilities & green energy
- Sewer: Public Sewer
- Water: Lake Michigan
Community & HOA
HOA
- Services included: None
Location
- Region: Chicago
Financial & listing details
- Price per square foot: $193/sqft
- Annual tax amount: $10,023
- Date on market: 7/6/2026
- Ownership: Fee Simple
Estimated market value
$420,900
$400,000 - $442,000
$3,315/mo
Price history
| Date | Event | Price |
|---|---|---|
| 7/6/2026 | Listed for sale | $424,900+14.9%$193/sqft |
Source:  MRED as distributed by MLS GRID #12696080 Report a problem MRED as distributed by MLS GRID #12696080 Report a problem | ||
| 9/11/2020 | Sold | $369,900$168/sqft |
Source: MRED as distributed by MLS GRID #10737713 Report a problem | ||
| 6/12/2020 | Pending sale | $369,900$168/sqft |
Source: Compass #10737713 Report a problem | ||
| 6/5/2020 | Listed for sale | $369,900$168/sqft |
Source: Compass #10737713 Report a problem | ||
Public tax history
Tax history is unavailable.
Monthly payment
Est. payment
Payment breakdown
Explore the cost of this home by adjusting the details. Changes won't be saved.Climate risks
Neighborhood: Washington Park
Nearby schools
GreatSchools rating
- 3/10Burke Elementary SchoolGrades: PK-8Distance: 0.2 mi
- 1/10Phillips Academy High SchoolGrades: 9-12Distance: 1.7 mi
Schools provided by the listing agent
- District: 299
Source: MRED as distributed by MLS GRID. This data may not be complete. We recommend contacting the local school district to confirm school assignments for this home.
- $2,652,9104 bd2 ba2.3k sqft5210 S King Dr APT D, Chicago, IL 60615Off Market
- $453,2004 bd3 ba2.3k sqft5210 S King Dr APT B, Chicago, IL 60615Off Market
- $429,9004 bd3 ba2.3k sqft5210 S King Dr APT A, Chicago, IL 60615For Sale

- $451,4004 bd3 ba2.3k sqft5210 S King Dr APT E, Chicago, IL 60615Off Market
- $483,5004 bd3 ba2.3k sqft5210 S King Dr APT H, Chicago, IL 60615Off Market
- $460,6004 bd3 ba2.3k sqft5210 S King Dr APT G, Chicago, IL 60615Off Market
- $333,2004 bd2 ba-- sqft5210 Dr Martin L King Jr Dr #C, Chicago, IL 60615Off Market
- $878,4009 bd4 ba7.6k sqft5212 S King Dr, Chicago, IL 60615Off Market
A local agent can set up tours, give advice and negotiate with sellers.
A local lender can help you make sure your offer is ready when you are.
Similar homes
- $429,9004 bd3 ba2.3k sqft5210 S King Dr APT A, Chicago, IL 60615ActiveMLS ID #12719665, Frank Montro, Keller Williams Preferred Rlty. MRED as distributed by MLS GRID
- $429,9003 bd2 ba2k sqft437 W 44th Pl, Chicago, IL 60609Price Change
 MLS ID #12714936, Frank Montro, Keller Williams Preferred Rlty. MRED as distributed by MLS GRID
 - $499,9992 bd2 ba2k sqft2502 S Calumet Ave, Chicago, IL 60616Active
 MLS ID #12707918, Pamela Weathersby-Williams, Kale Realty. MRED as distributed by MLS GRID
 - $365,0004 bd2 ba1.9k sqft4730 S Lamon Ave, Chicago, IL 60638New
 MLS ID #12726318, Cesar Juarez, Redfin Corporation. MRED as distributed by MLS GRID
 - $499,9993 bd2 ba1.9k sqft4816 S Saint Lawrence Ave #301, Chicago, IL 60615ActiveMLS ID #12669911, James Bohannon, Enterprise Realty Power Broker. MRED as distributed by MLS GRID
- $425,0002 bd3 ba1.6k sqft3809 N Milwaukee Ave Unit C, Chicago, IL 60641NewMLS ID #12717371, Jennifer Dwyer, Compass. MRED as distributed by MLS GRID
- $379,9993 bd2 ba1.8k sqft4245 S Langley Ave #3, Chicago, IL 60653Price ChangeMLS ID #12687864, Kayshonna Straughter, Blue Door Dave Inc. MRED as distributed by MLS GRID
- $429,9003 bd2 ba1.3k sqft1464 S Michigan Ave APT 1601, Chicago, IL 60605ActiveMLS ID #12672185, Akos Ethan Straub, Tavola Realty. MRED as distributed by MLS GRID
- $435,0005 bd4 ba3.3k sqft7505 S Wolcott Ave, Chicago, IL 60620ActiveMLS ID #12676037, Nia Crawford, Realty of America, LLC. MRED as distributed by MLS GRID
- $455,0004 bd3 ba1.7k sqft2928 N Rutherford Ave, Chicago, IL 60634NewMLS ID #12725040, David Betancourt, Redfin Corporation. MRED as distributed by MLS GRID
- $349,0004 bd2 ba2.3k sqft313 E 60th St APT 4, Chicago, IL 60637ActiveMLS ID #12598686, Rosa Sanchez-Fryer, @properties Christie's International Real Estate. MRED as distributed by MLS GRID
- $449,9004 bd3 ba2k sqft5126 Aldersyde Rd, Oak Forest, IL 60452NewMLS ID #12722617, Randi Quigley, eXp Realty. MRED as distributed by MLS GRID
- $359,9004 bd3 ba1.3k sqft10546 S Avenue J, Chicago, IL 60617Price ChangeMLS ID #12724392, Ioana Juravle, Finish Line Realty , Inc.. MRED as distributed by MLS GRID
- $415,0004 bd2 ba1.5k sqft831 Thomas Ave, Forest Park, IL 60130NewMLS ID #12724680, Danny Pogofsky, Fulton Grace Realty. MRED as distributed by MLS GRID
- $450,0002 bd2 ba1.2k sqft2418 W Cortez St #2, Chicago, IL 60622NewMLS ID #12726155, Owen Duffy, Fulton Grace Realty. MRED as distributed by MLS GRID
- $339,0005 bd3 ba1.6k sqft3049 W 71st St, Chicago, IL 60629NewMLS ID #12723303, Hector Adauto, Duarte Realty Company. MRED as distributed by MLS GRID
- $320,0003 bd2 ba1.4k sqft616 E 46th St APT 2, Chicago, IL 60653ActiveMLS ID #12700151, Margaret Williams, @properties Christie's International Real Estate. MRED as distributed by MLS GRID
- $545,0003 bd2 ba2.6k sqft3330 S Indiana Ave #2N, Chicago, IL 60616ActiveMLS ID #12697638, Duval Williams, @properties Christie's International Real Estate. MRED as distributed by MLS GRID
- $296,0003 bd2 ba1.9k sqft313 E 60th St APT 1, Chicago, IL 60637ActiveMLS ID #12676772, Rosa Sanchez-Fryer, @properties Christie's International Real Estate. MRED as distributed by MLS GRID
- $324,9004 bd3 ba2.8k sqft8419 S Morgan St, Chicago, IL 60620ActiveMLS ID #12710374, John Bielecki, Oak Realty of Chicago, Inc.. MRED as distributed by MLS GRID
