**Multiple Offers Received; best and final due by 5pm Monday, August 10th** Move right into this expansive 2-bedroom, 2.1-bath townhome in a desirable gated community in the heart of Old Irving Park. The open-concept main level features hardwood floors, a spacious living room with a fireplace, and sliding doors leading to a private deck. The kitchen offers granite countertops, abundant cabinet space, and a breakfast bar. The spacious primary suite features vaulted ceilings, a walk-in closet, and a beautifully renovated en suite bath (2024). The finished lower level, complete with a family room and powder room, provides additional flexible living space. Freshly painted throughout, the home also features a new roof (2023), new garage door (2026), and an attached one-car garage. Ideally located near I-90/94, Metra, the Blue Line, parks, restaurants, and neighborhood amenities, with convenient access to both downtown Chicago and the surrounding suburbs.
New
$425,000
3809 N Milwaukee Ave Unit C, Chicago, IL 60641
2beds
1,658sqft
:
Get pre-qualified$3,611/mo
Townhouse, Single Family Residence
Built in 1997
1,220 Square Feet Lot
$423,300 Zestimate®
$256/sqft
$410/mo HOA
What's special
New garage doorAttached one-car garagePrivate deckFreshly painted throughoutAbundant cabinet spaceOpen-concept main levelVaulted ceilings
- 5 days |
- 473 |
- 54 |
Likely to sell faster than
Zillow last checked:
Listing updated:
Listed by:
Jennifer Dwyer 312-319-1168,
Compass,
Michael Kelly,
Compass
Source: MRED as distributed by MLS GRID,MLS#: 12717371
Facts & features
Interior
Bedrooms & bathrooms
- Bedrooms: 2
- Bathrooms: 3
- Full bathrooms: 2
- 1/2 bathrooms: 1
Rooms
- Room types: No additional rooms
Primary bedroom
- Features: Flooring (Carpet), Bathroom (Full)
- Level: Third
- Area: 270 Square Feet
- Dimensions: 18X15
Bedroom 2
- Features: Flooring (Carpet)
- Level: Second
- Area: 110 Square Feet
- Dimensions: 11X10
Family room
- Features: Flooring (Carpet)
- Level: Lower
- Area: 252 Square Feet
- Dimensions: 18X14
Kitchen
- Features: Kitchen (Eating Area-Table Space), Flooring (Hardwood)
- Level: Main
- Area: 110 Square Feet
- Dimensions: 11X10
Living room
- Features: Flooring (Hardwood)
- Level: Main
- Area: 198 Square Feet
- Dimensions: 18X11
Heating
- Natural Gas
Cooling
- Central Air
Appliances
- Included: Range, Dishwasher, Refrigerator
- Laundry: Washer Hookup, In Unit
Features
- Cathedral Ceiling(s)
- Flooring: Hardwood
- Basement: Finished,Full
- Number of fireplaces: 1
- Fireplace features: Gas Log, Living Room
Interior area
- Total structure area: 1,658
- Total interior livable area: 1,658 sqft
- Finished area below ground: 469
Property
Parking
- Total spaces: 1
- Parking features: Garage Door Opener, Yes, Garage Owned, Attached, Garage
- Attached garage spaces: 1
- Has uncovered spaces: Yes
Accessibility
- Accessibility features: No Disability Access
Lot
- Size: 1,220 Square Feet
- Dimensions: 20X61
Details
- Parcel number: 13221170130000
- Special conditions: None
Construction
Type & style
- Home type: Townhouse
- Property subtype: Townhouse, Single Family Residence
Materials
- Vinyl Siding, Brick
Condition
- New construction: No
- Year built: 1997
Utilities & green energy
- Electric: Circuit Breakers
- Sewer: Public Sewer
- Water: Lake Michigan
Community & HOA
Community
- Subdivision: Old Irving Village
HOA
- Has HOA: Yes
- Amenities included: Park
- Services included: Water, Parking, Insurance, Exterior Maintenance, Lawn Care, Scavenger, Snow Removal
- HOA fee: $410 monthly
Location
- Region: Chicago
Financial & listing details
- Price per square foot: $256/sqft
- Tax assessed value: $370,000
- Annual tax amount: $7,458
- Date on market: 8/5/2026
- Ownership: Fee Simple w/ HO Assn.
Estimated market value
$423,300
$402,000 - $444,000
$2,475/mo
Price history
| Date | Event | Price |
|---|---|---|
| 8/5/2026 | Listed for sale | $425,000+23.2%$256/sqft |
Source:  MRED as distributed by MLS GRID #12717371 Report a problem MRED as distributed by MLS GRID #12717371 Report a problem | ||
| 3/22/2023 | Sold | $345,000+3%$208/sqft |
Source: MRED as distributed by MLS GRID #11720562 Report a problem | ||
| 3/14/2023 | Pending sale | $335,000$202/sqft |
Source: MRED as distributed by MLS GRID #11720562 Report a problem | ||
| 2/21/2023 | Contingent | $335,000$202/sqft |
Source: MRED as distributed by MLS GRID #11720562 Report a problem | ||
| 2/17/2023 | Listed for sale | $335,000+51.9%$202/sqft |
Source: MRED as distributed by MLS GRID #11720562 Report a problem | ||
| 1/28/2013 | Sold | $220,500-7.9%$133/sqft |
Source: MRED as distributed by MLS GRID #08165639 Report a problem | ||
| 11/6/2012 | Pending sale | $239,500$144/sqft |
Source: Prudential Rubloff #08165639 Report a problem | ||
| 9/25/2012 | Price change | $239,500-2.2%$144/sqft |
Source: Prudential Rubloff #08165639 Report a problem | ||
| 6/20/2012 | Price change | $245,000-1.2%$148/sqft |
Source: Prudential Rubloff #08165639 Report a problem | ||
| 5/15/2012 | Price change | $247,900-5.4%$150/sqft |
Source: Prudential Rubloff #08165639 Report a problem | ||
| 5/6/2012 | Price change | $262,000-5.4%$158/sqft |
Source: Prudential Rubloff #08165639 Report a problem | ||
| 3/29/2012 | Price change | $277,000-4.2%$167/sqft |
Source: Prudential Rubloff #08165639 Report a problem | ||
| 3/3/2012 | Listed for sale | $289,000-8.5%$174/sqft |
Source: Prudential Rubloff #08008538 Report a problem | ||
| 5/4/2004 | Sold | $316,000+19.7%$191/sqft |
Source: Public Record Report a problem | ||
| 6/23/2000 | Sold | $264,000$159/sqft |
Source: Public Record Report a problem | ||
Public tax history
| Year | Property taxes | Tax assessment |
|---|---|---|
| 2024 | $7,459 +18.7% | $37,000 +12.1% |
| 2023 | $6,286 +2.9% | $33,000 |
| 2022 | $6,106 +2% | $33,000 |
| 2021 | $5,986 +0.9% | $33,000 +11.4% |
| 2020 | $5,930 -1.5% | $29,629 -11% |
| 2019 | $6,020 +1.7% | $33,291 |
| 2018 | $5,917 +14.7% | $33,291 +22.2% |
| 2017 | $5,157 +3.7% | $27,250 |
| 2016 | $4,974 +9.8% | $27,250 |
| 2015 | $4,529 +10.3% | $27,250 +23.6% |
| 2014 | $4,106 -23.4% | $22,050 -31.1% |
| 2013 | $5,363 +1.3% | $32,007 |
| 2012 | $5,296 +4.3% | $32,007 -4.1% |
| 2011 | $5,079 -8.6% | $33,363 -7.2% |
| 2010 | $5,557 +10.4% | $35,967 |
| 2009 | $5,034 +2.8% | $35,967 -4.7% |
| 2008 | $4,897 +3.2% | $37,723 |
| 2007 | $4,746 +0.8% | $37,723 |
| 2006 | $4,709 -2.2% | $37,723 +20.5% |
| 2005 | $4,816 -4.9% | $31,304 |
| 2004 | $5,064 +38.1% | $31,304 |
| 2003 | $3,667 +41.5% | $31,304 +117.1% |
| 2002 | $2,591 +67.5% | $14,422 |
| 2001 | $1,547 | $14,422 +61.5% |
| 2000 | -- | $8,931 |
Find assessor info on the county website
Monthly payment
Est. payment
Payment breakdown
Explore the cost of this home by adjusting the details. Changes won't be saved.Climate risks
Neighborhood: Irving Park
Nearby schools
GreatSchools rating
- 7/10Belding Elementary SchoolGrades: PK-8Distance: 0.7 mi
- 1/10Schurz High SchoolGrades: 9-12Distance: 0.4 mi
Schools provided by the listing agent
- Elementary: Belding Elementary School
- High: Schurz High School
- District: 299
Source: MRED as distributed by MLS GRID. This data may not be complete. We recommend contacting the local school district to confirm school assignments for this home.
- $588,0003 bd3 ba2.4k sqft3809 N Milwaukee Ave UNIT A, Chicago, IL 60641Off Market
- $535,5003 bd3 ba2.1k sqft3809 N Milwaukee Ave UNIT B, Chicago, IL 60641Off Market

- $560,4003 bd3 ba2.3k sqft3809 N Milwaukee Ave UNIT D, Chicago, IL 60641Off Market

- $543,5003 bd2 ba1.2k sqft3809 N Milwaukee Ave, Chicago, IL 60641Off Market
- $493,2003 bd2 ba1.1k sqft3809 N Milwaukee Ave UNIT F, Chicago, IL 60641Off Market
- $561,9003 bd3 ba1.3k sqft3809 N Milwaukee Ave UNIT G, Chicago, IL 60641Off Market
- $570,0003 bd3 ba-- sqft3809 N Milwaukee Ave UNIT H, Chicago, IL 60641Sold
- $101.35 acres3829 N Milwaukee Ave, Chicago, IL 60641Off Market
A local agent can set up tours, give advice and negotiate with sellers.
Similar homes
- $419,0003 bd2 ba1.6k sqft6252 W Cuyler Ave, Chicago, IL 60634New
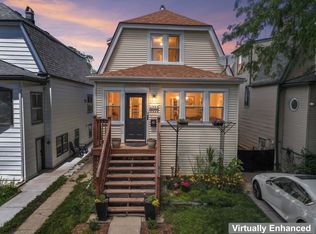 MLS ID #12727193, Michael Angelico, Berkshire Hathaway HomeServices Starck Real Estate. MRED as distributed by MLS GRID
 - $399,9994 bd3 ba1.1k sqft1751 W Chase Ave, Chicago, IL 60626Active
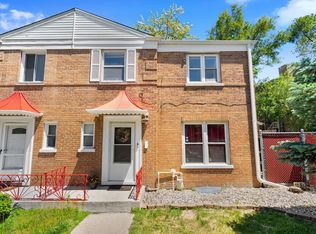 MLS ID #12724295, Tracy Fulton, Coldwell Banker Realty. MRED as distributed by MLS GRID
 - $500,0002 bd2 ba1.2k sqft2555 W Leland Ave APT 203, Chicago, IL 60625New
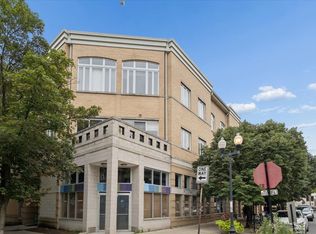 MLS ID #12711260, Michelle Martin, @properties Christie's International Real Estate. MRED as distributed by MLS GRID
 - $474,9983 bd3 ba2k sqft1339 E Central Rd, Arlington Heights, IL 60005New
 MLS ID #12725124, Maria DelBoccio, @properties Christie's International Real Estate. MRED as distributed by MLS GRID
 - $449,0002 bd3 ba1.6k sqft708 Citadel Dr, Westmont, IL 60559NewMLS ID #12710635, Tina Jagshi, Keller Williams Infinity. MRED as distributed by MLS GRID
- $465,0002 bd2 ba1.2k sqft2739 W Thomas St APT 2, Chicago, IL 60622ActiveMLS ID #12722136, Joe Kennedy, @properties Christie's International Real Estate. MRED as distributed by MLS GRID
- $489,0004 bd3 ba1.6k sqft5126 N Mulligan Ave, Chicago, IL 60630NewMLS ID #12720305, Nichole Dinino, Redfin Corporation. MRED as distributed by MLS GRID
- $420,0003 bd3 ba1.6k sqft1711 Vermont Dr, Elk Grove Village, IL 60007NewMLS ID #12727860, Debbie Obradovich, @properties Christie's International Real Estate. MRED as distributed by MLS GRID
- $449,9003 bd3 ba2.1k sqft8625 Niles Center Rd, Skokie, IL 60077ActiveMLS ID #12712777, Amisha Kumar, Century 21 Circle. MRED as distributed by MLS GRID
- $385,0002 bd2 ba1.2k sqft1500 S Halsted St APT 2A, Chicago, IL 60607NewMLS ID #12720986, Jovanka Novakovic, Compass. MRED as distributed by MLS GRID
- $500,0002 bd3 ba1.7k sqft1132 Schneider Ave, Oak Park, IL 60302ActiveMLS ID #12707271, Maria Kourkoumelis, HomeSmart Connect LLC. MRED as distributed by MLS GRID
- $405,0003 bd2 ba1.5k sqft7712 N Ashland Ave APT 1, Chicago, IL 60626ActiveMLS ID #12721932, Cori Michael, ABR,C-RETS,CSC,MRP,SRS, Nest Equity Realty. MRED as distributed by MLS GRID
- $375,0002 bd2 ba1.3k sqft606 Carriage Hill Dr, Glenview, IL 60025NewMLS ID #12721564, Tim Ratty, Baird & Warner. MRED as distributed by MLS GRID
- $420,0003 bd3 ba1.2k sqft281 Diamond Head Dr, Des Plaines, IL 60018NewMLS ID #12723393, Katie Mihelich, CSC, Coldwell Banker Real Estate Group. MRED as distributed by MLS GRID
- $399,9992 bd2 ba1.2k sqft1116 Kensington Dr #21-A1, Northbrook, IL 60062ActiveMLS ID #12719841, Anam Hargey, Real Broker LLC. MRED as distributed by MLS GRID
- $434,9002 bd2 ba1.6k sqft1101 Dodge Ave APT 204, Evanston, IL 60202ActiveMLS ID #12716855, Lisa Gilmour, Compass. MRED as distributed by MLS GRID
- $495,0002 bd3 ba1.7k sqft721 Hanbury Dr, Des Plaines, IL 60016NewMLS ID #12723945, Unurtsetseg Munkhjargal, Coldwell Banker Realty. MRED as distributed by MLS GRID
- $329,0002 bd2 ba1.4k sqft1425 Willow Ave, Des Plaines, IL 60016NewMLS ID #12721612, Jacob Steinle, Compass. MRED as distributed by MLS GRID
- $549,9003 bd2 ba1.8k sqft555 N Artesian Ave APT L, Chicago, IL 60612ActiveMLS ID #12719438, Michelle Paz, Worth Clark Realty. MRED as distributed by MLS GRID
- $519,0002 bd2 ba1.2k sqft606 5th St #606, Wilmette, IL 60091NewMLS ID #12720597, Allie Payne, Compass. MRED as distributed by MLS GRID
