Skip main navigation
Active
$795,000

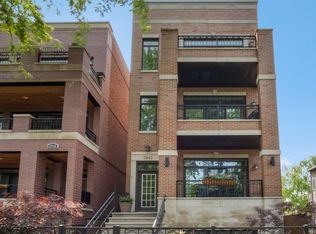
2842 N Racine Ave #2, Chicago, IL 60657

2beds
1,114sqft
: 
$6,332/mo
Get pre-qualified
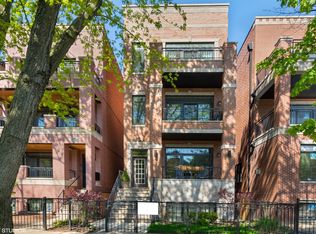
Condominium, Single Family Residence
Built in 2011
-- sqft lot
$-- Zestimate®
$714/sqft
$177/mo HOA

What's special

Listing description withheld by the listing agent.

31 days
1,351
97

Likely to sell faster than

Zillow last checked:

Listing updated:

Listed by:

Jon Keller 312-388-3443,

@properties Christie's International Real Estate,

Edward Bellock 630-253-7000,

@properties Christie's International Real Estate

Source: MRED as distributed by MLS GRID,MLS#: 12776341MLS Logo

    Facts & features

    Interior

    Bedrooms & bathrooms
    • Bedrooms: 2
    • Bathrooms: 2
    • Full bathrooms: 2
    Rooms
    • Room types: Balcony/Porch/Lanai, Deck, Walk In Closet
    Primary bedroom
    • Features: Flooring (Hardwood), Bathroom (Full)
    • Level: Main
    • Area: 132 Square Feet
    • Dimensions: 12X11
    Bedroom 2
    • Features: Flooring (Hardwood)
    • Level: Main
    • Area: 110 Square Feet
    • Dimensions: 11X10
    Balcony porch lanai
    • Features: Flooring (Other)
    • Level: Main
    • Area: 78 Square Feet
    • Dimensions: 6X13
    Deck
    • Features: Flooring (Other)
    • Level: Main
    • Area: 132 Square Feet
    • Dimensions: 12X11
    Dining room
    • Features: Flooring (Hardwood)
    • Level: Main
    • Dimensions: COMBO
    Kitchen
    • Features: Kitchen (Eating Area-Breakfast Bar, Island, Custom Cabinetry, Granite Counters), Flooring (Hardwood)
    • Level: Main
    • Area: 90 Square Feet
    • Dimensions: 10X9
    Laundry
    • Features: Flooring (Other)
    • Level: Main
    • Area: 9 Square Feet
    • Dimensions: 3X3
    Living room
    • Features: Flooring (Hardwood)
    • Level: Main
    • Area: 289 Square Feet
    • Dimensions: 17X17
    Walk in closet
    • Features: Flooring (Hardwood)
    • Level: Main
    • Area: 30 Square Feet
    • Dimensions: 6X5
    Heating
    • Forced Air, Radiant
    Cooling
    • Central Air
    Appliances
    • Included: Range, Microwave, Dishwasher, High End Refrigerator, Freezer, Washer, Dryer, Disposal, Stainless Steel Appliance(s)
    • Laundry: Main Level, In Unit, Laundry Closet
    Features
    • Walk-In Closet(s), High Ceilings, Open Floorplan
    • Flooring: Hardwood
    • Windows: Drapes
    • Basement: None
    • Number of fireplaces: 1
    • Fireplace features: Gas Log, Living Room
    Interior area
    • Total structure area: 0
    • Total interior livable area: 1,114 sqft
    Video & virtual tour

    Property

    Parking
    • Total spaces: 1
    • Parking features: Garage Door Opener, Yes, Other, Detached, Garage
    • Garage spaces: 1
    • Has uncovered spaces: Yes
    Accessibility
    • Accessibility features: No Disability Access
    Features
    • Patio & porch: Deck
    Details
    • Parcel number: 14291270521002
    • Special conditions: List Broker Must Accompany

    Construction

    Type & style
    • Home type: Condo
    • Property subtype: Condominium, Single Family Residence
    Materials
    • Brick
    Condition
    • New construction: No
    • Year built: 2011

    Utilities & green energy

    • Electric: Circuit Breakers, 100 Amp Service
    • Sewer: Public Sewer
    • Water: Lake Michigan

    Community & HOA

    HOA
    • Has HOA: Yes
    • Amenities included: Storage, Ceiling Fan, Intercom
    • Services included: Insurance, Exterior Maintenance, Lawn Care, Scavenger
    • HOA fee: $177 monthly
    Location
    • Region: Chicago

    Financial & listing details

    • Price per square foot: $714/sqft
    • Tax assessed value: $564,700
    • Annual tax amount: $11,726
    • Date on market: 10/6/2026
    • Ownership: Condo

      Estimated market value

      Not available

      Estimated sales range

      Not available

      Not available

      Price history

      DateEventPrice
      10/6/2026Listed for sale$795,000+22.3%$714/sqft
      Source: MRED as distributed by MLS GRID #12776341 Report a problem
      8/1/2023Sold$650,000$583/sqft
      Source: MRED as distributed by MLS GRID #11802720 Report a problem
      6/9/2023Pending sale$650,000$583/sqft
      Source: Berkshire Hathaway HomeServices Chicago #11802720 Report a problem
      6/9/2023Contingent$650,000$583/sqft
      Source: MRED as distributed by MLS GRID #11802720 Report a problem
      6/8/2023Listed for sale$650,000+22.7%$583/sqft
      Source: MRED as distributed by MLS GRID #11802720 Report a problem
      10/24/2016Sold$529,900$476/sqft
      Source: MRED as distributed by MLS GRID #09302928 Report a problem
      8/8/2016Pending sale$529,900$476/sqft
      Source: Berkshire Hathaway HomeServices KoenigRubloff Realty Group #09302928 Report a problem
      8/1/2016Listed for sale$529,900+23.2%$476/sqft
      Source: Berkshire Hathaway HomeServices KoenigRubloff Realty Group #09302928 Report a problem
      10/5/2011Sold$430,000$386/sqft
      Source: Berkshire Hathaway HomeServices Koenig Rubloff #07831200_60614_2 Report a problem

      Public tax history

      YearProperty taxesTax assessment
      2024$11,345 +3.1%$56,470 +1.8%
      2023$10,999 +2.8%$55,447
      2022$10,701 +2.1%$55,447
      2021$10,480 +3%$55,447 +13.7%
      2020$10,172 +2.2%$48,763 -8%
      2019$9,954 -7.9%$52,975 -8.9%
      2018$10,808 +15.3%$58,150 +23.9%
      2017$9,377 +5.4%$46,936
      2016$8,901 +9.6%$46,936
      2015$8,120 +5%$46,936 +6.1%
      2014$7,730 +2.2%$44,231
      2013$7,566 +1%$44,231
      2012$7,489 $44,231
      Find assessor info on the county website

      Monthly payment

      Est. payment

      Payment breakdown

      Explore the cost of this home by adjusting the details. Changes won't be saved.
      All calculations are estimates and provided by Zillow, Inc. for informational purposes only. Actual amounts may vary.
      HOA fees may include property taxes on listings classified as Co-Ops. Contact the listing agent and/or owner for fee details.
      See how much you could borrow to make a competitive offer.

      Climate risks

      Neighborhood: Lake View

      Getting around

      93 / 100
      Walker's Paradise
      81 / 100
      Excellent Transit
      88 / 100
      Very Bikeable

      Nearby schools

      GreatSchools rating
      Schools provided by the listing agent
      • District: 299

      Source: MRED as distributed by MLS GRID. This data may not be complete. We recommend contacting the local school district to confirm school assignments for this home.
      A local agent can set up tours, give advice and negotiate with sellers.

      Browse local experts