Elevate your lifestyle at Rowhaus Private Residences. Welcome to an exclusive collection at 702-712 E 41st St, where elevated design, intentional living, and modern sophistication come together in the heart of Bronzeville. These residences are designed for those ready to step into a home that reflects a higher level of expectation-where design, comfort, and everyday living align effortlessly. With a rare 22-foot-wide footprint and over 3,000 square feet of living space, these homes deliver a sense of scale and comfort that stands apart from typical new construction. Soaring ceilings, expansive windows, and an open-concept layout create a light-filled environment that feels both grand and inviting. At the center of the home, the kitchen is designed to impress and perform. Featuring sleek custom cabinetry, quartz countertops, a statement island, and a full suite of KitchenAid appliances-including a cooktop, microwave/oven combination, dishwasher, and refrigerator-this space is elevated even further with the addition of a beverage cooler, making it ideal for both everyday living and effortless entertaining. Step out to your private rear balcony with composite decking and a gas line, creating the perfect setting for outdoor dining or relaxed evenings at home. Upstairs, the primary suite is a true retreat-generous in size and refined in detail. Heated floors and a spa-inspired shower room offer a level of comfort that transforms your daily routine into something indulgent. Additional bedrooms provide flexibility for guests, work-from-home, or growing needs without sacrificing space. And then-your rooftop. Thoughtfully designed for entertaining and unwinding, the transition begins with a wet bar and an additional beverage cooler before stepping outside. The rooftop is fully equipped with water, gas, and electrical connections, giving you the flexibility to create an outdoor kitchen, lounge, or entertainment space tailored to your lifestyle. From here, enjoy beautiful views of the downtown skyline as the backdrop to your everyday life. Whether it's morning coffee, sunset dinners, hosting friends, or simply taking a moment to yourself, this rooftop becomes an extension of how you live. Function and security are seamlessly integrated with a heated attached 2-car garage, a separate passenger door for easy bike access, and a secured automatic rear gate that adds an additional layer of privacy and peace of mind. Located just half a mile from the lakefront, you're moments from bike trails, beaches, and everything that makes this location so desirable. Rowhaus Private Residences is more than a home-it's a reflection of how far you've come and a foundation for what's next.
Active
$839,900
708 E 41st St, Chicago, IL 60653
4beds
3,100sqft
Single Family Residence
Built in 2026
1,650 Square Feet Lot
$831,800 Zestimate®
$271/sqft
$150/mo HOA
What's special
Soaring ceilingsStatement islandExpansive windowsOpen-concept layoutSleek custom cabinetryQuartz countertopsSpa-inspired shower room
- -- |
- 799
- views |
- 70
- saves |
Zillow last checked:
Listing updated:
Listed by:
Jennifer Bell jennifer@gramercysold.com,
Fulton Grace Realty
Source: MRED as distributed by MLS GRID,MLS#: 12694144
Facts & features
Interior
Bedrooms & bathrooms
- Bedrooms: 4
- Bathrooms: 4
- Full bathrooms: 3
- 1/2 bathrooms: 1
Rooms
- Room types: Breakfast Room, Foyer, Utility Room-Lower Level, Walk In Closet, Balcony/Porch/Lanai, Deck
Primary bedroom
- Features: Flooring (Hardwood), Bathroom (Full)
- Level: Second
- Area: 182 Square Feet
- Dimensions: 14X13
Bedroom 2
- Features: Flooring (Hardwood)
- Level: Second
- Area: 130 Square Feet
- Dimensions: 13X10
Bedroom 3
- Features: Flooring (Hardwood)
- Level: Second
- Area: 130 Square Feet
- Dimensions: 13X10
Bedroom 4
- Features: Flooring (Carpet)
- Level: Lower
- Area: 90 Square Feet
- Dimensions: 10X9
Balcony porch lanai
- Level: Main
- Area: 50 Square Feet
- Dimensions: 5X10
Breakfast room
- Features: Flooring (Hardwood)
- Level: Main
- Area: 200 Square Feet
- Dimensions: 20X10
Deck
- Level: Third
- Area: 300 Square Feet
- Dimensions: 15X20
Dining room
- Features: Flooring (Hardwood)
- Level: Main
- Area: 140 Square Feet
- Dimensions: 10X14
Family room
- Features: Flooring (Carpet)
- Level: Lower
- Area: 231 Square Feet
- Dimensions: 21X11
Foyer
- Level: Main
- Area: 35 Square Feet
- Dimensions: 7X5
Kitchen
- Features: Kitchen (Island), Flooring (Hardwood)
- Level: Main
- Area: 120 Square Feet
- Dimensions: 10X12
Laundry
- Level: Second
- Area: 25 Square Feet
- Dimensions: 5X5
Living room
- Features: Flooring (Hardwood)
- Level: Main
- Area: 273 Square Feet
- Dimensions: 21X13
Other
- Features: Flooring (Other)
- Level: Lower
- Area: 35 Square Feet
- Dimensions: 5X7
Walk in closet
- Features: Flooring (Hardwood)
- Level: Second
- Area: 35 Square Feet
- Dimensions: 7X5
Heating
- Natural Gas, Radiant Floor
Cooling
- Central Air
Appliances
- Included: Microwave, Dishwasher, Refrigerator, Washer, Dryer, Disposal, Stainless Steel Appliance(s), Wine Refrigerator, Cooktop, Oven, Range Hood, ENERGY STAR Qualified Appliances, Gas Cooktop, Electric Oven
- Laundry: Upper Level, In Unit, Laundry Closet
Features
- Vaulted Ceiling(s), Wet Bar, Walk-In Closet(s), High Ceilings, Quartz Counters
- Flooring: Hardwood
- Windows: Screens
- Basement: Finished,Full,Daylight
- Number of fireplaces: 1
- Fireplace features: Electric, Living Room
Interior area
- Total structure area: 3,099
- Total interior livable area: 3,100 sqft
Property
Parking
- Total spaces: 2
- Parking features: Shared Driveway, Off Alley, Garage Door Opener, Heated Garage, Garage, Yes, Garage Owned, Attached
- Attached garage spaces: 2
- Has uncovered spaces: Yes
Accessibility
- Accessibility features: No Disability Access
Features
- Stories: 3
- Patio & porch: Roof Deck, Deck
- Exterior features: Balcony
Lot
- Size: 1,650 Square Feet
- Dimensions: 22x75
Details
- Parcel number: 20032110000000
- Special conditions: List Broker Must Accompany
Construction
Type & style
- Home type: SingleFamily
- Architectural style: Row House
- Property subtype: Single Family Residence
Materials
- Brick, Fiber Cement
- Foundation: Concrete Perimeter
- Roof: Rubber
Condition
- New Construction
- New construction: Yes
- Year built: 2026
Utilities & green energy
- Electric: Circuit Breakers, 200+ Amp Service
- Sewer: Public Sewer
- Water: Lake Michigan, Public
Community & HOA
Community
- Features: Curbs, Gated, Sidewalks, Street Lights, Street Paved
HOA
- Has HOA: Yes
- Services included: Exterior Maintenance, Lawn Care, Snow Removal
- HOA fee: $150 monthly
Location
- Region: Chicago
Financial & listing details
- Price per square foot: $271/sqft
- Date on market: 7/9/2026
- Ownership: Fee Simple w/ HO Assn.
Estimated market value
$831,800
$790,000 - $873,000
$4,787/mo
Price history
Price history is unavailable.
Public tax history
Tax history is unavailable.
Monthly payment
Est. payment
Payment breakdown
Explore the cost of this home by adjusting the details. Changes won't be saved.Climate risks
Neighborhood: Bronzeville
Nearby schools
GreatSchools rating
- 3/10Fuller Elementary SchoolGrades: PK-8Distance: 0.2 mi
- 1/10Phillips Academy High SchoolGrades: 9-12Distance: 0.6 mi
Schools provided by the listing agent
- District: 299
Source: MRED as distributed by MLS GRID. This data may not be complete. We recommend contacting the local school district to confirm school assignments for this home.
- $60,4101,726 sqft716 E 41st St, Chicago, IL 60653Off Market
- $90,8302,595 sqft712 E 41st St, Chicago, IL 60653Off Market
- $264,1002 bd2 ba1.3k sqft715 E 41st St #3, Chicago, IL 60653Off Market

- $399,0004 bd3 ba2.6k sqft715 E 41st St #1, Chicago, IL 60653Sold

- $305,3002 bd2 ba5.3k sqft715 E 41st St #2, Chicago, IL 60653Off Market
- $282,2108,063 sqft700 E 41st St, Chicago, IL 60653Off Market
- $239,9002 bd2 ba1.2k sqft719 E 41st St #3, Chicago, IL 60653Off Market
- $227,4002 bd2 ba1.3k sqft719 E 41st St #2, Chicago, IL 60653Off Market
A local agent can set up tours, give advice and negotiate with sellers.
A local lender can help you make sure your offer is ready when you are.
Similar homes
- $725,0005 bd4 ba3.2k sqft4223 S Wabash Ave, Chicago, IL 60653Active
 MLS ID #12676917, Aaron McDonald, Coldwell Banker Realty. MRED as distributed by MLS GRID
 - $749,0004 bd4 ba3.2k sqft6227 D S Ellis Ave, Chicago, IL 60637Active
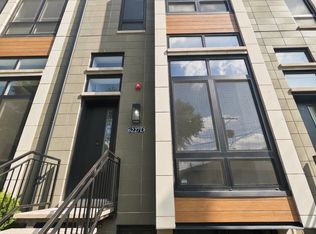 MLS ID #12732255, Tijana Velarde, @properties Christie's International Real Estate. MRED as distributed by MLS GRID
 - $899,5004 bd4 ba3k sqft729 W 15th St, Chicago, IL 60607New
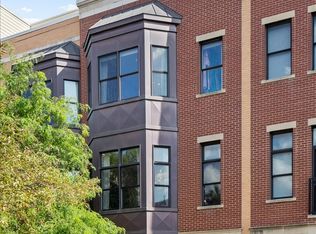 MLS ID #12737931, Mario Greco, Compass. MRED as distributed by MLS GRID
 - $649,8004 bd4 ba2.3k sqft4442 S Drexel Blvd #G, Chicago, IL 60653Active
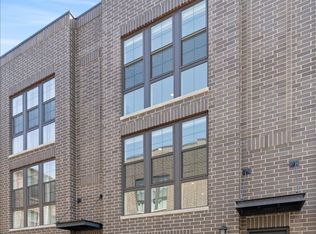 MLS ID #12694375, Jillian Winston, RE/MAX Premier. MRED as distributed by MLS GRID
 - $649,0004 bd4 ba2.9k sqft6148 S Ingleside Ave, Chicago, IL 60637ActiveMLS ID #12731593, Michael Applegate, Straight-A Realty, LLC. MRED as distributed by MLS GRID
- $729,0004 bd4 ba3.9k sqft4956 S Indiana Ave, Chicago, IL 60615ActiveMLS ID #12718764, Anna Comer, Kale Realty. MRED as distributed by MLS GRID
- $819,0004 bd4 ba2.6k sqft2519 W Fillmore St, Chicago, IL 60612ActiveMLS ID #12729296, Marta Nakonechny-Druk, Baird & Warner. MRED as distributed by MLS GRID
- $999,0004 bd4 ba2.6k sqft4721 S Ingleside Ave, Chicago, IL 60615ActiveMLS ID #12706221, Kelly Ladewig, Baird & Warner. MRED as distributed by MLS GRID
- $819,0004 bd4 ba2.6k sqft2517 W Fillmore St, Chicago, IL 60612ActiveMLS ID #12717658, Marta Nakonechny-Druk, Baird & Warner. MRED as distributed by MLS GRID
- $924,0004 bd4 ba2.4k sqft4719 S Ingleside Ave, Chicago, IL 60615ActiveMLS ID #12726157, Kelly Ladewig, Baird & Warner. MRED as distributed by MLS GRID
- $799,0004 bd4 ba2.7k sqft3033 N Clybourn Ave #1, Chicago, IL 60618NewMLS ID #12719914, Jim Streff, Berkshire Hathaway HomeServices Chicago. MRED as distributed by MLS GRID
- $499,9003 bd3 ba2.8k sqft4316 S Michigan Ave #1N, Chicago, IL 60653ActiveMLS ID #12737018, Jennifer Bell, Fulton Grace Realty. MRED as distributed by MLS GRID
- $509,9003 bd3 ba1.9k sqft4441 S Vincennes Ave #1, Chicago, IL 60653ActiveMLS ID #12732451, Jennifer Bell, Fulton Grace Realty. MRED as distributed by MLS GRID
- $699,0004 bd3 ba2.1k sqft4903 N Moody Ave, Chicago, IL 60630NewMLS ID #12741785, Theodora Karlos, Berkshire Hathaway HomeServices Starck Real Estate. MRED as distributed by MLS GRID
- $749,0004 bd4 ba1.8k sqft3311 N Ozark Ave, Chicago, IL 60634ActiveMLS ID #12720805, Luke Kotulski, Luke Kotulski. MRED as distributed by MLS GRID
- $935,0004 bd4 ba3.3k sqft3721 W Wabansia Ave, Chicago, IL 60647ActiveMLS ID #12731187, Jill Reninger, Compass. MRED as distributed by MLS GRID
- $1,195,0004 bd4 ba2.8k sqft2041 N Whipple St, Chicago, IL 60647NewMLS ID #12742268, Edward Watts, Jameson Sotheby's International Realty. MRED as distributed by MLS GRID
- $689,0003 bd3 ba4.1k sqft6538 S Kimbark Ave, Chicago, IL 60637ActiveMLS ID #12736273, Stephanie Sotelo, @properties Christie's International Real Estate. MRED as distributed by MLS GRID
- $865,0004 bd3 ba2k sqft819 Mapleton Ave, Oak Park, IL 60302ActiveMLS ID #12678468, Laura Maychruk, Laura Maychruk Real Estate. MRED as distributed by MLS GRID
- $849,0003 bd2 ba1.6k sqft5446 S Kimbark Ave #2, Chicago, IL 60615ActiveMLS ID #12709825, Jason O'Beirne, Jameson Sotheby's Intl Realty. MRED as distributed by MLS GRID
