New construction single-family home in Woodlawn featuring 3 bedrooms and 2.5 baths. Open-concept main level with spacious living room, dining area, and a modern kitchen with quality finishes. Inviting family room with an electric fireplace, perfect for everyday living and entertaining. The second floor offers generously sized bedrooms, including a primary suite with a private bath. 2-car garage with rooftop deck, ideal for outdoor entertaining and relaxation. Quality craftsmanship throughout with thoughtful design and functional layout
Pending
$689,000
6538 S Kimbark Ave, Chicago, IL 60637
3beds
2,660sqft
Single Family Residence
Built in 2026
4,125 Square Feet Lot
$689,000 Zestimate®
$259/sqft
$-- HOA
What's special
Generously sized bedroomsOpen-concept main levelDining area
- 14 days
- 320
- 22
Zillow last checked:
Listing updated:
Listed by:
Stephanie Sotelo 773-220-9014,
@properties Christie's International Real Estate
Source: MRED as distributed by MLS GRID,MLS#: 12736273
Facts & features
Interior
Bedrooms & bathrooms
- Bedrooms: 3
- Bathrooms: 3
- Full bathrooms: 2
- 1/2 bathrooms: 1
Rooms
- Room types: No additional rooms
Primary bedroom
- Features: Bathroom (Full)
- Level: Second
- Area: 198 Square Feet
- Dimensions: 11X18
Bedroom 2
- Level: Second
- Area: 132 Square Feet
- Dimensions: 12X11
Bedroom 3
- Level: Second
- Area: 132 Square Feet
- Dimensions: 12X11
Family room
- Level: Main
- Area: 270 Square Feet
- Dimensions: 15X18
Kitchen
- Level: Main
- Area: 99 Square Feet
- Dimensions: 9X11
Laundry
- Level: Second
- Area: 36 Square Feet
- Dimensions: 6X6
Living room
- Level: Main
- Area: 299 Square Feet
- Dimensions: 13X23
Heating
- Natural Gas
Cooling
- Central Air
Features
- Basement: None
Interior area
- Total structure area: 0
- Total interior livable area: 2,660 sqft
Property
Parking
- Total spaces: 2
- Parking features: Yes, Detached, Garage
- Garage spaces: 2
Accessibility
- Accessibility features: No Disability Access
Features
- Stories: 2
Lot
- Size: 4,125 Square Feet
- Dimensions: 25x165
Details
- Parcel number: 20232110420000
- Special conditions: None
Construction
Type & style
- Home type: SingleFamily
- Property subtype: Single Family Residence
Materials
- Vinyl Siding
Condition
- New Construction
- New construction: Yes
- Year built: 2026
Utilities & green energy
- Sewer: Public Sewer
- Water: Public
Community & HOA
HOA
- Services included: None
Location
- Region: Chicago
Financial & listing details
- Price per square foot: $259/sqft
- Annual tax amount: $1,039
- Date on market: 8/18/2026
- Ownership: Fee Simple
Estimated market value
$689,000
$655,000 - $723,000
$4,111/mo
Price history
| Date | Event | Price |
|---|---|---|
| 8/25/2026 | Pending sale | $689,000$259/sqft |
Source:  MRED as distributed by MLS GRID #12736273 Report a problem MRED as distributed by MLS GRID #12736273 Report a problem | ||
| 8/18/2026 | Listed for sale | $689,000-1.4%$259/sqft |
Source: MRED as distributed by MLS GRID #12736273 Report a problem | ||
| 8/18/2026 | Listing removed | $699,000$263/sqft |
Source: MRED as distributed by MLS GRID #12706953 Report a problem | ||
| 7/16/2026 | Listed for sale | $699,000$263/sqft |
Source: MRED as distributed by MLS GRID #12706953 Report a problem | ||
| 7/16/2026 | Listing removed | $699,000$263/sqft |
Source: MRED as distributed by MLS GRID #12608938 Report a problem | ||
| 4/2/2026 | Listed for sale | $699,000+832%$263/sqft |
Source: MRED as distributed by MLS GRID #12608938 Report a problem | ||
| 10/3/2025 | Sold | $75,000-16.7%$28/sqft |
Source: MRED as distributed by MLS GRID #12444423 Report a problem | ||
| 10/1/2025 | Pending sale | $90,000$34/sqft |
Source: MRED as distributed by MLS GRID #12444423 Report a problem | ||
| 9/15/2025 | Contingent | $90,000$34/sqft |
Source: MRED as distributed by MLS GRID #12444423 Report a problem | ||
| 8/12/2025 | Listed for sale | $90,000-10%$34/sqft |
Source: MRED as distributed by MLS GRID #12444423 Report a problem | ||
| 8/17/2024 | Listing removed | $100,000$38/sqft |
Source: MRED as distributed by MLS GRID #12112082 Report a problem | ||
| 7/16/2024 | Listed for sale | $100,000$38/sqft |
Source: MRED as distributed by MLS GRID #12112082 Report a problem | ||
| 7/16/2024 | Listing removed | -- |
Source: MRED as distributed by MLS GRID #11858627 Report a problem | ||
| 6/3/2024 | Contingent | $100,000$38/sqft |
Source: MRED as distributed by MLS GRID #11858627 Report a problem | ||
| 8/12/2023 | Listed for sale | $100,000$38/sqft |
Source: MRED as distributed by MLS GRID #11858627 Report a problem | ||
Public tax history
Tax history is unavailable.
Monthly payment
Est. payment
Payment breakdown
Explore the cost of this home by adjusting the details. Changes won't be saved.Climate risks
Neighborhood: Woodlawn
Nearby schools

Similar homes
- $649,0004 bd4 ba2.9k sqft6148 S Ingleside Ave, Chicago, IL 60637Active
 MLS ID #12731593, Michael Applegate, Straight-A Realty, LLC. MRED as distributed by MLS GRID
 - $599,0004 bd3 ba1.8k sqft6505 S Woodlawn Ave, Chicago, IL 60637Re-activated
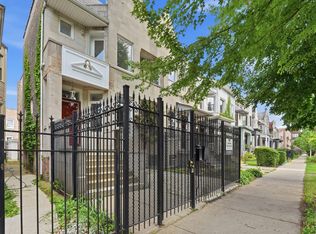 MLS ID #12734337, Anna Ciric, KOMAR. MRED as distributed by MLS GRID
 - $749,0004 bd4 ba3.2k sqft6227 D S Ellis Ave, Chicago, IL 60637Active
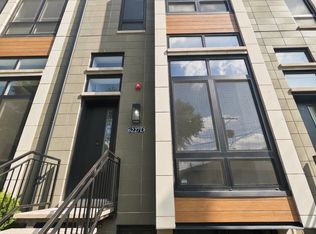 MLS ID #12732255, Tijana Velarde, @properties Christie's International Real Estate. MRED as distributed by MLS GRID
 - $375,0003 bd2 ba1.7k sqft6613 S Kimbark Ave #2, Chicago, IL 60637Price Change
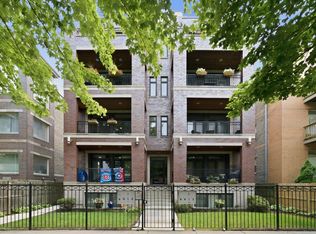 MLS ID #12730787, Sanina Ellison, Re-CHRG Inc. MRED as distributed by MLS GRID
