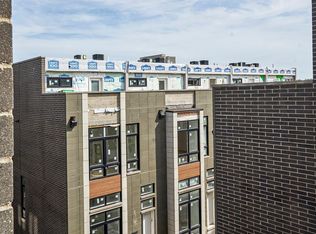
Situated in a quiet pocket of a historic corridor, this modern 2023-built residence, located just one block from the University of Chicago, is fully equipped for contemporary living. The interior opens to a sun-filled living space anchored by 14-foot bay windows, flowing seamlessly into an open-concept chef's kitchen with a stunning waterfall island. Top level features a private primary suite with a spa-inspired bath and direct rooftop deck access, and the level below features two spacious secondary bedrooms thoughtfully designed for privacy, convenience, and flexible use. Downstairs, a fully finished lower-level suite effortlessly doubles as a media room, guest retreat, or home office. Built with an emphasis on permanence and performance, high-end construction features include full masonry, Euro tilt-and-turn windows, dual-zone HVAC, hardwood floors, tankless hot water, wired audio, and an attached heated two-car garage with an EV charger. Enjoy exceptional walkability to vibrant local establishments, easy access to CTA and Metra transit, the lakefront, and the Obama Presidential Center.
New
$709,500
6227 S Ellis Ave #D, Chicago, IL 60637
4beds
3,200sqft
Single Family Residence
Built in 2023
3,125 Square Feet Lot
$706,600 Zestimate®
$222/sqft
$245/mo HOA
What's special
Direct rooftop deck accessTwo spacious secondary bedroomsPrivate primary suiteStunning waterfall islandWired audioEuro tilt-and-turn windowsSun-filled living space
- 5 days
- 217
- 18
Zillow last checked:
Listing updated:
Listed by:
Tijana Velarde 847-630-1022,
@properties Christie's International Real Estate
Source: MRED as distributed by MLS GRID,MLS#: 12786075
Facts & features
Interior
Bedrooms & bathrooms
- Bedrooms: 4
- Bathrooms: 4
- Full bathrooms: 3
- 1/2 bathrooms: 1
Rooms
- Room types: Balcony/Porch/Lanai, Foyer, Sitting Room, Utility Room-Lower Level, Walk In Closet, Deck, Gallery
Primary bedroom
- Features: Flooring (Hardwood), Bathroom (Full, Double Sink, Tub & Separate Shwr)
- Level: Fourth
- Area: 208 Square Feet
- Dimensions: 16X13
Bedroom 2
- Features: Flooring (Hardwood)
- Level: Third
- Area: 240 Square Feet
- Dimensions: 16X15
Bedroom 3
- Features: Flooring (Hardwood)
- Level: Third
- Area: 256 Square Feet
- Dimensions: 16X16
Bedroom 4
- Level: Lower
- Area: 204 Square Feet
- Dimensions: 17X12
Balcony porch lanai
- Level: Second
- Area: 56 Square Feet
- Dimensions: 14X4
Deck
- Features: Flooring (Other)
- Level: Fourth
- Area: 144 Square Feet
- Dimensions: 16X9
Dining room
- Features: Flooring (Hardwood)
- Level: Second
- Area: 128 Square Feet
- Dimensions: 8X16
Foyer
- Level: Main
- Area: 25 Square Feet
- Dimensions: 5X5
Other
- Level: Fourth
- Area: 96 Square Feet
- Dimensions: 8X12
Kitchen
- Features: Kitchen (Eating Area-Breakfast Bar, Island), Flooring (Hardwood)
- Level: Second
- Area: 144 Square Feet
- Dimensions: 9X16
Laundry
- Features: Flooring (Other)
- Level: Third
- Area: 16 Square Feet
- Dimensions: 4X4
Living room
- Features: Flooring (Hardwood)
- Level: Main
- Area: 336 Square Feet
- Dimensions: 12X28
Sitting room
- Features: Flooring (Hardwood)
- Level: Second
- Area: 64 Square Feet
- Dimensions: 8X8
Other
- Level: Lower
- Area: 30 Square Feet
- Dimensions: 6X5
Walk in closet
- Level: Fourth
- Area: 40 Square Feet
- Dimensions: 8X5
Heating
- Natural Gas
Cooling
- Central Air
Appliances
- Included: Range, Microwave, Dishwasher, High End Refrigerator, Bar Fridge, Washer, Dryer, Disposal, Stainless Steel Appliance(s), Range Hood
- Laundry: Upper Level, Gas Dryer Hookup, In Unit
Features
- Cathedral Ceiling(s), Wet Bar, Walk-In Closet(s), Open Floorplan
- Flooring: Hardwood
- Doors: Storm Door(s)
- Windows: Bay Window(s), Double Pane Windows, Screens, Some Tilt-In Windows
- Basement: Finished,Full,Daylight
Interior area
- Total structure area: 0
- Total interior livable area: 3,200 sqft
Property
Parking
- Total spaces: 2
- Parking features: Brick Driveway, Garage Door Opener, Garage, Yes, Garage Owned, Attached
- Attached garage spaces: 2
- Has uncovered spaces: Yes
Accessibility
- Accessibility features: No Disability Access
Features
- Patio & porch: Roof Deck, Deck
- Exterior features: Balcony
Lot
- Size: 3,125 Square Feet
- Dimensions: 25X125
Details
- Parcel number: 20143160620000
- Special conditions: List Broker Must Accompany
Construction
Type & style
- Home type: SingleFamily
- Architectural style: Row House
- Property subtype: Single Family Residence
Materials
- Brick, Stone
Condition
- New construction: No
- Year built: 2023
Utilities & green energy
- Sewer: Public Sewer
- Water: Public
Community & HOA
Community
- Features: Curbs, Gated, Sidewalks, Street Lights, Street Paved
HOA
- Has HOA: Yes
- Services included: Water, Insurance, Exterior Maintenance, Lawn Care, Scavenger, Snow Removal
- HOA fee: $245 monthly
Location
- Region: Chicago
Financial & listing details
- Price per square foot: $222/sqft
- Tax assessed value: $680,000
- Annual tax amount: $13,040
- Date on market: 10/15/2026
- Ownership: Fee Simple w/ HO Assn.
Estimated market value
$706,600
$671,000 - $742,000
Not available
Price history
Price history is unavailable.
Public tax history
| Year | Property taxes | Tax assessment |
|---|---|---|
| 2024 | $13,040 +154.9% | $68,000 +181.5% |
| 2023 | $5,116 | $24,159 |
Find assessor info on the county website
Monthly payment
Est. payment
Payment breakdown
Explore the cost of this home by adjusting the details. Changes won't be saved.Climate risks
Neighborhood: Woodlawn
Nearby schools

Similar homes
- $599,0004 bd4 ba2.9k sqft6148 S Ingleside Ave, Chicago, IL 60637New
 MLS ID #12788124, Michael Applegate, Straight-A Realty, LLC. MRED as distributed by MLS GRID
- $--4 bd4 ba2.6k sqft6442 S Ingleside Ave, Chicago, IL 60637Auction
 MLS ID #12664666, Michael Olszewski, Area Wide Realty. MRED as distributed by MLS GRID
- $--4 bd3 ba2.9k sqft6619 S Ellis Ave, Chicago, IL 60637Auction
 MLS ID #12698203, Caden Wakim, GenStone Realty. MRED as distributed by MLS GRID
- $710,0004 bd3 ba2.1k sqft1473 E Park Pl, Chicago, IL 60637Active
 MLS ID #12784867, Alfonso Valencia, Keller Williams Preferred Realty. MRED as distributed by MLS GRID
