Presenting a special opportunity to own an architecturally significant townhome designed by renowned architects I.M. Pei and Harry Weese. 1470 E. 56th Street is tucked away on a peaceful, tree-lined street in the heart of Hyde Park. Offering three levels of living space, 4 bedrooms, and 3 full bathrooms, this distinctive home blends iconic mid-century architecture with thoughtfully updated interiors and generous private outdoor space. Buyers will appreciate many recent updates, including a 2026 kitchen refresh with all-new KitchenAid appliances, a wine fridge, new quartz countertops, stylish backsplash, and updated lighting. The primary bathroom was completely gutted and reimagined in 2026, featuring beautiful marble shower flooring, updated tile, a new vanity and sconce. The additional third-floor bathroom was also remodeled in 2025. Truly special to this property is the original hardwood flooring and cabinetry, which has been well preserved and expertly refinished. Your new home features cozy boiler heat complimented by central AC for cooling, a wood burning fireplace, 2026 washer, 2025 water heater, and a new roof in 2014. The outdoor living space is unique, with a generous private rear patio and two additional balconies on the 2nd floor. Residents enjoy access to a private playground and shared barbecue area, with an exceptionally low $100 HOA fee covering maintenance of the common areas, private playground and parking lot. One exterior parking space is included in the price.
Active
$825,000
1470 E 56th St, Chicago, IL 60637
4beds
1,676sqft
Townhouse, Single Family Residence
Built in 1961
3,200 Square Feet Lot
$810,900 Zestimate®
$492/sqft
$100/mo HOA
What's special
Wood burning fireplaceThoughtfully updated interiorsGenerous private rear patioGenerous private outdoor spaceWine fridgeStylish backsplashUpdated lighting
- 10 days
- 551
- 46
Zillow last checked:
Listing updated:
Listed by:
Jennefer Folsom 312-533-0749,
@properties Christie's International Real Estate
Source: MRED as distributed by MLS GRID,MLS#: 12796435
Facts & features
Interior
Bedrooms & bathrooms
- Bedrooms: 4
- Bathrooms: 3
- Full bathrooms: 3
Rooms
- Room types: No additional rooms
Primary bedroom
- Features: Bathroom (Full, Shower Only)
- Level: Second
- Area: 228 Square Feet
- Dimensions: 19X12
Bedroom 2
- Level: Second
- Area: 120 Square Feet
- Dimensions: 10X12
Bedroom 3
- Level: Second
- Area: 130 Square Feet
- Dimensions: 10X13
Bedroom 4
- Level: Lower
- Area: 156 Square Feet
- Dimensions: 12X13
Dining room
- Level: Main
- Area: 140 Square Feet
- Dimensions: 10X14
Family room
- Level: Lower
- Area: 247 Square Feet
- Dimensions: 19X13
Kitchen
- Level: Main
- Area: 140 Square Feet
- Dimensions: 10X14
Laundry
- Level: Lower
- Area: 72 Square Feet
- Dimensions: 8X9
Living room
- Level: Main
- Area: 325 Square Feet
- Dimensions: 13X25
Heating
- Steam
Cooling
- Central Air
Appliances
- Laundry: In Unit
Features
- Flooring: Hardwood
- Basement: Finished,Exterior Entry,Full,Daylight
- Number of fireplaces: 1
- Fireplace features: Wood Burning, Living Room
Interior area
- Total structure area: 0
- Total interior livable area: 1,676 sqft
Property
Parking
- Total spaces: 1
- Parking features: Unassigned, Parking Lot, Yes
Accessibility
- Accessibility features: No Disability Access
Lot
- Size: 3,200 Square Feet
- Dimensions: 40 x 80
Details
- Parcel number: 20142040770000
- Special conditions: None
Construction
Type & style
- Home type: Townhouse
- Property subtype: Townhouse, Single Family Residence
Materials
- Brick
Condition
- New construction: No
- Year built: 1961
- Major remodel year: 2026
Utilities & green energy
- Sewer: Public Sewer
- Water: Lake Michigan
Community & HOA
HOA
- Has HOA: Yes
- Amenities included: Park
- Services included: Parking, Insurance, Scavenger, Snow Removal
- HOA fee: $100 monthly
Location
- Region: Chicago
Financial & listing details
- Price per square foot: $492/sqft
- Tax assessed value: $549,060
- Annual tax amount: $10,750
- Date on market: 10/28/2026
- Ownership: Fee Simple w/ HO Assn.
Estimated market value
$810,900
$770,000 - $851,000
$3,782/mo
Price history
| Date | Event | Price |
|---|---|---|
| 10/28/2026 | Listed for sale | $825,000$492/sqft |
Source:  MRED as distributed by MLS GRID #12796435 Report a problem | ||
| 10/28/2026 | Listing removed | $825,000$492/sqft |
Source: MRED as distributed by MLS GRID #12788219 Report a problem | ||
| 10/18/2026 | Listed for sale | $825,000-17.1%$492/sqft |
Source: MRED as distributed by MLS GRID #12788219 Report a problem | ||
| 5/26/2026 | Listing removed | $995,000$594/sqft |
Source: MRED as distributed by MLS GRID #12615104 Report a problem | ||
| 5/22/2026 | Contingent | $995,000$594/sqft |
Source: MRED as distributed by MLS GRID #12615104 Report a problem | ||
| 5/20/2026 | Listing removed | $995,000$594/sqft |
Source: MRED as distributed by MLS GRID #12615104 Report a problem | ||
| 4/30/2026 | Contingent | $995,000$594/sqft |
Source: MRED as distributed by MLS GRID #12615104 Report a problem | ||
| 4/9/2026 | Listed for sale | $995,000-8.7%$594/sqft |
Source: MRED as distributed by MLS GRID #12615104 Report a problem | ||
| 4/8/2026 | Listing removed | $1,090,000$650/sqft |
Source: MRED as distributed by MLS GRID #12554885 Report a problem | ||
| 1/26/2026 | Listed for sale | $1,090,000+38%$650/sqft |
Source: MRED as distributed by MLS GRID #12554885 Report a problem | ||
| 6/1/2024 | Listing removed | -- |
Source: MRED as distributed by MLS GRID #12039477 Report a problem | ||
| 5/3/2024 | Contingent | $790,000$471/sqft |
Source: MRED as distributed by MLS GRID #12039477 Report a problem | ||
| 4/25/2024 | Listed for sale | $790,000+36.2%$471/sqft |
Source: MRED as distributed by MLS GRID #12039477 Report a problem | ||
| 1/8/2016 | Sold | $580,000-7.8%$346/sqft |
Source: MRED as distributed by MLS GRID #09079751 Report a problem | ||
| 11/5/2015 | Listed for sale | $629,000$375/sqft |
Source: Ultimate Realty Group LLC #09079751 Report a problem | ||
Public tax history
| Year | Property taxes | Tax assessment |
|---|---|---|
| 2024 | $10,401 -10.2% | $54,906 -5.3% |
| 2023 | $11,579 +3.1% | $58,000 |
| 2022 | $11,226 +2.1% | $58,000 |
| 2021 | $10,994 +14.6% | $58,000 +25.6% |
| 2020 | $9,595 +2.1% | $46,173 -8% |
| 2019 | $9,395 -0.5% | $50,189 -2% |
| 2018 | $9,442 +12.7% | $51,233 +21.1% |
| 2017 | $8,377 +1.5% | $42,290 -3.3% |
| 2016 | $8,255 -3.2% | $43,715 -6.1% |
| 2015 | $8,528 +26.4% | $46,540 +14.1% |
| 2014 | $6,749 -2.7% | $40,781 |
| 2013 | $6,939 +1% | $40,781 |
| 2012 | $6,870 +33.4% | $40,781 +20.7% |
| 2011 | $5,150 +2.2% | $33,798 |
| 2010 | $5,038 +14% | $33,798 |
| 2009 | $4,418 +2.8% | $33,798 -2% |
| 2008 | $4,298 +3.2% | $34,499 |
| 2007 | $4,165 +0.8% | $34,499 |
| 2006 | $4,132 -5.1% | $34,499 +10.2% |
| 2005 | $4,357 +1.9% | $31,304 |
| 2004 | $4,275 +4.5% | $31,304 |
| 2003 | $4,093 -5.4% | $31,304 +20.8% |
| 2002 | $4,327 +4.6% | $25,907 |
| 2001 | $4,136 -7% | $25,907 |
| 2000 | $4,447 -0.4% | $25,907 +3% |
| 1999 | $4,465 | $25,149 |
Find assessor info on the county website
Monthly payment
Est. payment
Payment breakdown
Explore the cost of this home by adjusting the details. Changes won't be saved.Climate risks
Neighborhood: Hyde Park
Nearby schools
Schools provided by the listing agent
- Elementary: Ray Elementary School
- Middle: Ray Elementary School
- High: Kenwood Academy High School
- District: 299
Source: MRED as distributed by MLS GRID. This data may not be complete. We recommend contacting the local school district to confirm school assignments for this home.



Similar homes
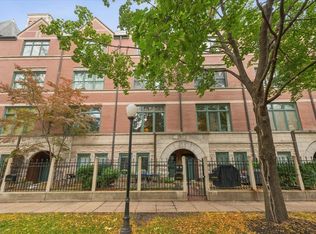
- $849,0003 bd3 ba2.5k sqft1478 S Prairie Ave Unit D, Chicago, IL 60605Active
 MLS ID #12790338, Bonita Burrell, Burrell Realty. MRED as distributed by MLS GRID
- $680,0004 bd3 ba2.4k sqft5401 S Maryland Ave, Chicago, IL 60615Active
 MLS ID #12762692, Catherine Rosenberg, Berkshire Hathaway HomeServices Chicago. MRED as distributed by MLS GRID
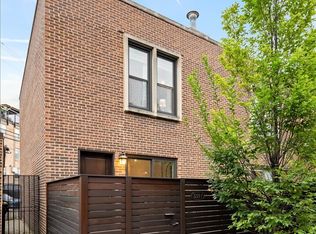
- $995,0004 bd4 ba2k sqft2229 N Orchard St APT F, Chicago, IL 60614New
 MLS ID #12801088, Melanie Carlson, @properties Christie's International Real Estate. MRED as distributed by MLS GRID
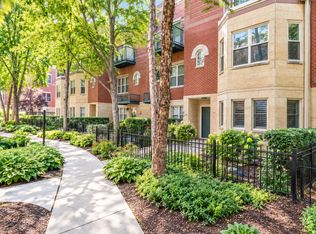
- $555,0003 bd3 ba2.1k sqft4530 S Woodlawn Ave Unit 305, Chicago, IL 60653Price Change
 MLS ID #12780124, Karla Thomas, Urb & Burb Realty. MRED as distributed by MLS GRID
