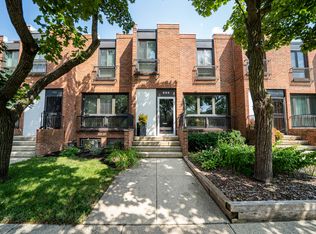
RARELY AVAILABLE!!, WON'T LAST! THIS IS THE ONE! This corner unit townhome offers the extra space everyone wants! aAdditional balcony space, more privacy, and an expanded side garden/yard that other units can only dream of! Welcome to this genuine 4-bedroom, 3-bath Type E end-unit townhome, where the original vision of a renowned architect meets thoughtful modern updates. The 2026 kitchen renovation features custom cabinetry, quartz countertops, and stainless steel appliances, flowing seamlessly into a warm and inviting dining area. Beautiful oak hardwood floors and the staircase have been refinished to restore their original charm, while updated bathroom fixtures and tile add a fresh, modern touch. The second level bathroom has also been updated with a shower, completed in 2026. The versatile lower level offers a spacious family room, an additional bedroom, and a full bathroom ideal for guests, a home office, or a playroom. It also opens directly to your private, fenced-in rear yard, creating even more room to relax, entertain, and enjoy outdoor living. Abundant closets and built-in shelving throughout provide exceptional storage. Major 2026 updates include: Beautifully remodeled kitchen New windows New roof Refinished oak hardwood floors and staircase Updated second-level bathroom with a new shower The home also includes one deeded parking space, along with additional guest parking for added convenience. Located in vibrant Hyde Park, this exceptional corner unit combines architectural character, generous living space, and the convenience of city living. Enjoy being just minutes from the University of Chicago, the Museum of Science and Industry, the lakefront, and the popular dining, shopping, and entertainment destinations along 53rd Street. With the Metra station and Trader Joe's just a 5-minute walk away, commuting and everyday errands are effortless. More space. More privacy. More outdoor living. More to love. Don't miss this rare opportunity to own a distinctive Hyde Park townhome that offers the space, character, and modern updates you've been looking for. Schedule your showing today!
Contingent
$710,000
1473 E Park Pl, Chicago, IL 60637
4beds
2,190sqft
Townhouse, Single Family Residence
Built in 1961
1,400 Square Feet Lot
$-- Zestimate®
$324/sqft
$100/mo HOA
What's special
Additional balcony spacePrivate fenced-in rear yardCorner unit townhomeMore outdoor livingGenerous living spaceCustom cabinetryQuartz countertops
- --
- 59
- views
- 1
- save
Zillow last checked:
Listing updated:
Listed by:
Alfonso Valencia 708-785-3558,
Keller Williams Preferred Realty
Source: MRED as distributed by MLS GRID,MLS#: 12784867
Facts & features
Interior
Bedrooms & bathrooms
- Bedrooms: 4
- Bathrooms: 3
- Full bathrooms: 3
Rooms
- Room types: Balcony/Porch/Lanai
Primary bedroom
- Features: Flooring (Hardwood), Window Treatments (Double Pane Windows), Bathroom (Full)
- Area: 247 Square Feet
- Dimensions: 19X13
Bedroom 2
- Features: Flooring (Hardwood), Window Treatments (Double Pane Windows)
- Area: 126 Square Feet
- Dimensions: 14X9
Bedroom 3
- Features: Flooring (Hardwood), Window Treatments (Double Pane Windows)
- Area: 110 Square Feet
- Dimensions: 11X10
Bedroom 4
- Features: Flooring (Luxury Vinyl), Window Treatments (Double Pane Windows)
- Level: Lower
- Area: 169 Square Feet
- Dimensions: 13X13
Balcony porch lanai
- Level: Main
- Area: 24 Square Feet
- Dimensions: 6X4
Balcony porch lanai
- Level: Main
- Area: 28 Square Feet
- Dimensions: 7X4
Balcony porch lanai
- Level: Main
- Area: 18 Square Feet
- Dimensions: 6X3
Dining room
- Features: Flooring (Hardwood)
- Level: Main
- Area: 165 Square Feet
- Dimensions: 15X11
Family room
- Features: Flooring (Luxury Vinyl)
- Level: Lower
- Area: 266 Square Feet
- Dimensions: 19X14
Kitchen
- Features: Kitchen (Galley), Flooring (Ceramic Tile)
- Level: Main
- Area: 112 Square Feet
- Dimensions: 14X8
Laundry
- Features: Flooring (Ceramic Tile)
- Level: Lower
- Area: 35 Square Feet
- Dimensions: 7X5
Living room
- Features: Flooring (Hardwood)
- Level: Main
- Area: 312 Square Feet
- Dimensions: 24X13
Heating
- Radiant
Cooling
- Central Air
Appliances
- Included: Range, Dishwasher, Refrigerator, Stainless Steel Appliance(s), Range Hood, Gas Oven
Features
- 1st Floor Bedroom, 1st Floor Full Bath, Separate Dining Room, Quartz Counters
- Flooring: Hardwood
- Windows: Aluminum Frames, Bay Window(s), Double Pane Windows
- Basement: None
Interior area
- Total structure area: 2,163
- Total interior livable area: 2,190 sqft
Property
Parking
- Total spaces: 1
- Parking features: Unassigned, Off Street, Permit Required, Yes, Owned
Accessibility
- Accessibility features: No Disability Access
Lot
- Size: 1,400 Square Feet
- Dimensions: 20 x 70
Details
- Parcel number: 20142040850000
- Special conditions: None
Construction
Type & style
- Home type: Townhouse
- Property subtype: Townhouse, Single Family Residence
Materials
- Brick
Condition
- New construction: No
- Year built: 1961
- Major remodel year: 2026
Utilities & green energy
- Electric: Circuit Breakers
- Sewer: Public Sewer
- Water: Lake Michigan
Community & HOA
HOA
- Has HOA: Yes
- Amenities included: Park, Fencing
- Services included: Insurance, Lawn Care, Snow Removal
- HOA fee: $100 monthly
Location
- Region: Chicago
Financial & listing details
- Price per square foot: $324/sqft
- Tax assessed value: $549,060
- Annual tax amount: $10,200
- Date on market: 10/14/2026
- Ownership: Fee Simple w/ HO Assn.
Estimated market value
Not available
Estimated sales range
Not available
Not available
Price history
| Date | Event | Price |
|---|---|---|
| 1/2/1998 | Sold | $273,000$125/sqft |
Source: Public Record Report a problem | ||
Public tax history
| Year | Property taxes | Tax assessment |
|---|---|---|
| 2024 | $9,870 -10.4% | $54,906 -5.3% |
| 2023 | $11,018 +3.3% | $58,000 |
| 2022 | $10,663 +2% | $58,000 |
| 2021 | $10,458 +3% | $58,000 +19.2% |
| 2020 | $10,151 +2.1% | $48,668 -8% |
| 2019 | $9,939 +1.7% | $52,901 |
| 2018 | $9,771 +5.2% | $52,901 +13.7% |
| 2017 | $9,292 +5.3% | $46,540 |
| 2016 | $8,821 +9.6% | $46,540 |
| 2015 | $8,048 +13.5% | $46,540 +14.1% |
| 2014 | $7,090 +2.2% | $40,781 |
| 2013 | $6,939 +1% | $40,781 |
| 2012 | $6,870 +33.6% | $40,781 +20.8% |
| 2011 | $5,141 +2% | $33,748 |
| 2010 | $5,041 +14% | $33,748 |
| 2009 | $4,420 +2.8% | $33,748 -4.4% |
| 2008 | $4,300 +3.2% | $35,286 |
| 2007 | $4,167 +0.8% | $35,286 |
| 2006 | $4,135 -5.1% | $35,286 +8.7% |
| 2005 | $4,359 +1.9% | $32,476 |
| 2004 | $4,278 +4.5% | $32,476 |
| 2003 | $4,095 -5.4% | $32,476 +25.3% |
| 2002 | $4,329 +4.6% | $25,920 |
| 2001 | $4,138 -7.3% | $25,920 |
| 2000 | $4,466 -0.4% | $25,920 +2.7% |
| 1999 | $4,484 | $25,248 |
Find assessor info on the county website
Monthly payment
Est. payment
Payment breakdown
Explore the cost of this home by adjusting the details. Changes won't be saved.Climate risks
Neighborhood: Hyde Park
Nearby schools
Similar homes
- $699,0003 bd2 ba2k sqft5312 S Woodlawn Ave #3, Chicago, IL 60615Active
 MLS ID #12719163, Naja Morris, @properties Christie's International Real Estate. MRED as distributed by MLS GRID
- $598,0003 bd3 ba1.5k sqft934 E 55th St, Chicago, IL 60615Active
 MLS ID #12727881, Donald Robinson, ABS Property Consulting. MRED as distributed by MLS GRID
- $649,9004 bd4 ba3k sqft4009 S Vincennes Ave, Chicago, IL 60653Active
 MLS ID #12802090, Sheena Baker, Keller Williams Innovate. MRED as distributed by MLS GRID
- $489,0003 bd3 ba1.7k sqft5218 S Berkeley Ave Unit D, Chicago, IL 60615Active
 MLS ID #12789330, Brad Zibung, Compass. MRED as distributed by MLS GRID
