A newer construction duplex with rich finishes, a fantastic floorplan and an enviable location, this condo has it all! The east-facing main living room has ample space for a sectional and any size television or media area and opens out to the large front balcony that overlooks a quiet street. The separate dining area can accommodate a table for 8 and is centered by a dramatic chandelier. Chefs and entertainers will all enjoy the luxurious kitchen which features stylish integrated cabinetry, a spacious quart island and countertops and high-end Thermador appliances. Off the kitchen there is an area that is perfect for an office set-up or additional seating area as well as a half-bath and large closet. The lower level boasts a massive primary suite, with a large bedroom and an immense walk-in closet. The bright and open primary bathroom has a generous shower with rain head shower, a separate soaker tube and two separate vanities as well as a separate water closet. This level also has two additional bedrooms and a second full bath. Throughout the home you'll find so many great features, including hardwood floors, custom blinds and dramatic, high ceilings. Housed in a pet friendly, all-brick, boutique building with only seven units, this condo comes with parking in a heated garage. So much to love about this location with the best of Edgewater, the lakefront and Andersonville all within walking distance. So many neighborhood amenities like Mariano's around the corner (and Whole Foods and Aldi nearby too!) Easy public transportation options on the Red Line as well as many express buses nearby. This one will not last long!
Closed
$635,000
5236 N Kenmore Ave Unit 1S, Chicago, IL 60640
3beds
2,000sqft
Duplex, Single Family Residence
Built in 2017
-- sqft lot
$-- Zestimate®
$318/sqft
$4,265 Estimated rent
Home value
Not available
Estimated sales range
Not available
$4,265/mo
Zestimate® history
Owner options
List your home for rent
$4,265/mo
Rent Zestimate®
Find your next renter with Zillow Rental Manager. Plus, with online applications, you can quickly screen prospective tenants – for free.
$4,265/mo
Rent Zestimate®
Refinance and save
$4,641/mo
Est. payment
Refinancing to a lower rate could help reduce your monthly payments and save thousands over the life of the loan.
$4,641/mo
Est. payment
Explore your selling options
Work with a Zillow partner agent
Leverage their expertise and Zillow's premium Showcase listings to get your home seen by more buyers.
Get startedList with your own agent
Get your home in front of millions of buyers by listing it on Zillow.
Learn how to do itSell it yourself
Take full control of how buyers see your home on Zillow by listing For Sale by Owner (FSBO).
List your homeWhat's special
Zillow last checked:
Listing updated:
Listed by:
David Zwarycz, GRI 312-405-1843,
@properties Christie's International Real Estate,
Shay Hata 612-819-6057,
@properties Christie's International Real Estate
Bought with:
Ryan Douglas Wells
Keller Williams ONEChicago
Source: MRED as distributed by MLS GRID,MLS#: 12174852
Facts & features
Interior
Bedrooms & bathrooms
- Bedrooms: 3
- Bathrooms: 3
- Full bathrooms: 2
- 1/2 bathrooms: 1
Rooms
- Room types: Balcony/Porch/Lanai, Walk In Closet, Office
Primary bedroom
- Features: Flooring (Other), Window Treatments (Blinds), Bathroom (Full)
- Level: Lower
- Area: 210 Square Feet
- Dimensions: 15X14
Bedroom 2
- Features: Flooring (Other)
- Level: Lower
- Area: 100 Square Feet
- Dimensions: 10X10
Bedroom 3
- Features: Flooring (Other), Window Treatments (Blinds)
- Level: Lower
- Area: 110 Square Feet
- Dimensions: 11X10
Balcony porch lanai
- Level: Main
- Area: 96 Square Feet
- Dimensions: 16X6
Dining room
- Features: Flooring (Hardwood)
- Level: Main
- Area: 182 Square Feet
- Dimensions: 14X13
Kitchen
- Features: Kitchen (Island), Flooring (Hardwood)
- Level: Main
- Area: 130 Square Feet
- Dimensions: 10X13
Living room
- Features: Flooring (Hardwood), Window Treatments (Curtains/Drapes)
- Level: Main
- Area: 195 Square Feet
- Dimensions: 15X13
Office
- Features: Flooring (Hardwood)
- Level: Main
- Area: 96 Square Feet
- Dimensions: 8X12
Walk in closet
- Level: Lower
- Area: 80 Square Feet
- Dimensions: 10X8
Heating
- Natural Gas, Forced Air
Cooling
- Central Air
Appliances
- Included: Microwave, Dishwasher, Refrigerator, Washer, Dryer, Disposal, Stainless Steel Appliance(s), Cooktop, Humidifier
- Laundry: In Unit
Features
- Windows: Screens
- Basement: Finished,Full
Interior area
- Total structure area: 0
- Total interior livable area: 2,000 sqft
Property
Parking
- Total spaces: 1
- Parking features: Garage Door Opener, Heated Garage, On Site, Garage Owned, Attached, Garage
- Attached garage spaces: 1
- Has uncovered spaces: Yes
Accessibility
- Accessibility features: No Disability Access
Features
- Exterior features: Balcony
Details
- Parcel number: 14082110501003
- Special conditions: List Broker Must Accompany
- Other equipment: Intercom, Sump Pump
Construction
Type & style
- Home type: Condo
- Property subtype: Duplex, Single Family Residence
Materials
- Brick
- Foundation: Concrete Perimeter
- Roof: Rubber
Condition
- New construction: No
- Year built: 2017
Utilities & green energy
- Electric: Circuit Breakers
- Sewer: Public Sewer
- Water: Lake Michigan
Community & HOA
Community
- Security: Security System, Carbon Monoxide Detector(s)
HOA
- Has HOA: Yes
- Amenities included: None
- Services included: Water, Insurance, Exterior Maintenance, Scavenger, Snow Removal
- HOA fee: $160 monthly
Location
- Region: Chicago
Financial & listing details
- Price per square foot: $318/sqft
- Tax assessed value: $375,000
- Annual tax amount: $4,574
- Date on market: 9/27/2024
- Listing terms: Conventional
- Ownership: Condo
Price history
| Date | Event | Price |
|---|---|---|
| 10/29/2024 | Sold | $635,000-0.8%$318/sqft |
Source:  MRED as distributed by MLS GRID #12174852 Report a problem MRED as distributed by MLS GRID #12174852 Report a problem | ||
| 10/21/2024 | Pending sale | $640,000$320/sqft |
Source: MRED as distributed by MLS GRID #12174852 Report a problem | ||
| 10/2/2024 | Contingent | $640,000$320/sqft |
Source: MRED as distributed by MLS GRID #12174852 Report a problem | ||
| 9/27/2024 | Listed for sale | $640,000+3.2%$320/sqft |
Source: MRED as distributed by MLS GRID #12174852 Report a problem | ||
| 2/12/2021 | Sold | $620,000-3%$310/sqft |
Source: MRED as distributed by MLS GRID #10928195 Report a problem | ||
| 2/3/2021 | Pending sale | $639,000$320/sqft |
Source: MRED as distributed by MLS GRID #10928195 Report a problem | ||
| 1/6/2021 | Contingent | $639,000$320/sqft |
Source:  MRED as distributed by MLS GRID #10928195 Report a problem MRED as distributed by MLS GRID #10928195 Report a problem | ||
| 12/12/2020 | Pending sale | $639,000$320/sqft |
Source: @properties #10928195 Report a problem | ||
| 12/12/2020 | Contingent | $639,000$320/sqft |
Source: MRED as distributed by MLS GRID #10928195 Report a problem | ||
| 10/12/2020 | Listed for sale | $639,000$320/sqft |
Source: @properties #10903301 Report a problem | ||
Public tax history
| Year | Property taxes | Tax assessment |
|---|---|---|
| 2018 | $7,408 +6.7% | $37,500 +16.3% |
| 2017 | $6,942 +3.5% | $32,250 -3.7% |
| 2016 | $6,709 +10.6% | $33,499 +1.2% |
| 2015 | $6,064 +13.1% | $33,093 +14.5% |
| 2014 | $5,364 -3% | $28,911 -4.9% |
| 2013 | $5,531 +1.4% | $30,409 |
| 2012 | $5,457 | $30,409 |
Find assessor info on the county website
Neighborhood: Edgewater
Nearby homes
- $788,5003 bd3 ba1.7k sqft5236 N Kenmore Ave #1W, Chicago, IL 60640Off Market
- $635,0003 bd2 ba11k sqft5236 N Kenmore Ave UNIT 1S, Chicago, IL 60640Sold
- $718,6003 bd2 ba11k sqft5236 N Kenmore Ave UNIT 3S, Chicago, IL 60640Off Market
- $676,0003 bd2 ba1.6k sqft5236 N Kenmore Ave #2S, Chicago, IL 60640Off Market
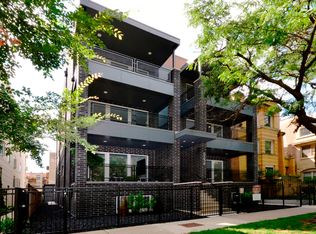
- $650,0003 bd3 ba2k sqft5236 N Kenmore Ave #1N, Chicago, IL 60640Sold
- $725,0003 bd2 ba-- sqft5236 N Kenmore Ave #3N, Chicago, IL 60640For Sale
- $575,0003 bd2 ba1.3k sqft5236 N Kenmore Ave #2N, Chicago, IL 60640Sold
- $--6,969 Square Feet5236 N Kenmore Ave, Chicago, IL 60640Off Market
Nearby schools
GreatSchools rating
- 6/10Goudy Technology AcademyGrades: PK-8Distance: 0.1 mi
- 3/10Senn High SchoolGrades: 9-12Distance: 0.9 mi
Schools provided by the listing agent
- Elementary: Goudy Elementary School
- Middle: Goudy Elementary School
- High: Senn High School
- District: 299
Source: MRED as distributed by MLS GRID. This data may not be complete. We recommend contacting the local school district to confirm school assignments for this home.


Get pre-qualified for a loan
At Zillow Home Loans, we can pre-qualify you in as little as 5 minutes with no impact to your credit score.An equal housing lender. NMLS #10287.
- Illinois
- Cook County
- Chicago
- 60640
- Edgewater
- 5236 N Kenmore Ave Unit 1S
Nearby cities
Nearby neighborhoods
Nearby zip codes
Other Chicago Topics
