Welcome to 5326 S. Merrimac Ave.! Offering an impressive 2,351 square feet of living space, this spacious 5-bedroom, 2-bathroom home provides the perfect blend of comfort, functionality, and versatility. The main level features beautiful hardwood floors, a bright and inviting living room, a modern kitchen complete with a stylish island, a spacious primary bedroom, and two additional bedrooms. The fully finished basement expands your living possibilities with a generous family room, a second kitchen, and two additional bedrooms-ideal for extended family, guests, or additional living space. Step outside to enjoy the expansive yard, offering plenty of room for entertaining, relaxing, and outdoor activities. With abundant living space and a flexible layout, this home offers endless possibilities. Don't miss the opportunity to make this wonderful property your own!
New
$420,000
5326 S Merrimac Ave, Chicago, IL 60638
5beds
2,351sqft
Single Family Residence
Built in 1953
4,687 Square Feet Lot
$-- Zestimate®
$179/sqft
$-- HOA
What's special
Fully finished basementSpacious primary bedroomStylish islandGenerous family roomSecond kitchenExpansive yardModern kitchen
- 2 days
- 313
- 38
Zillow last checked:
Listing updated:
Listed by:
Jasmine Popoca (224)699-5002,
Redfin Corporation
Source: MRED as distributed by MLS GRID,MLS#: 12802588
Facts & features
Interior
Bedrooms & bathrooms
- Bedrooms: 5
- Bathrooms: 2
- Full bathrooms: 2
Rooms
- Room types: Bedroom 5, Kitchen
Primary bedroom
- Features: Flooring (Hardwood)
- Level: Main
- Area: 154 Square Feet
- Dimensions: 14X11
Bedroom 2
- Features: Flooring (Hardwood)
- Level: Main
- Area: 121 Square Feet
- Dimensions: 11X11
Bedroom 3
- Features: Flooring (Hardwood)
- Level: Main
- Area: 143 Square Feet
- Dimensions: 11X13
Bedroom 4
- Features: Flooring (Laminate)
- Level: Basement
- Area: 240 Square Feet
- Dimensions: 15X16
Bedroom 5
- Features: Flooring (Laminate)
- Level: Basement
- Area: 180 Square Feet
- Dimensions: 12X15
Dining room
- Features: Flooring (Laminate)
- Level: Main
- Dimensions: COMBO
Family room
- Features: Flooring (Ceramic Tile)
- Level: Basement
- Area: 342 Square Feet
- Dimensions: 18X19
Kitchen
- Features: Kitchen (Island), Flooring (Laminate)
- Level: Main
- Area: 273 Square Feet
- Dimensions: 13X21
Kitchen 2nd
- Features: Flooring (Ceramic Tile)
- Level: Basement
- Area: 143 Square Feet
- Dimensions: 13X11
Laundry
- Features: Flooring (Laminate)
- Level: Basement
- Area: 35 Square Feet
- Dimensions: 7X5
Living room
- Features: Flooring (Hardwood)
- Level: Main
- Area: 272 Square Feet
- Dimensions: 16X17
Heating
- Has Heating (Unspecified Type)
Cooling
- Central Air
Appliances
- Included: Range, Microwave, Refrigerator, Washer, Dryer, Range Hood
- Laundry: Gas Dryer Hookup
Features
- Wet Bar, In-Law Floorplan, Dining Combo, Granite Counters
- Flooring: Hardwood, Carpet
- Doors: Storm Door(s)
- Windows: Screens
- Basement: Finished,Full
- Attic: Pull Down Stair
Interior area
- Total structure area: 0
- Total interior livable area: 2,351 sqft
Video & virtual tour
Property
Parking
- Total spaces: 2
- Parking features: No Garage, Yes, Garage Owned, Detached, Garage
- Garage spaces: 2
Accessibility
- Accessibility features: No Disability Access
Lot
- Size: 4,687 Square Feet
- Dimensions: 39 X 125
Details
- Parcel number: 19083180650000
- Special conditions: None
Construction
Type & style
- Home type: SingleFamily
- Property subtype: Single Family Residence
Materials
- Brick
Condition
- New construction: No
- Year built: 1953
Utilities & green energy
- Electric: Circuit Breakers
- Sewer: Public Sewer
- Water: Lake Michigan
Community & HOA
Community
- Features: Curbs, Sidewalks, Street Lights, Street Paved
HOA
- Services included: None
Location
- Region: Chicago
Financial & listing details
- Price per square foot: $179/sqft
- Tax assessed value: $280,000
- Annual tax amount: $5,151
- Date on market: 11/9/2026
- Ownership: Fee Simple
Estimated market value
Not available
Estimated sales range
Not available
Not available
Price history
| Date | Event | Price |
|---|---|---|
| 11/9/2026 | Listed for sale | $420,000+18.3%$179/sqft |
Source:  MRED as distributed by MLS GRID #12802588 Report a problem | ||
| 3/8/2021 | Sold | $355,000-1.4%$151/sqft |
Source: MRED as distributed by MLS GRID #10978763 Report a problem | ||
| 2/5/2021 | Pending sale | $359,900$153/sqft |
Source: MRED as distributed by MLS GRID #10978763 Report a problem | ||
| 1/25/2021 | Listed for sale | $359,900+61.4%$153/sqft |
Source: MRED as distributed by MLS GRID #10978763 Report a problem | ||
| 8/22/2016 | Sold | $223,000-2.2%$95/sqft |
Source: MRED as distributed by MLS GRID #09295206 Report a problem | ||
| 7/29/2016 | Pending sale | $228,000$97/sqft |
Source: Berkshire Hathaway HomeServices KoenigRubloff Realty Group #09295206 Report a problem | ||
| 7/22/2016 | Listed for sale | $228,000$97/sqft |
Source: Berkshire Hathaway HomeServices KoenigRubloff Realty Group #09295206 Report a problem | ||
Public tax history
| Year | Property taxes | Tax assessment |
|---|---|---|
| 2024 | $4,986 +2.2% | $28,000 +21.7% |
| 2023 | $4,879 +2.6% | $22,999 |
| 2022 | $4,757 +20.3% | $22,999 |
| 2021 | $3,955 -5.5% | $22,999 +5.6% |
| 2020 | $4,186 -0.3% | $21,772 -10% |
| 2019 | $4,198 +1.7% | $24,192 |
| 2018 | $4,127 +6.3% | $24,192 +35% |
| 2017 | $3,884 +7.5% | $17,923 |
| 2016 | $3,613 +297.2% | $17,923 |
| 2015 | $910 +0.8% | $17,923 +6.4% |
| 2014 | $902 -0.4% | $16,841 |
| 2013 | $906 +6.8% | $16,841 |
| 2012 | $848 +1.9% | $16,841 -30.9% |
| 2011 | $832 +10.6% | $24,355 |
| 2010 | $753 +6.5% | $24,355 |
| 2009 | $707 -6.9% | $24,355 -5.8% |
| 2008 | $759 -9.4% | $25,844 |
| 2007 | $838 -57.5% | $25,844 |
| 2006 | $1,973 +92.3% | $25,844 +38.9% |
| 2005 | $1,026 -5.6% | $18,602 |
| 2004 | $1,087 -7.8% | $18,602 |
| 2003 | $1,179 -11.6% | $18,602 +30% |
| 2002 | $1,334 -6.6% | $14,309 |
| 2001 | $1,429 -8.8% | $14,309 |
| 2000 | $1,566 | $14,309 +2.1% |
| 1999 | $1,566 | $14,011 |
Find assessor info on the county website
Monthly payment
Est. payment
Payment breakdown
Explore the cost of this home by adjusting the details. Changes won't be saved.Climate risks
Neighborhood: Garfield Ridge
Nearby schools
Schools provided by the listing agent
- Elementary: Byrne Elementary School
- Middle: Byrne Elementary School
- High: Kennedy High School
- District: 299
Source: MRED as distributed by MLS GRID. This data may not be complete. We recommend contacting the local school district to confirm school assignments for this home.
Similar homes
- $410,0004 bd3 ba1.9k sqft5208 S Menard Ave, Chicago, IL 60638New
 MLS ID #12804038, Mireya Banuelos, Net Realty Corp. MRED as distributed by MLS GRID
- $434,9005 bd3 ba2.1k sqft5410 S Nottingham Ave, Chicago, IL 60638New
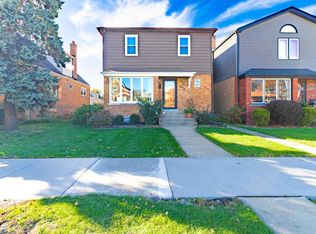 MLS ID #12806982, Paul Hendershott, Double TT Real Estate Inc.. MRED as distributed by MLS GRID
- $375,0003 bd3 ba1.2k sqft6223 S Nashville Ave, Chicago, IL 60638New
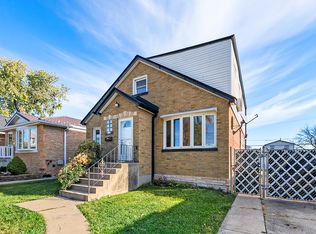 MLS ID #12790218, Danielle Moy, @properties Christies International Real Estate. MRED as distributed by MLS GRID
- $395,9005 bd2 ba1.8k sqft4541 S Leclaire Ave, Chicago, IL 60638Active
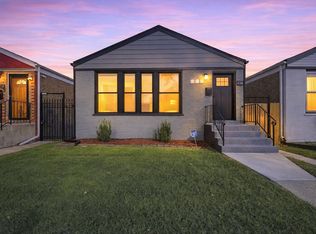 MLS ID #12802578, Karina Barrera, Realty of America, LLC. MRED as distributed by MLS GRID
