Most spacious Stickney step ranch with full second floor addition and full basement offers more space and more potential than you can imagine ! Main floor features large living room , formal dining room , two bedrooms , eat-in kitchen , and full bath ! Second floor addition was beautifully designed with three big bedrooms , lots of closet space , oversized full bathroom with linen closet ! Whole house fan ! Separate Furnace and Air for the second floor addition ! Full , open basement has game room area with full-size pool table ( available ) , laundry area , workshop area , utility area , and separate storage room . This well - loved home has room to roam but still feels so cozy inside ! Cute , fenced back yard and two + car garage with covered patio ! This home is ideal for multi- generational living with bedrooms and bathrooms on main and second floor ! Room for everybody and room for everything ! Perfect Village of Stickney location ! Close to elementary school playgrounds , dog park , SFV Library , North Township Clinic , shops , restaurants and I-55 is close by, too. This super solid home was well-built , thoughtfully expanded and has been well - loved , bring your decorating and DIY ideas whether you're an investor or an owner-occupant this is a great opportunity to own an extra large home in an amazing location . Property is sold as-is with Buyer to Assume some of the Village Compliance requirements.
New
$364,500
4238 Gunderson Ave, Stickney, IL 60402
5beds
1,632sqft
Single Family Residence
Built in ----
3,750 Square Feet Lot
$360,800 Zestimate®
$223/sqft
$-- HOA
What's special
Full open basementFull second floor additionSeparate storage roomEat-in kitchenFormal dining roomWhole house fanFull basement
- --
- 99
- views
- 0
- saves
Zillow last checked:
Listing updated:
Listed by:
Alicia Snyder-Poulos, GRI 708-514-4949,
RE/MAX Partners
Source: MRED as distributed by MLS GRID,MLS#: 12806201
Facts & features
Interior
Bedrooms & bathrooms
- Bedrooms: 5
- Bathrooms: 2
- Full bathrooms: 2
Rooms
- Room types: Bedroom 5, Workshop, Utility Room-Lower Level, Storage
Primary bedroom
- Level: Second
- Area: 192 Square Feet
- Dimensions: 12X16
Bedroom 2
- Level: Second
- Area: 168 Square Feet
- Dimensions: 12X14
Bedroom 3
- Level: Second
- Area: 144 Square Feet
- Dimensions: 12X12
Bedroom 4
- Level: Main
- Area: 120 Square Feet
- Dimensions: 10X12
Bedroom 5
- Level: Main
- Area: 100 Square Feet
- Dimensions: 10X10
Dining room
- Level: Main
- Area: 156 Square Feet
- Dimensions: 12X13
Family room
- Level: Basement
- Area: 240 Square Feet
- Dimensions: 12X20
Kitchen
- Features: Kitchen (Eating Area-Table Space)
- Level: Main
- Area: 156 Square Feet
- Dimensions: 12X13
Laundry
- Level: Basement
- Area: 100 Square Feet
- Dimensions: 10X10
Living room
- Level: Main
- Area: 180 Square Feet
- Dimensions: 12X15
Storage
- Level: Basement
- Area: 100 Square Feet
- Dimensions: 10X10
Other
- Level: Basement
- Area: 100 Square Feet
- Dimensions: 10X10
Other
- Level: Basement
- Area: 100 Square Feet
- Dimensions: 10X10
Heating
- Forced Air, Zoned
Cooling
- Central Air, Small Duct High Velocity, Zoned
Features
- Basement: Partially Finished,Full
Interior area
- Total structure area: 0
- Total interior livable area: 1,632 sqft
Property
Parking
- Total spaces: 2
- Parking features: Yes, Garage Owned, Detached, Garage
- Garage spaces: 2
Accessibility
- Accessibility features: No Disability Access
Features
- Stories: 2
Lot
- Size: 3,750 Square Feet
- Dimensions: 30x125
Details
- Parcel number: 19062220350000
- Special conditions: None
Construction
Type & style
- Home type: SingleFamily
- Architectural style: Other
- Property subtype: Single Family Residence
Materials
- Brick, Frame
Condition
- New construction: No
Utilities & green energy
- Sewer: Public Sewer
- Water: Lake Michigan, Public
Community & HOA
HOA
- Services included: None
Location
- Region: Stickney
Financial & listing details
- Price per square foot: $223/sqft
- Tax assessed value: $250,000
- Annual tax amount: $4,261
- Date on market: 11/11/2026
- Ownership: Fee Simple
Estimated market value
$360,800
$343,000 - $379,000
$2,754/mo
Price history
Price history is unavailable.
Public tax history
| Year | Property taxes | Tax assessment |
|---|---|---|
| 2024 | $4,160 +5.2% | $25,000 |
| 2023 | $3,955 -13.8% | $25,000 +35.9% |
| 2022 | $4,586 -3.8% | $18,394 |
| 2021 | $4,765 -18.9% | $18,394 -13% |
| 2020 | $5,876 +19.3% | $21,146 +19.6% |
| 2019 | $4,926 +2.5% | $17,677 |
| 2018 | $4,805 +1.9% | $17,677 |
| 2017 | $4,713 +1.6% | $17,677 +19.1% |
| 2016 | $4,637 +5.4% | $14,848 |
| 2015 | $4,398 +2% | $14,848 |
| 2014 | $4,313 -0.3% | $14,848 -6.3% |
| 2013 | $4,327 -13.8% | $15,842 -11% |
| 2012 | $5,022 -1.5% | $17,801 |
| 2011 | $5,101 -28.1% | $17,801 -23.1% |
| 2010 | $7,098 +56.5% | $23,158 |
| 2009 | $4,536 +11.4% | $23,158 -10% |
| 2008 | $4,073 -5.4% | $25,732 +5.1% |
| 2007 | $4,306 +5.3% | $24,472 |
| 2006 | $4,089 +1.8% | $24,472 |
| 2005 | $4,018 +7.4% | $24,472 +45.6% |
| 2004 | $3,740 +5.3% | $16,802 |
| 2003 | $3,552 +17.3% | $16,802 |
| 2002 | $3,028 +8.5% | $16,802 +18.4% |
| 2001 | $2,791 +3.7% | $14,193 |
| 2000 | $2,691 +4.8% | $14,193 |
| 1999 | $2,566 | $14,193 |
Find assessor info on the county website
Monthly payment
Est. payment
Payment breakdown
Explore the cost of this home by adjusting the details. Changes won't be saved.Climate risks
Neighborhood: 60402
Nearby schools
Schools provided by the listing agent
- District: 103
Source: MRED as distributed by MLS GRID. This data may not be complete. We recommend contacting the local school district to confirm school assignments for this home.
Similar homes
- $389,9004 bd2 ba1.8k sqft6917 34th St, Berwyn, IL 60402New
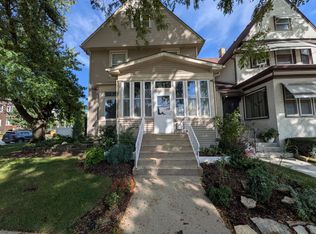 MLS ID #12806891, Michael Olszewski, Area Wide Realty. MRED as distributed by MLS GRID
- $365,0004 bd3 ba2.1k sqft7047 26th Pkwy, Berwyn, IL 60402New
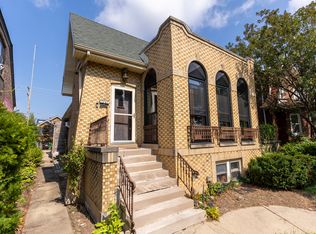 MLS ID #12804545, Frank Christiano, Skydan Real Estate Sales, LLC. MRED as distributed by MLS GRID
- $379,0004 bd2 ba1.7k sqft4458 Oak Park Ave, Stickney, IL 60402Active
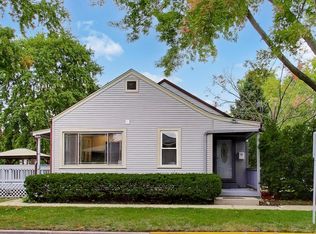 MLS ID #12788741, Wenceslas Noukoudjo, Century 21 Universal. MRED as distributed by MLS GRID
- $385,0004 bd2 ba1.6k sqft7052 41st St, Stickney, IL 60402Active
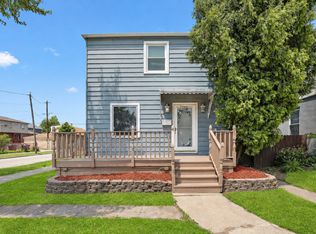 MLS ID #12762518, Yeici Paris, Smart Home Realty. MRED as distributed by MLS GRID
