Welcome to this well-maintained 3-bedroom ranch in the heart of Stickney! Offering comfortable living space-this home is ready for its next chapter. Step inside to find beautiful hardwood flooring, a welcoming living room, and a spacious eat-in kitchen with plenty of cabinetry and counter space. All 3 bedrooms and a full bathroom are conveniently located on the main level. Need more room? The finished basement offers additional living space, featuring a recently added 2nd bathroom, a bonus room, and a spacious area perfect for entertaining or creating a space that fits your needs. A side entrance provides convenient access to both the main level and basement. Outside, enjoy a fenced backyard with a stamped concrete patio, ideal for summer gatherings, along with a detached 2-car garage. Additional features include a sewer backwater valve installed in 2025, and transferable leased solar panels. Conveniently located near historic Route 66, Metra, I-55, shopping and everyday amenities. Whether you're looking for a place to settle into or a home with room to make it your own, this Stickney ranch is worth a look. Schedule your showing today!
Active
$350,000
4146 Wisconsin Ave, Berwyn, IL 60402
3beds
1,016sqft
Single Family Residence
Built in 1953
4,312 Square Feet Lot
$-- Zestimate®
$344/sqft
$-- HOA
What's special
Bonus roomSpacious eat-in kitchenBeautiful hardwood flooring
- 29 days
- 610
- 36
Zillow last checked:
Listing updated:
Listed by:
Silvia Soto (708)267-8812,
RE/MAX Mi Casa
Source: MRED as distributed by MLS GRID,MLS#: 12783958
Facts & features
Interior
Bedrooms & bathrooms
- Bedrooms: 3
- Bathrooms: 2
- Full bathrooms: 2
Rooms
- Room types: Bonus Room
Primary bedroom
- Level: Main
- Area: 156 Square Feet
- Dimensions: 13X12
Bedroom 2
- Level: Main
- Area: 120 Square Feet
- Dimensions: 12X10
Bedroom 3
- Level: Main
- Area: 120 Square Feet
- Dimensions: 12X10
Bonus room
- Level: Basement
- Area: 108 Square Feet
- Dimensions: 09X12
Dining room
- Level: Main
- Area: 96 Square Feet
- Dimensions: 08X12
Kitchen
- Level: Main
- Area: 120 Square Feet
- Dimensions: 12X10
Laundry
- Level: Basement
- Area: 70 Square Feet
- Dimensions: 7X10
Living room
- Level: Main
- Area: 180 Square Feet
- Dimensions: 15X12
Heating
- Forced Air
Cooling
- Central Air
Appliances
- Included: Range, Microwave, Dishwasher, Refrigerator
Features
- Basement: Finished,Full
Interior area
- Total structure area: 0
- Total interior livable area: 1,016 sqft
Property
Parking
- Total spaces: 2
- Parking features: Yes, Garage Owned, Detached, Garage
- Garage spaces: 2
Accessibility
- Accessibility features: No Disability Access
Features
- Stories: 1
Lot
- Size: 4,312 Square Feet
Details
- Parcel number: 19061120350000
- Special conditions: None
Construction
Type & style
- Home type: SingleFamily
- Property subtype: Single Family Residence
Materials
- Brick
- Roof: Asphalt
Condition
- New construction: No
- Year built: 1953
Utilities & green energy
- Sewer: Public Sewer
- Water: Lake Michigan, Public
Community & HOA
Community
- Features: Curbs, Sidewalks, Street Lights, Street Paved
HOA
- Services included: None
Location
- Region: Berwyn
Financial & listing details
- Price per square foot: $344/sqft
- Annual tax amount: $5,305
- Date on market: 10/13/2026
- Ownership: Fee Simple
Estimated market value
Not available
Estimated sales range
Not available
Not available
Price history
| Date | Event | Price |
|---|---|---|
| 10/13/2026 | Listed for sale | $350,000+37.3%$344/sqft |
Source:  MRED as distributed by MLS GRID #12783958 Report a problem | ||
| 10/12/2021 | Listing removed | -- |
Source:  RE/MAX International Report a problem | ||
| 9/12/2021 | Listed for sale | $255,000+75.9%$251/sqft |
Source: MRED as distributed by MLS GRID #11216820 Report a problem | ||
| 4/12/2017 | Sold | $145,000$143/sqft |
Source: MRED as distributed by MLS GRID #09077002 Report a problem | ||
Public tax history
Tax history is unavailable.
Monthly payment
Est. payment
Payment breakdown
Explore the cost of this home by adjusting the details. Changes won't be saved.Climate risks
Neighborhood: 60402
Nearby schools
Schools provided by the listing agent
- Elementary: Home Elementary School
- Middle: Washington Middle School
- High: J Sterling Morton West High Scho
- District: 103
Source: MRED as distributed by MLS GRID. This data may not be complete. We recommend contacting the local school district to confirm school assignments for this home.

Similar homes
- $299,9003 bd2 ba1k sqft4612 Grove Ave, Forest View, IL 60402Active
 MLS ID #12802954, Monica Villarreal, ABR,PSA, Baird & Warner. MRED as distributed by MLS GRID
- $--3 bd1 ba1k sqft3224 East Ave, Berwyn, IL 60402Auction
 Auction.com 2
- $359,0004 bd2 ba1.5k sqft3805 Euclid Ave, Berwyn, IL 60402Active
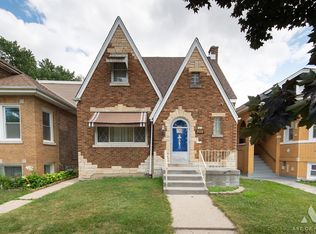 MLS ID #12709636, Jose Tamayo, Better Homes and Gardens. MRED as distributed by MLS GRID
- $319,9992 bd2 ba996 sqft4604 Maple Ave, Forest View, IL 60402Active
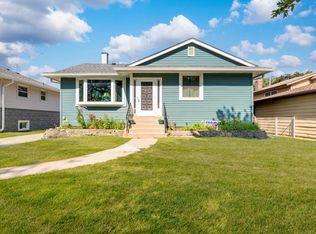 MLS ID #12726910, John Mendez, ABR,SFR,SRS, Realty One Group Heartland. MRED as distributed by MLS GRID
