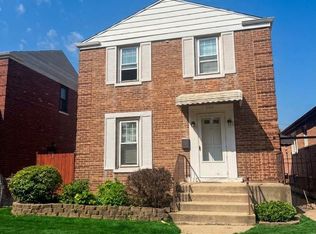
Tucked away at the end of a quiet cul-de-sac in Forest View, this inviting 3-bedroom, 2-bathroom raised ranch offers the ideal balance of classic suburban living and quick, easy city access. The main floor features polished hardwood floors, crisp crown molding, and bright, naturally lit living spaces. An expansive eat-in kitchen comes equipped with classic wooden cabinetry, sleek dark countertops, an overhead skylight, and stainless steel appliances, while three comfortable bedrooms with ceiling fans and a beautifully updated full bath complete the level. Below, the spacious basement opens up endless options for a rec room, home gym, or workshop, complete with a second full bath featuring a walk-in shower and a dedicated laundry area. Outside, the spacious yard and long private driveway leading to a standalone detached garage. You'll love the neighborhood feel with local parks, the library, and police and fire stations all within walking distance, plus quick access to I-55 to put the city just minutes away. must see!
New
$339,900
4612 Grove Ave, Forest View, IL 60402
3beds
1,000sqft
Single Family Residence
Built in 1955
5,480 Square Feet Lot
$-- Zestimate®
$340/sqft
$-- HOA
What's special
Three comfortable bedroomsStandalone detached garageOverhead skylightSpacious basementQuiet cul-de-sacExpansive eat-in kitchenCrisp crown molding
- --
- 179
- views
- 11
- saves
Zillow last checked:
Listing updated:
Listed by:
Monica Villarreal, ABR,PSA 708-646-9213,
Baird & Warner
Source: MRED as distributed by MLS GRID,MLS#: 12657216
Facts & features
Interior
Bedrooms & bathrooms
- Bedrooms: 3
- Bathrooms: 2
- Full bathrooms: 2
Rooms
- Room types: No additional rooms
Primary bedroom
- Features: Flooring (Hardwood), Window Treatments (Blinds)
- Level: Main
- Area: 154 Square Feet
- Dimensions: 14X11
Bedroom 2
- Features: Flooring (Hardwood), Window Treatments (Blinds)
- Level: Main
- Area: 121 Square Feet
- Dimensions: 11X11
Bedroom 3
- Features: Flooring (Hardwood), Window Treatments (Blinds)
- Level: Main
- Area: 110 Square Feet
- Dimensions: 11X10
Kitchen
- Features: Kitchen (Eating Area-Table Space), Flooring (Ceramic Tile), Window Treatments (Blinds)
- Level: Main
- Area: 132 Square Feet
- Dimensions: 12X11
Living room
- Features: Flooring (Hardwood), Window Treatments (Blinds)
- Level: Main
- Area: 208 Square Feet
- Dimensions: 16X13
Heating
- Natural Gas
Cooling
- Central Air
Appliances
- Included: Range, Microwave, Refrigerator, Trash Compactor, Stainless Steel Appliance(s)
Features
- 1st Floor Bedroom, 1st Floor Full Bath
- Flooring: Hardwood
- Windows: Skylight(s)
- Basement: Unfinished,Full
- Attic: Pull Down Stair
Interior area
- Total structure area: 0
- Total interior livable area: 1,000 sqft
Property
Parking
- Total spaces: 5
- Parking features: Concrete, Yes, Garage Owned, Detached, Driveway, Owned, Garage
- Garage spaces: 2
- Has uncovered spaces: Yes
Accessibility
- Accessibility features: No Disability Access
Features
- Stories: 1.5
- Patio & porch: Patio, Porch
Lot
- Size: 5,480 Square Feet
- Dimensions: 40 X 137
Details
- Parcel number: 19063290230000
- Special conditions: None
Construction
Type & style
- Home type: SingleFamily
- Architectural style: Ranch
- Property subtype: Single Family Residence
Materials
- Aluminum Siding
- Foundation: Concrete Perimeter
- Roof: Asphalt
Condition
- New construction: No
- Year built: 1955
Utilities & green energy
- Electric: Circuit Breakers, 100 Amp Service
- Sewer: Public Sewer
- Water: Public
Community & HOA
Community
- Features: Park, Sidewalks, Street Lights, Street Paved
HOA
- Services included: None
Location
- Region: Forest View
Financial & listing details
- Price per square foot: $340/sqft
- Tax assessed value: $190,000
- Annual tax amount: $5,719
- Date on market: 10/1/2026
- Ownership: Fee Simple
Estimated market value
Not available
Estimated sales range
Not available
Not available
Price history
| Date | Event | Price |
|---|---|---|
| 3/31/2017 | Sold | $170,000+0.1%$170/sqft |
Source:  MRED as distributed by MLS GRID #09503880 Report a problem MRED as distributed by MLS GRID #09503880 Report a problem | ||
| 2/19/2017 | Pending sale | $169,900$170/sqft |
Source: Goral Real Estate Inc. #09503880 Report a problem | ||
| 2/15/2017 | Listed for sale | $169,900+44.6%$170/sqft |
Source: Goral Real Estate Inc. #09503880 Report a problem | ||
| 3/31/2015 | Sold | $117,500-4.6%$118/sqft |
Source: MRED as distributed by MLS GRID #08761525 Report a problem | ||
| 1/23/2015 | Pending sale | $123,200$123/sqft |
Source: Homepath #08761525 Report a problem | ||
| 1/17/2015 | Price change | $123,200-3.4%$123/sqft |
Source: Homepath #08761525 Report a problem | ||
| 12/19/2014 | Pending sale | $127,500$128/sqft |
Source: Homepath #08761525 Report a problem | ||
| 12/2/2014 | Price change | $127,500-3%$128/sqft |
Source: Homepath #08761525 Report a problem | ||
| 10/26/2014 | Listed for sale | $131,500-42.5%$132/sqft |
Source: Nuvision Real Estate #08761525 Report a problem | ||
| 8/31/2004 | Sold | $228,500$229/sqft |
Source: Public Record Report a problem | ||
Public tax history
| Year | Property taxes | Tax assessment |
|---|---|---|
| 2024 | $5,626 +7.4% | $19,000 |
| 2023 | $5,237 -1.7% | $19,000 +10.4% |
| 2022 | $5,327 -3.6% | $17,205 |
| 2021 | $5,526 -0.2% | $17,205 |
| 2020 | $5,538 -8.1% | $17,205 +1.1% |
| 2019 | $6,028 -18% | $17,015 |
| 2018 | $7,347 +29.9% | $17,015 |
| 2017 | $5,657 +32.7% | $17,015 +38.6% |
| 2016 | $4,265 +0.8% | $12,272 |
| 2015 | $4,232 +5.5% | $12,272 |
| 2014 | $4,011 -7.6% | $12,272 -10.3% |
| 2013 | $4,341 -11.3% | $13,688 -11% |
| 2012 | $4,893 +3.8% | $15,380 |
| 2011 | $4,713 +8.8% | $15,380 -22.4% |
| 2010 | $4,331 +9.3% | $19,827 |
| 2009 | $3,964 +16.7% | $19,827 -10% |
| 2008 | $3,395 -0.9% | $22,031 +11.2% |
| 2007 | $3,424 +2.8% | $19,816 |
| 2006 | $3,330 +9.7% | $19,816 |
| 2005 | $3,035 -3.8% | $19,816 +43.2% |
| 2004 | $3,156 +2.7% | $13,840 |
| 2003 | $3,074 +18.5% | $13,840 |
| 2002 | $2,595 +10.8% | $13,840 +14.9% |
| 2001 | $2,342 +4.2% | $12,047 |
| 2000 | $2,247 -2.4% | $12,047 |
| 1999 | $2,302 | $12,047 |
Find assessor info on the county website
Monthly payment
Est. payment
Payment breakdown
Explore the cost of this home by adjusting the details. Changes won't be saved.Climate risks
Neighborhood: 60402
Nearby schools
Schools provided by the listing agent
- Elementary: Home Elementary School
- High: J Sterling Morton West High Scho
- District: 103
Source: MRED as distributed by MLS GRID. This data may not be complete. We recommend contacting the local school district to confirm school assignments for this home.
Similar homes
- $310,0003 bd3 ba1.2k sqft4508 Wenonah Ave, Berwyn, IL 60402Active
 MLS ID #12770464, Judith Stika, Caporale Realty Group. MRED as distributed by MLS GRID
 - $349,9503 bd2 ba1.3k sqft2528 Ridgeland Ave, Berwyn, IL 60402New
 MLS ID #12736170, Mary DeLaLeurs, Torg Realty Inc. MRED as distributed by MLS GRID
 - $325,0002 bd2 ba996 sqft4604 Maple Ave, Forest View, IL 60402Active
 MLS ID #12726910, John Mendez, ABR,SFR,SRS, Realty One Group Heartland. MRED as distributed by MLS GRID
 - $355,0003 bd2 ba1k sqft5110 S Monitor Ave, Chicago, IL 60638New
 MLS ID #12760269, Gaby Melgoza, Realty of America. MRED as distributed by MLS GRID
