Welcome to this lovingly maintained three-bedroom, two-bath home situated on a desirable corner lot. A newly remodeled bathroom, spacious first-floor family room, and finished basement recreation room with dry bar provide flexible living and entertaining space. The attached two-car garage with epoxy floor, abundant storage, sump pump, and ejector pump add convenience and practicality. Step outside to enjoy the fenced yard and beautiful perennial gardens that offer color and charm throughout the seasons. This well-cared-for home has been cherished for many years and is ready for its next chapter. Property is being conveyed in as-is condition.
Contingent
$310,000
8746 40th St, Lyons, IL 60534
3beds
1,361sqft
Single Family Residence
Built in 1956
-- sqft lot
$-- Zestimate®
$228/sqft
$-- HOA
What's special
Fenced yardDesirable corner lotThree-bedroom two-bath homeSpacious first-floor family roomNewly remodeled bathroom
- --
- 283
- views
- 13
- saves
Likely to sell faster than
Zillow last checked:
Listing updated:
Listed by:
Sheila Gentile, CSC (708)220-2174,
Coldwell Banker Realty
Source: MRED as distributed by MLS GRID,MLS#: 12762934
Facts & features
Interior
Bedrooms & bathrooms
- Bedrooms: 3
- Bathrooms: 2
- Full bathrooms: 2
Rooms
- Room types: Recreation Room
Primary bedroom
- Features: Flooring (Carpet)
- Level: Main
- Area: 132 Square Feet
- Dimensions: 12X11
Bedroom 2
- Features: Flooring (Hardwood)
- Level: Main
- Area: 130 Square Feet
- Dimensions: 13X10
Bedroom 3
- Features: Flooring (Hardwood), Window Treatments (Blinds)
- Level: Main
- Area: 90 Square Feet
- Dimensions: 9X10
Dining room
- Features: Flooring (Hardwood), Window Treatments (Blinds)
- Level: Main
- Area: 108 Square Feet
- Dimensions: 12X9
Family room
- Features: Flooring (Hardwood), Window Treatments (Blinds)
- Level: Main
- Area: 340 Square Feet
- Dimensions: 20X17
Kitchen
- Level: Main
- Area: 108 Square Feet
- Dimensions: 12X9
Laundry
- Level: Basement
- Area: 243 Square Feet
- Dimensions: 9X27
Living room
- Features: Flooring (Hardwood), Window Treatments (Blinds)
- Level: Main
- Area: 225 Square Feet
- Dimensions: 15X15
Recreation room
- Features: Flooring (Carpet)
- Level: Basement
- Area: 345 Square Feet
- Dimensions: 15X23
Heating
- Natural Gas, Forced Air
Cooling
- Central Air
Appliances
- Included: Microwave, Dishwasher, Refrigerator, Washer, Dryer, Cooktop, Oven
Features
- Dry Bar, 1st Floor Bedroom, 1st Floor Full Bath
- Flooring: Hardwood
- Basement: Partially Finished,Partial
Interior area
- Total structure area: 0
- Total interior livable area: 1,361 sqft
Property
Parking
- Total spaces: 2
- Parking features: Concrete, Garage Door Opener, Yes, Garage Owned, Attached, Garage
- Attached garage spaces: 2
- Has uncovered spaces: Yes
Accessibility
- Accessibility features: No Disability Access
Features
- Patio & porch: Patio
- Fencing: Fenced
Lot
- Dimensions: 50. 1 x 169.1 x 50.1 x 169.4
- Features: Corner Lot, Landscaped
Details
- Parcel number: 18021000180000
- Special conditions: None
- Other equipment: Ceiling Fan(s), Sump Pump
Construction
Type & style
- Home type: SingleFamily
- Property subtype: Single Family Residence
Materials
- Aluminum Siding, Brick
- Roof: Asphalt
Condition
- New construction: No
- Year built: 1956
Utilities & green energy
- Electric: Circuit Breakers
- Sewer: Public Sewer
- Water: Lake Michigan
Community & HOA
Community
- Security: Carbon Monoxide Detector(s)
HOA
- Services included: None
Location
- Region: Lyons
Financial & listing details
- Price per square foot: $228/sqft
- Tax assessed value: $230,010
- Annual tax amount: $5,826
- Date on market: 10/1/2026
- Ownership: Fee Simple
Estimated market value
Not available
Estimated sales range
Not available
Not available
Price history
Price history is unavailable.
Public tax history
| Year | Property taxes | Tax assessment |
|---|---|---|
| 2024 | $5,677 +10.2% | $23,001 +0% |
| 2023 | $5,151 +17.5% | $22,999 +26.2% |
| 2022 | $4,383 +4.1% | $18,222 |
| 2021 | $4,211 -3.7% | $18,222 |
| 2020 | $4,373 -4.6% | $18,222 +0.8% |
| 2019 | $4,585 +2.4% | $18,081 |
| 2018 | $4,479 +3% | $18,081 |
| 2017 | $4,350 +3.4% | $18,081 +19.9% |
| 2016 | $4,206 +4.3% | $15,085 |
| 2015 | $4,031 +2.7% | $15,085 |
| 2014 | $3,925 -5.8% | $15,085 -9.9% |
| 2013 | $4,166 +1.4% | $16,744 |
| 2012 | $4,109 -2.2% | $16,744 |
| 2011 | $4,200 -15.3% | $16,744 -33.8% |
| 2010 | $4,955 +0.7% | $25,308 |
| 2009 | $4,920 +20.7% | $25,308 -7% |
| 2008 | $4,076 +0.7% | $27,212 +16.3% |
| 2007 | $4,048 +4.6% | $23,394 |
| 2006 | $3,869 +4.5% | $23,394 |
| 2005 | $3,702 -6% | $23,394 +36.1% |
| 2004 | $3,937 +9.5% | $17,184 |
| 2003 | $3,596 +19.3% | $17,184 |
| 2002 | $3,014 +9.8% | $17,184 +15.9% |
| 2001 | $2,746 +2.9% | $14,824 |
| 2000 | $2,669 +0% | $14,824 |
| 1999 | $2,668 | $14,824 |
Find assessor info on the county website
Monthly payment
Est. payment
Payment breakdown
Explore the cost of this home by adjusting the details. Changes won't be saved.Climate risks
Neighborhood: 60534
Nearby schools
Schools provided by the listing agent
- District: 103
Source: MRED as distributed by MLS GRID. This data may not be complete. We recommend contacting the local school district to confirm school assignments for this home.

Similar homes
- $300,0003 bd1 ba1k sqft4605 Warsaw Ave, Lyons, IL 60534Active
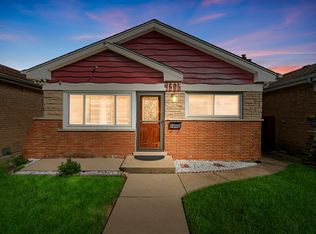 MLS ID #12754151, Hugo Araujo, Coldwell Banker Realty. MRED as distributed by MLS GRID
- $299,0003 bd1 ba1.3k sqft3229 Highland Ave, Berwyn, IL 60402Active
 MLS ID #12797196, Karen Lippoldt, CSC, RE/MAX Suburban. MRED as distributed by MLS GRID
- $319,9003 bd2 ba1.5k sqft8300 Long Ave, Burbank, IL 60459Active
 MLS ID #12797414, Jose Aguilar, Realty of America, LLC. MRED as distributed by MLS GRID
- $335,0003 bd2 ba1.6k sqft3436 W 12th Pl, Chicago, IL 60623New
 MLS ID #12800738, Yolanda Sanchez, Baird & Warner. MRED as distributed by MLS GRID
