Beautifully updated, full of character, and perfectly situated in the heart of Brookfield! Welcome to 3519 Maple Avenue, where timeless charm meets thoughtful modern updates. This inviting 3-bedroom, 2-bathroom home offers a unique four-level layout, original hardwood floors, and a stunning chef-inspired kitchen that truly serves as the heart of the home. The beautifully updated kitchen is a showstopper, featuring gorgeous quartz countertops, an oversized eat-in island, newer appliances, custom cabinetry, and a workstation sink. A one-of-a-kind built-in coffee bar with open shelving adds both charm and functionality, creating the perfect space for morning coffee, entertaining, or gathering with family and friends. The home's thoughtfully designed layout offers distinct living spaces across four levels. The main living area features the kitchen and living/dining space, while the upper levels provide two comfortable bedrooms, a full bathroom, and a private top-level primary bedroom retreat. The lower level offers additional flexible living space with newer plush carpeting, tile flooring, laundry facilities, and a second bathroom. Step outside to discover one of the home's most special features: a beautiful backyard retreat complete with a charming brick patio. Whether enjoying a quiet morning outdoors, hosting summer gatherings, or simply unwinding at the end of the day, this private-feeling outdoor space is a wonderful extension of the home. A detached one-car garage adds everyday convenience. Location is everything, and this home delivers! Situated within highly sought-after Brookfield-La Grange Park School District 95 and the Riverside Brookfield High School district, the property offers exceptional access to everything that makes Brookfield such a desirable community. Enjoy being minutes from Metra service, the vibrant Eight Corners district, downtown Brookfield's shops, restaurants, and nightlife, and just a short trip from the renowned Brookfield Zoo Chicago. With its distinctive layout, beautifully updated kitchen, inviting outdoor spaces, and unbeatable access to neighborhood amenities, 3519 Maple Avenue offers a wonderful opportunity to enjoy the best of Brookfield living.
New
$359,000
3519 Maple Ave #0, Brookfield, IL 60513
3beds
1,200sqft
Single Family Residence
Built in 1953
4,922 Square Feet Lot
$-- Zestimate®
$299/sqft
$-- HOA
What's special
Full of characterSecond bathroomBeautifully updatedOversized eat-in islandOriginal hardwood floorsUnique four-level layoutPrivate-feeling outdoor space
- 8 hours
- 276
- 19
Zillow last checked:
Listing updated:
Listed by:
Roman Lewis, PSA,SRS 630-272-9165,
Baird & Warner
Source: MRED as distributed by MLS GRID,MLS#: 12789639
Facts & features
Interior
Bedrooms & bathrooms
- Bedrooms: 3
- Bathrooms: 2
- Full bathrooms: 2
Rooms
- Room types: No additional rooms
Primary bedroom
- Features: Flooring (Hardwood)
- Area: 143 Square Feet
- Dimensions: 13X11
Bedroom 2
- Features: Flooring (Hardwood)
- Area: 120 Square Feet
- Dimensions: 12X10
Bedroom 3
- Features: Flooring (Hardwood)
- Area: 108 Square Feet
- Dimensions: 12X9
Dining room
- Level: Main
- Dimensions: COMBO
Family room
- Features: Flooring (Carpet)
- Level: Lower
- Area: 204 Square Feet
- Dimensions: 17X12
Kitchen
- Features: Kitchen (Island, Custom Cabinetry, Updated Kitchen)
- Level: Main
- Area: 168 Square Feet
- Dimensions: 14X12
Living room
- Features: Flooring (Hardwood)
- Level: Main
- Area: 204 Square Feet
- Dimensions: 17X12
Heating
- Has Heating (Unspecified Type)
Cooling
- Central Air
Appliances
- Included: Range, Microwave, Dishwasher, Refrigerator
- Laundry: In Unit, In Bathroom
Features
- Basement: Finished,Partial
Interior area
- Total structure area: 0
- Total interior livable area: 1,200 sqft
Video & virtual tour
Property
Parking
- Total spaces: 2
- Parking features: Yes, Garage Owned, Detached, Owned, Garage
- Garage spaces: 1
Accessibility
- Accessibility features: No Disability Access
Lot
- Size: 4,922 Square Feet
Details
- Parcel number: 15344070480000
- Special conditions: None
Construction
Type & style
- Home type: SingleFamily
- Property subtype: Single Family Residence
Materials
- Brick
- Roof: Asphalt
Condition
- New construction: No
- Year built: 1953
Utilities & green energy
- Sewer: Public Sewer
- Water: Public
Community & HOA
HOA
- Services included: None
Location
- Region: Brookfield
Financial & listing details
- Price per square foot: $299/sqft
- Annual tax amount: $8,093
- Date on market: 10/23/2026
- Ownership: Fee Simple
Estimated market value
Not available
Estimated sales range
Not available
Not available
Price history
| Date | Event | Price |
|---|---|---|
| 10/23/2026 | Listed for sale | $359,000$299/sqft |
Source:  MRED as distributed by MLS GRID #12789639 Report a problem | ||
Public tax history
Tax history is unavailable.
Monthly payment
Est. payment
Payment breakdown
Explore the cost of this home by adjusting the details. Changes won't be saved.Climate risks
Neighborhood: 60513
Nearby schools
Schools provided by the listing agent
- Elementary: Brook Park Elementary School
- Middle: S E Gross Middle School
- High: Riverside Brookfield Twp Senior
- District: 95
Source: MRED as distributed by MLS GRID. This data may not be complete. We recommend contacting the local school district to confirm school assignments for this home.

Similar homes
- $345,0003 bd2 ba950 sqft3848 Raymond Ave, Brookfield, IL 60513New
 MLS ID #12792421, Agnes Halmon, @properties Christie's International Real Estate. MRED as distributed by MLS GRID
- $449,7003 bd2 ba1.1k sqft9516 Jackson Ave, Brookfield, IL 60513New
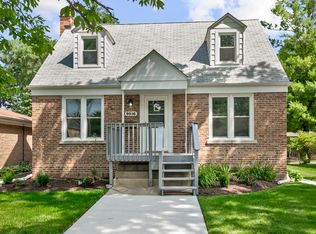 MLS ID #12790538, Neil Gates, Chase Real Estate LLC. MRED as distributed by MLS GRID
- $450,0003 bd3 ba1.7k sqft3720 Arthur Ave, Brookfield, IL 60513New
 MLS ID #12764271, Joanne Brill, GRI, Coldwell Banker Realty. MRED as distributed by MLS GRID
- $439,9993 bd2 ba1.3k sqft9431 Congress Park Ave, Brookfield, IL 60513New
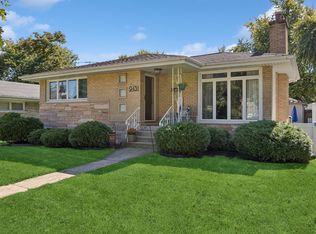 MLS ID #12789671, Gerardo Tapia-Quiroz, Baird & Warner. MRED as distributed by MLS GRID
